
Search results for "Hesitate" in Home Design Ideas

 Shuster Design Associates
Patterns of light zebra wood echo in the stone finger tile patterns throughout the master bathroom. The sensuality of the space is organic and brings a tropically natural feel to the geometry of the room.


 Jacki Mallick Designs, LLC.
Andy Frame
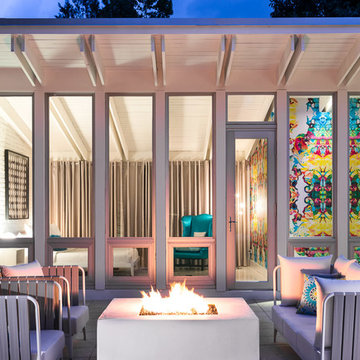
Example of a 1950s patio design in Miami with a fire pit and no cover
Example of a 1950s patio design in Miami with a fire pit and no cover
Find the right local pro for your project
 Lisa Gabrielson Design
Lauren Rubinstein

Inspiration for a large transitional open concept medium tone wood floor living room remodel in Atlanta with a bar and white walls
Inspiration for a large transitional open concept medium tone wood floor living room remodel in Atlanta with a bar and white walls

 Flooret
Clean and bright for a space where you can clear your mind and relax. Unique knots bring life and intrigue to this tranquil maple design. With the Modin Collection, we have raised the bar on luxury vinyl plank. The result is a new standard in resilient flooring. Modin offers true embossed in register texture, a low sheen level, a rigid SPC core, an industry-leading wear layer, and so much more.

 Zobel & Co. Kitchens
Perched on Lake George in the Adirondacks, this sophisticated outdoor kitchen masterfully blends into its natural surroundings while maximizing functionality for entertaining. The thoughtful U-shaped design ensures that everyone—whether cooking, prepping, or socializing—shares in the magnificent lake views that inspired the space.
The aesthetic harmony is achieved through carefully selected materials: rustic blue outdoor-rated NatureKast cabinetry echoes the lake's hues, while timber frame beams and outdoor-rated white quartz countertops create a seamless transition between built and natural environments. Deep drawers and roll-out cabinetry provide abundant storage while maintaining the space's elegant profile.
The layout is a study in purposeful zoning: one area dedicated to prep work, another to cooking—featuring a grill, smoker, warming drawer, and space for a portable pizza oven, all serviced by a ceiling-mounted hood. The opposite side houses a two-drawer refrigerator, under-counter refrigerator, wet sink, and waste management.
Connecting seamlessly to the indoor kitchen through pass-through windows with adjacent counter space and storage, this outdoor entertainment hub transforms lakeside cooking into an immersive experience. Every element has been carefully considered to create a space that's both functional for serious cooking and perfect for casual gatherings, all while celebrating its stunning Adirondack setting
 diversifiedbuild
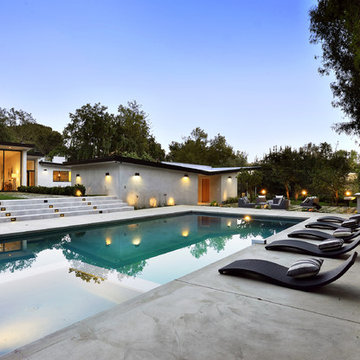
Inspiration for a large modern backyard rectangular and concrete lap hot tub remodel in Los Angeles
 STUDIO Villanueva Architecture, LLC

Example of a transitional green tile powder room design in Chicago with a vessel sink, flat-panel cabinets and dark wood cabinets
 Diane Rosen Interiors LLC
Elise OBrien

Example of a classic beige tile alcove shower design in St Louis with an undermount sink, medium tone wood cabinets, granite countertops and recessed-panel cabinets
Example of a classic beige tile alcove shower design in St Louis with an undermount sink, medium tone wood cabinets, granite countertops and recessed-panel cabinets
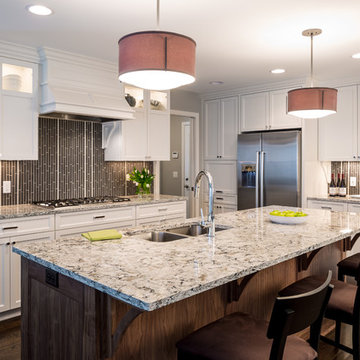
Kitchen - traditional l-shaped dark wood floor kitchen idea in Minneapolis with a double-bowl sink, shaker cabinets, white cabinets, stainless steel appliances and an island
 Shelley Starr Interior Design

Billowing drapes, glamorous wallpaper, and an Italian crystal chandelier, in combination with rustic white stained floors and antique double doors create a beautiful space to dine and entertain.


 Eldorado Stone

This residence boasts many amazing features, but one that stands out in specific is the dual sided fireplace clad in Eldorado Stone’s Black River Stacked Stone. Adding stone to the fireplace automatically creates a dramatic focal point and compliments the interior decor by mixing natural and artificial elements, contrasting colors, as well as incorporating a variety of textures. By weaving in stone as architectural accents throughout the the home, the interior and the exterior seamlessly flow into one another and the project as a whole becomes an architectural masterpiece.
Designer: Contour Interior Design, LLC
Website: www.contourinteriordesign.com
Builder: Capital Builders
Website: www.capitalbuildreshouston.com
Eldorado Stone Profile Featured: Black River Stacked Stone installed with a Dry-Stack grout technique
 WL Kitchen & Home
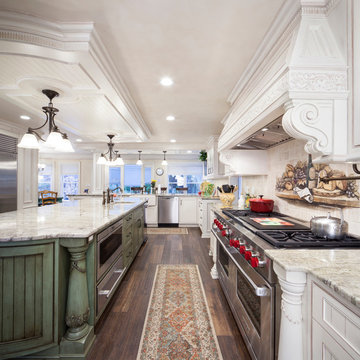
Elegant medium tone wood floor kitchen photo in New York with an undermount sink, white cabinets, beige backsplash, stainless steel appliances, an island and beaded inset cabinets
 Pacific Cove Development
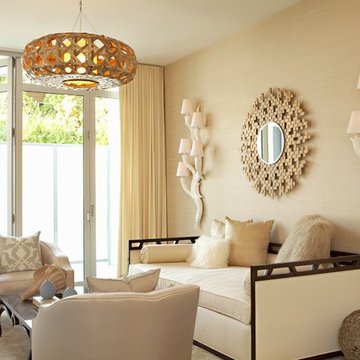
Example of a transitional formal and enclosed living room design in Los Angeles with beige walls
 Evolution Design
Drew Hadley
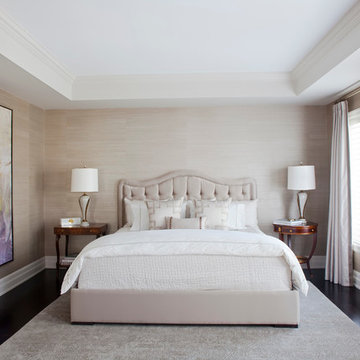
Bedroom - transitional master dark wood floor bedroom idea in Montreal with beige walls
Bedroom - transitional master dark wood floor bedroom idea in Montreal with beige walls
 Concept Renovations, Inc.

Open concept kitchen - contemporary gray floor open concept kitchen idea in Los Angeles with flat-panel cabinets, an island, an undermount sink, marble countertops, gray backsplash, marble backsplash, stainless steel appliances and gray countertops

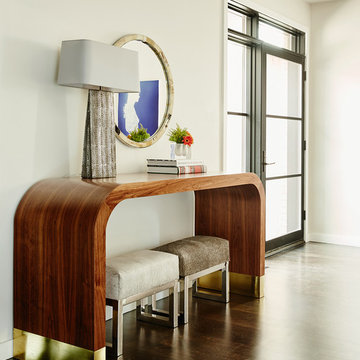
 Carolina V. Gentry, RID
This forever home, perfect for entertaining and designed with a place for everything, is a contemporary residence that exudes warmth, functional style, and lifestyle personalization for a family of five. Our busy lawyer couple, with three close-knit children, had recently purchased a home that was modern on the outside, but dated on the inside. They loved the feel, but knew it needed a major overhaul. Being incredibly busy and having never taken on a renovation of this scale, they knew they needed help to make this space their own. Upon a previous client referral, they called on Pulp to make their dreams a reality. Then ensued a down to the studs renovation, moving walls and some stairs, resulting in dramatic results. Beth and Carolina layered in warmth and style throughout, striking a hard-to-achieve balance of livable and contemporary. The result is a well-lived in and stylish home designed for every member of the family, where memories are made daily.
18