
Search results for "Hess's shop" in Home Design Ideas
 Peter Q Brown Innovative Design

The design was primarily focused on matching the character of the existing home. This is achieved with lower level siding, windows, and trim details that match the main residence. The upper loft and shop storage level design is divergent in the use of vertical board and batt siding, a slight color change, and the use of the shed roof. This shop/art studio has the right amount of design difference to be distinctive but retains siding and color tones that are appropriate in comparison to the existing home.



Find the right local pro for your project
 wallpaper shop in kolkata

There is only one name " just imagine wallpapers" in the field of wallpaper installation service in kolkata. They are the best wallpaper importer in kolkata as well as the best wallpaper dealer in kolkata. They provides the customer the best wallpaper at the cheapest price in kolkata.
visit for more info - https://justimaginewallpapers.com/


 Floba Flower Boutique
Best Florists In Vancouver
Cherish your “Happy” moments with Floba Design – Vancouver’s best flower shop that believes flowers should be accessible to everyone anytime. We offer same-day delivery of flowers and bouquets and provide floral décor for parties, ceremonies, and general landscape decoration.
Fresh & Dried Flowers For Every Occasion
Date night, birthday, anniversary, wedding, funeral, or just a token of love, care, and appreciation? We’ve got exquisite flowers for every occasion.
Same-day Flower Delivery In Vancouver
Date night, birthday, anniversary, wedding, funeral, or just a token of love, care, and appreciation? We’ve got exquisite flowers for every occasion.
Gorgeous, Refreshing, & Personalized Floral Décor
Whether it’s a Vancouver wedding stage or a corporate product launch, our floral décor services will brighten up your events. Need landscape floral design? We do that too!
Mission Statement
Floba Design’s mission is to make Vancouver’s events and communities more beautiful and welcoming. With our range of vibrant, colourful, and fine-quality blooms, we aim to create unforgettable memories for everyone. We work closely with our clients to understand their vision and create custom designs to bring their events to life.
Our Values & Culture
At Floba Design, we believe that flowers have the power to transform any event or space. Whether it’s a corporate gala, a wedding, or a community festival, our goal is to add a touch of beauty and elegance that will make the occasion truly special.
We aim to be Vancouver’s top flower shop and florists for all event decors.
 Valiant Design
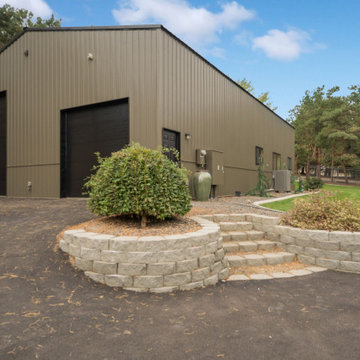
This unique and inviting Home and Shop Estate is tucked into its own little grove of mature pine trees. Thus the property's name "The Pine House." Take a look at the upscale main house with 3 bedrooms and a den. Across the driveway, you'll find a shop with three distinct spaces. A storage space, a showroom and a studio with a full kitchen, bathroom, gathering space and two separate rooms for offices or entertaining.

Sponsored
Columbus, OH

Snider & Metcalf Interior Design, LTD
Leading Interior Designers in Columbus, Ohio & Ponte Vedra, Florida
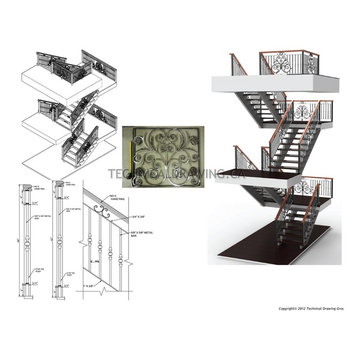
 Shop Drawing Services Ltd
Custom Steel Railing Designing Shop Drawings Renderings
Home design - modern home design idea in Toronto
Home design - modern home design idea in Toronto
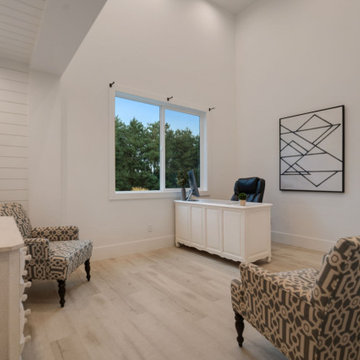 Valiant Design
This unique and inviting Home and Shop Estate is tucked into its own little grove of mature pine trees. Thus the property's name "The Pine House." Take a look at the upscale main house with 3 bedrooms and a den. Across the driveway, you'll find a shop with three distinct spaces. A storage space, a showroom and a studio with a full kitchen, bathroom, gathering space and two separate rooms for offices or entertaining.
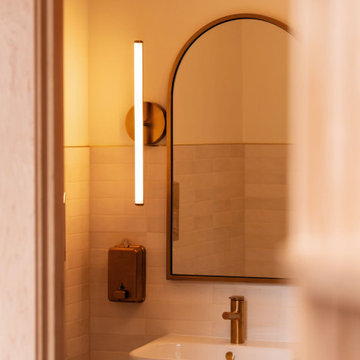
 F&M Construction and Remodeling LLC
A white and cream tiled bathroom with golden accents to match the warmth of the wood in the rest of the shop
Small danish white tile single-sink bathroom photo in Seattle with white countertops
Small danish white tile single-sink bathroom photo in Seattle with white countertops
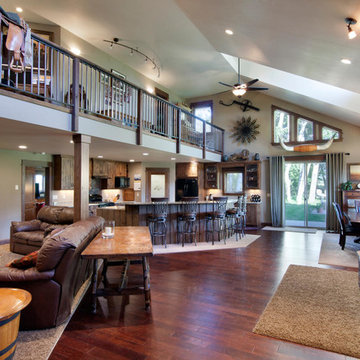 Peter Q Brown Innovative Design
Unique in design and structure, this building is a combination customized 3-bedroom home with a temperature-controlled, insulated high ceiling workspace.
This home was designed for my clients need to live, work and play. He was interested in spending as much time in his shop as he was in his living room. The main level contains the master suite, a second bedroom and bath, living room and an open kitchen.
A key design feature for the second level is a full width mezzanine. The mezzanine adds visual interest as well as valuable functionality. This upper level contains a bedroom, a full bathroom, an office space and a large common area.
 Spokane Home Design
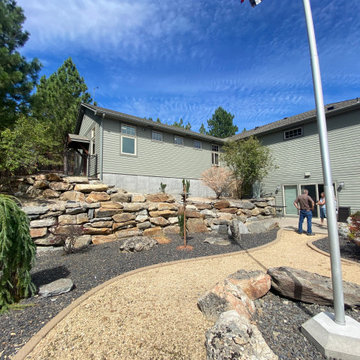
Back Exterior showing where shop addition meets the house and landscaped pathway
Inspiration for a contemporary wood and shingle gable roof remodel in Seattle
Inspiration for a contemporary wood and shingle gable roof remodel in Seattle
 Valiant Design

This unique and inviting Home and Shop Estate is tucked into its own little grove of mature pine trees. Thus the property's name "The Pine House." Take a look at the upscale main house with 3 bedrooms and a den. Across the driveway, you'll find a shop with three distinct spaces. A storage space, a showroom and a studio with a full kitchen, bathroom, gathering space and two separate rooms for offices or entertaining.

Sponsored
Fredericksburg, OH

High Point Cabinets
Columbus' Experienced Custom Cabinet Builder | 4x Best of Houzz Winner
 Peter Q Brown Innovative Design
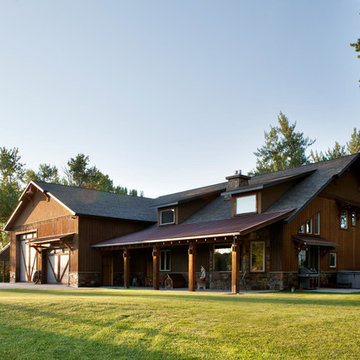
Unique in design and structure, this building is a combination customized 3-bedroom home with a temperature-controlled, insulated high ceiling workspace.
This home was designed for my clients need to live, work and play. He was interested in spending as much time in his shop as he was in his living room. The main level contains the master suite, a second bedroom and bath, living room and an open kitchen.
A key design feature for the second level is a full width mezzanine. The mezzanine adds visual interest as well as valuable functionality. This upper level contains a bedroom, a full bathroom, an office space and a large common area.
 Peter Q Brown Innovative Design
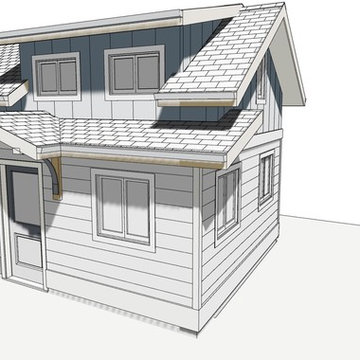
The design was primarily focused on matching the character of the existing home. This is achieved with lower level siding, windows, and trim details that match the main residence. The upper loft and shop storage level design is divergent in the use of vertical board and batt siding, a slight color change, and the use of the shed roof. This shop/art studio has the right amount of design difference to be distinctive but retains siding and color tones that are appropriate in comparison to the existing home.

 Memories of a Butterfly : Beaded Curtains
Season Sale 2022 - Avail Your Diwali Discount Offer - Shop Beautiful Bead Curtain Room Dividers !
Shop Memories of a Butterfly Door Beads Curtain Sale & Room Dividers Sale for Home Decor, Restaurant Interior Design, Hotel Interior Styling, Pooja Room Door Sale on Diwali Discount 2022 Offer. Shop Online Now! - until stocks last.
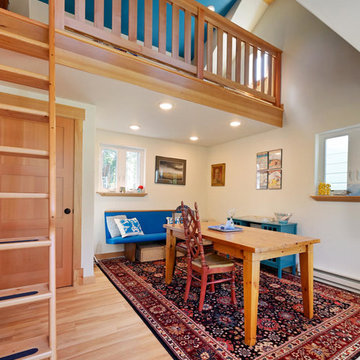 Peter Q Brown Innovative Design
The design was primarily focused on matching the character of the existing home. This is achieved with lower level siding, windows, and trim details that match the main residence. The upper loft and shop storage level design is divergent in the use of vertical board and batt siding, a slight color change, and the use of the shed roof. This shop/art studio has the right amount of design difference to be distinctive but retains siding and color tones that are appropriate in comparison to the existing home.


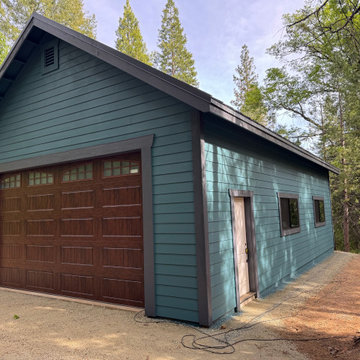
 11.11 Studio
A detached shop designed with simplicity, durability, and quiet presence in mind. Set within a forested site, the structure balances utility and elegance through clear lines, deep overhangs, and a restrained palette. Painted siding in muted tones complements the surrounding trees, while the warm wood of the garage door adds contrast and depth. Thoughtful proportions and crisp trim details give the building a refined character without unnecessary complexity. Built for flexibility, the interior is left open and adaptable, ready to support work, storage, or future use. A calm, functional outbuilding that feels grounded in place.
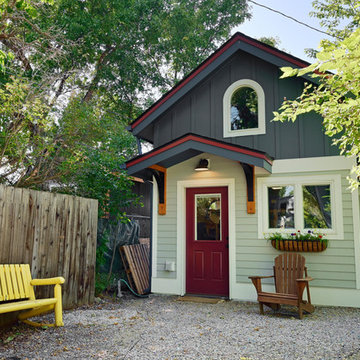 Peter Q Brown Innovative Design
The design was primarily focused on matching the character of the existing home. This is achieved with lower level siding, windows, and trim details that match the main residence. The upper loft and shop storage level design is divergent in the use of vertical board and batt siding, a slight color change, and the use of the shed roof. This shop/art studio has the right amount of design difference to be distinctive but retains siding and color tones that are appropriate in comparison to the existing home.
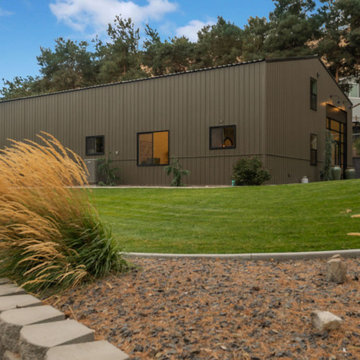 Valiant Design
This unique and inviting Home and Shop Estate is tucked into its own little grove of mature pine trees. Thus the property's name "The Pine House." Take a look at the upscale main house with 3 bedrooms and a den. Across the driveway, you'll find a shop with three distinct spaces. A storage space, a showroom and a studio with a full kitchen, bathroom, gathering space and two separate rooms for offices or entertaining.
11