
Search results for "Hexagonal carpet pattern" in Home Design Ideas

 Kalu By Kassam
Julie Row Photography
Example of a large minimalist open concept and formal light wood floor living room design in Vancouver with white walls, a ribbon fireplace, a plaster fireplace and a wall-mounted tv
Example of a large minimalist open concept and formal light wood floor living room design in Vancouver with white walls, a ribbon fireplace, a plaster fireplace and a wall-mounted tv

 Legacy Custom Homes
, Inc
Toblesky-Green Architects
Kelly Nutt Designs
Large transitional open concept dark wood floor and brown floor family room photo in Orange County with a wall-mounted tv, gray walls, a standard fireplace and a stone fireplace
Large transitional open concept dark wood floor and brown floor family room photo in Orange County with a wall-mounted tv, gray walls, a standard fireplace and a stone fireplace

 Saxony Design Build
Inspiration for a huge mediterranean formal and open concept dark wood floor living room remodel in Los Angeles with beige walls, a standard fireplace, a stone fireplace and no tv
Find the right local pro for your project

 Summer Thornton Design, Inc
The color palette throughout the house is carried through into the den. Plush golden throw pillows, an oversized ottoman and a silk rug make the perfect space to curl up after a long day.
Summer Thornton Design, Inc.
Photo by Nick Johnson

 Emerald Hill Interiors
Inspiration for a large timeless master carpeted and gray floor bedroom remodel in Baltimore with multicolored walls and no fireplace

 Gayler Design Build
The client derived inspiration for her new shower from a photo featuring a multi-colored tile floor. Using this photo, Gayler Design Build custom-designed a shower pan that incorporated six different colors of 4-inch hexagon tiles by Lunada Bay. These tiles were beautifully combined and laid in a “dark to light” pattern effectively transforming the shower into a work of art. Contributing to the room’s classic and timeless bathroom design was the shower walls that were designed in cotton white 3x6 subway tiles with grey grout. An elongated, oversized shower niche completed the look providing just the right space for necessary soap and shampoo bottles.

 Matthew Caughy Interiors
Example of a bedroom beach style gender-neutral carpeted kids' bedroom design in New York with yellow walls



 Costa Homebuilders
Family room - transitional open concept dark wood floor and brown floor family room idea with gray walls, a standard fireplace, a stone fireplace and a wall-mounted tv

 User
Westlake Village preppy teen bedroom.
Doug Hill Photography.
Example of a bedroom and large transitional girl medium tone wood floor kids' bedroom design in Los Angeles with gray walls
Example of a bedroom and large transitional girl medium tone wood floor kids' bedroom design in Los Angeles with gray walls

 Jula Cole Design
Guest Bath
Inspiration for a mid-sized country white tile and terra-cotta tile white floor alcove shower remodel in San Diego with flat-panel cabinets, light wood cabinets, an undermount sink, quartz countertops, a hinged shower door, white countertops, gray walls and a niche
Inspiration for a mid-sized country white tile and terra-cotta tile white floor alcove shower remodel in San Diego with flat-panel cabinets, light wood cabinets, an undermount sink, quartz countertops, a hinged shower door, white countertops, gray walls and a niche

 L K DeFrances & Associates
Robert C Brantley
Inspiration for a mid-sized timeless master carpeted bedroom remodel in Miami with blue walls and no fireplace
Inspiration for a mid-sized timeless master carpeted bedroom remodel in Miami with blue walls and no fireplace

 Ezra Lee Design+Build
Modern staircase with custom railing
Example of a transitional carpeted floating open and mixed material railing staircase design in Salt Lake City
Example of a transitional carpeted floating open and mixed material railing staircase design in Salt Lake City

Example of a bedroom and mid-sized trendy boy dark wood floor kids' bedroom design in New York with gray walls



 Matthew Niemann Photography
Photo by Matthew Niemann
Bedroom - 1950s medium tone wood floor bedroom idea in Austin with white walls
Bedroom - 1950s medium tone wood floor bedroom idea in Austin with white walls


 Hoi Ning Wong
Photo: Hoi Ning Wong © 2014 Houzz
Transitional master carpeted bedroom photo in San Francisco with blue walls and no fireplace
Transitional master carpeted bedroom photo in San Francisco with blue walls and no fireplace

 Texas Fine Home Builders
Front enty, by Texas Fine Home Builders
Inspiration for a timeless foyer remodel in Houston with white walls
Inspiration for a timeless foyer remodel in Houston with white walls

Sponsored
Columbus, OH

Snider & Metcalf Interior Design, LTD
Leading Interior Designers in Columbus, Ohio & Ponte Vedra, Florida

 John Cannon Homes
Visit The Korina 14803 Como Circle or call 941 907.8131 for additional information.
3 bedrooms | 4.5 baths | 3 car garage | 4,536 SF
The Korina is John Cannon’s new model home that is inspired by a transitional West Indies style with a contemporary influence. From the cathedral ceilings with custom stained scissor beams in the great room with neighboring pristine white on white main kitchen and chef-grade prep kitchen beyond, to the luxurious spa-like dual master bathrooms, the aesthetics of this home are the epitome of timeless elegance. Every detail is geared toward creating an upscale retreat from the hectic pace of day-to-day life. A neutral backdrop and an abundance of natural light, paired with vibrant accents of yellow, blues, greens and mixed metals shine throughout the home.

 Moser Architects PLLC
Inspiration for a mid-sized timeless formal and enclosed medium tone wood floor living room remodel in Orange County with gray walls, a standard fireplace, a plaster fireplace and no tv
 Plain & Posh
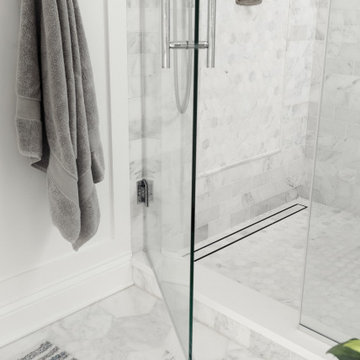
Mid-sized transitional master gray tile and marble tile marble floor, gray floor, double-sink and wainscoting freestanding bathtub photo in Chicago with recessed-panel cabinets, white cabinets, a one-piece toilet, gray walls, an undermount sink, marble countertops, a hinged shower door, gray countertops, a niche and a built-in vanity
161