
Search results for "Hibachi" in Home Design Ideas
 PureBuild Inc.
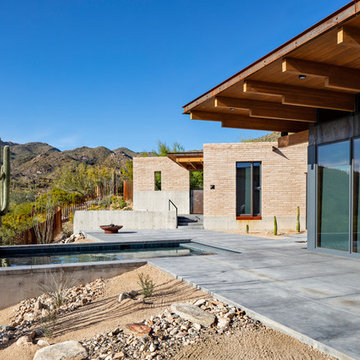
A cast concrete soaking pool, rusted steel hibachi grill and cantilevered roof overhang lend a modernist Japanese aesthetic to this adobe desert home.
 Divine Custom Homes
Spacecrafting
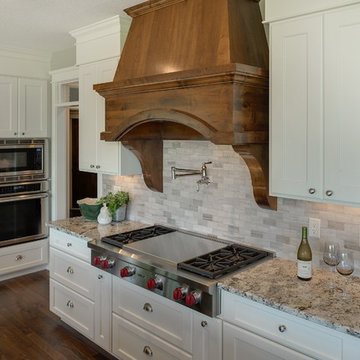
Example of a large classic u-shaped dark wood floor eat-in kitchen design in Minneapolis with an undermount sink, raised-panel cabinets, white cabinets, granite countertops, gray backsplash, subway tile backsplash, stainless steel appliances and an island
Example of a large classic u-shaped dark wood floor eat-in kitchen design in Minneapolis with an undermount sink, raised-panel cabinets, white cabinets, granite countertops, gray backsplash, subway tile backsplash, stainless steel appliances and an island

Find the right local pro for your project

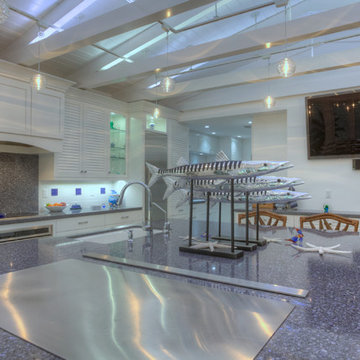
 Metro Cabinet Company
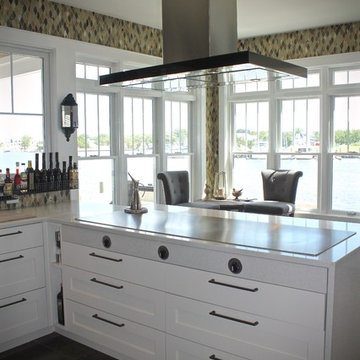
Inspiration for a large contemporary single-wall enclosed kitchen remodel in Tampa with an undermount sink, shaker cabinets, white cabinets, granite countertops, stainless steel appliances and an island
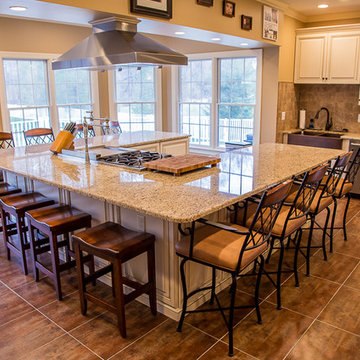
 Kitchen Saver

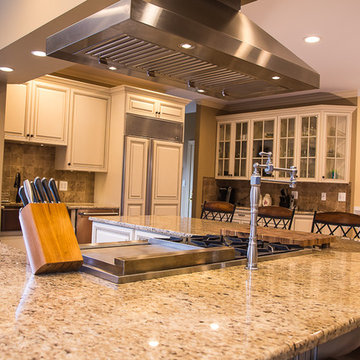
This remarkable kitchen has maple cabinets with presidential doors. A wall was removed to make way for the large island. The island seats 12 or more and features a hibachi cooktop and range hood.
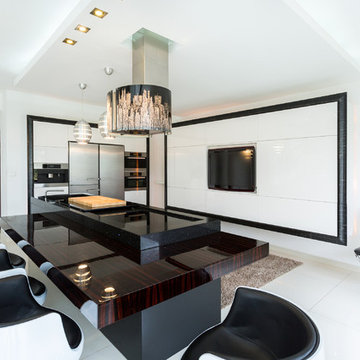
 GAVIN GREEN HOME DESIGN LLC
This modern classic Black & White kitchen has a lounge vibe that blends beautifully with the living areas, tucking all culinary essentials behind a fabulous feature wall. With the push of a button, the 15-meter panel folds open to expose a fully equipped culinary center complete with storage space, shelving, and integrated lighting, all artfully concealed yet conveniently at hand. Custom-made kitchen island, a hood fan, and leather barstools enhance its modern look.
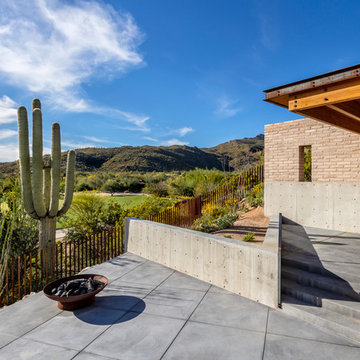 PureBuild Inc.
These home owners can watch the action on the golf course while enjoying their hibachi grill.
Example of a southwest home design design in Other
Example of a southwest home design design in Other
 ibbq, Inc.

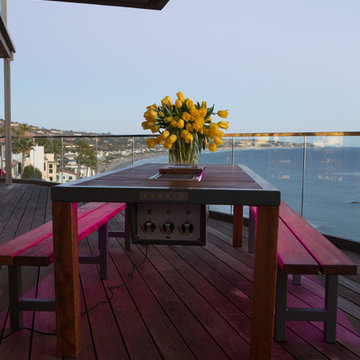

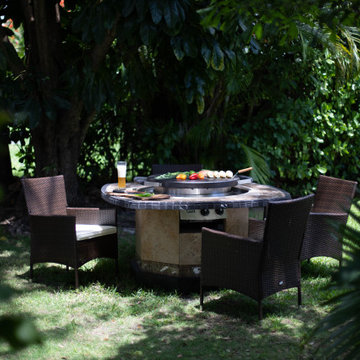
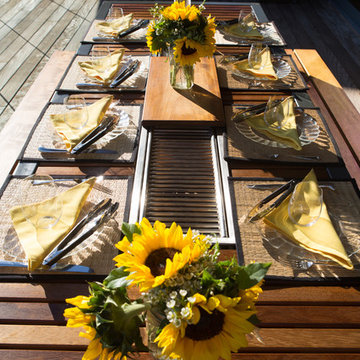
The Angara gill table allows everyone to grill together and eat together!
Mid-sized minimalist backyard outdoor kitchen deck photo in San Diego with a pergola
Mid-sized minimalist backyard outdoor kitchen deck photo in San Diego with a pergola
 Legacy Construction Northeast LLC
Carol Kurth Architecture, PC , Peter Krupenye Photography

Eat-in kitchen - large traditional u-shaped eat-in kitchen idea in New York with an undermount sink, shaker cabinets, dark wood cabinets, wood countertops, red backsplash, stainless steel appliances and an island
Eat-in kitchen - large traditional u-shaped eat-in kitchen idea in New York with an undermount sink, shaker cabinets, dark wood cabinets, wood countertops, red backsplash, stainless steel appliances and an island
 Patio & Table, Inc.
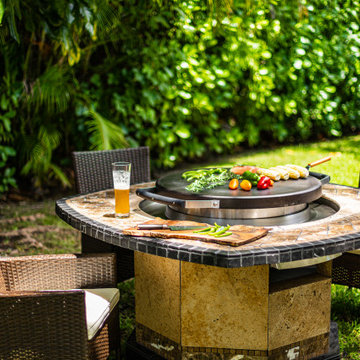
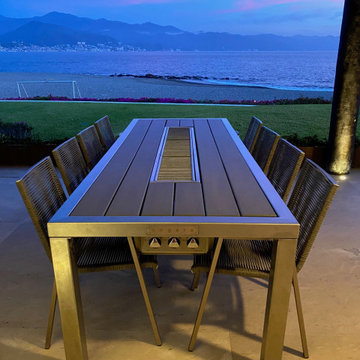
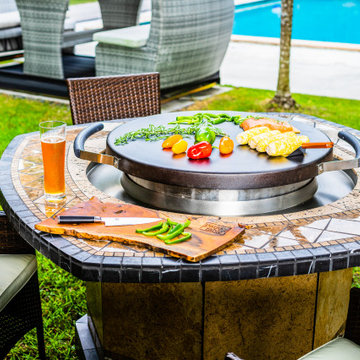
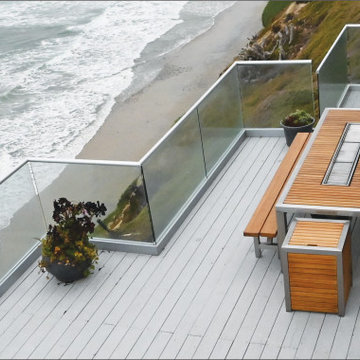
Love your outdoor spaces? Enjoy outside cooking also!
This custom design takes your outdoor grilling to another level! Together with an Evo Professional Table Top, we created a true masterpiece for your outdoor space.
 Kitchen Saver
This remarkable kitchen has maple cabinets with presidential doors. A wall was removed to make way for the large island. The island seats 12 or more and features a hibachi cooktop and range hood.
 ibbq, Inc.
Inspiration for a mid-sized modern backyard patio kitchen remodel in San Diego with a gazebo
 Patio & Table, Inc.
Love your outdoor spaces? Enjoy outside cooking also!
This custom design takes your outdoor grilling to another level! Together with an Evo Professional Table Top, we created a true masterpiece for your outdoor space.
 Patio & Table, Inc.
Love your outdoor spaces? Enjoy outside cooking also!
This custom design takes your outdoor grilling to another level! Together with an Evo Professional Table Top, we created a true masterpiece for your outdoor space.
 ibbq, Inc.
The Angara gill table allows everyone to grill together and eat together!
Inspiration for a mid-sized modern backyard outdoor kitchen deck remodel in San Diego with a pergola
Inspiration for a mid-sized modern backyard outdoor kitchen deck remodel in San Diego with a pergola
 Kitchen Saver
This remarkable kitchen has maple cabinets with presidential doors. A wall was removed to make way for the large island. The island seats 12 or more and features a hibachi cooktop and range hood.
2