
Search results for "Hidden bifold doors" in Home Design Ideas

 Southern Living
High-gloss lilac adds unexpected color above, while a Dutch door and built-in dog beds keep the McKinleys' pets contained and comfortable in the laundry room. Photo by Erica George Dines for Southern Living
 Pella Windows and Doors

Bring outdoor living inside with Pella® Architect Series® bifold patio doors. Panels can travel to one side or open in the middle, for added convenience.

 Corynne Pless
Photo: Corynne Pless © 2013 Houzz
Living room - cottage living room idea in New York with beige walls
Living room - cottage living room idea in New York with beige walls
Find the right local pro for your project
 Archer & Buchanan Architecture, Ltd.

Single front door - eclectic single front door idea in Philadelphia with brown walls and an orange front door

 Sarah Greenman
Elegant bathroom photo in Boise with white cabinets, a two-piece toilet, green walls and a drop-in sink
 Vista Pointe Architectural Systems LLC

Kelly and Stone Architects photo. 1L3R bifold door with nearly 4' wide door panels. Stepped sill for great weather performance.
Inspiration for a rustic open concept dark wood floor and brown floor living room remodel in Other with beige walls and a standard fireplace
Inspiration for a rustic open concept dark wood floor and brown floor living room remodel in Other with beige walls and a standard fireplace
 AG Millworks

A modern farmhouse style home enjoys an extended living space created by AG Millworks Bi-Fold Patio Doors.
Photo by Danny Chung
Inspiration for a mid-sized cottage backyard tile patio remodel in Los Angeles with a fireplace and a roof extension
Inspiration for a mid-sized cottage backyard tile patio remodel in Los Angeles with a fireplace and a roof extension

Sponsored
Columbus, OH

Hope Restoration & General Contracting
Columbus Design-Build, Kitchen & Bath Remodeling, Historic Renovations
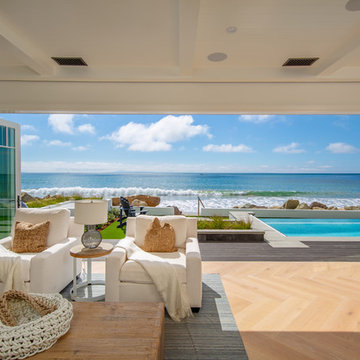 AG Millworks
This 8-panel AG Millworks Bi-Fold Door System creates expansive views, air flow, and an abundance of natural light in this newly built Southern California beachfront home.

 Murphy Door
Hidden Door Wood Bookcase Opening
Large trendy entryway photo in New York with a dark wood front door
Large trendy entryway photo in New York with a dark wood front door
 AG Millworks
This 8-panel AG Millworks Bi-Fold Door System creates expansive views, air flow, and an abundance of natural light in this newly built Southern California beachfront home.

 Woolems Luxury Builders
Construction of new contemporary custom home with Ipe decking and door cladding, dual car lift, vertical bi-fold garage door, smooth stucco exterior, elevated cantilevered swimming pool with mosaic tile finish, glass wall to view the bay and viewing window to ground floor, custom circular skylights, ceiling mounted flip-down, hidden TVs, custom stainless steel, cable suspended main stair.
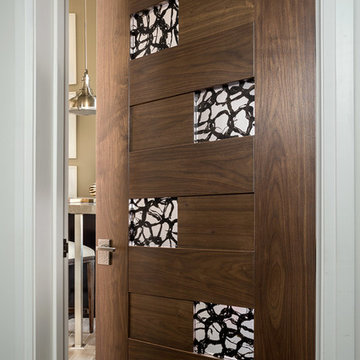
 TruStile Doors
TruStile Modern Door Collection - TM13420 in Walnut with 3Form Resin and 1/8" radius reveal.
Trent Bell Photography
Inspiration for a modern bathroom remodel in Denver
Inspiration for a modern bathroom remodel in Denver

 Lanai Doors
Bifolding Doors, stacking to each side letting our customer open their entire wall. Lanai doors give a comfortable sunroom a sense of high end luxury.


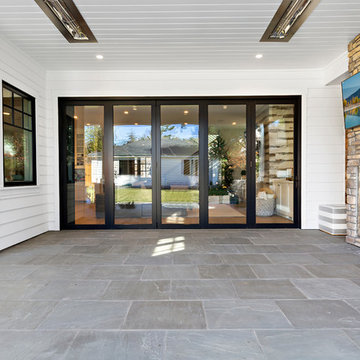 AG Millworks
A modern farmhouse style home enjoys an extended living space created by AG Millworks Bi-Fold Patio Doors.
Photo by Danny Chung
Inspiration for a mid-sized country backyard tile patio remodel in Los Angeles with a fireplace and a roof extension
Inspiration for a mid-sized country backyard tile patio remodel in Los Angeles with a fireplace and a roof extension
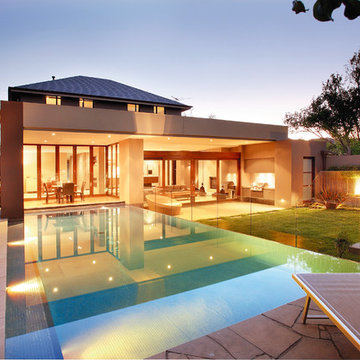
 LaCantina Doors
Inspiration for a contemporary backyard rectangular and stone infinity pool remodel in San Diego
 AG Millworks

A modern farmhouse style home enjoys an extended living space created by AG Millworks Bi-Fold Patio Doors.
Photo by Danny Chung
Example of a huge farmhouse open concept light wood floor living room design in Los Angeles with gray walls, a wood fireplace surround and a wall-mounted tv
Example of a huge farmhouse open concept light wood floor living room design in Los Angeles with gray walls, a wood fireplace surround and a wall-mounted tv
 LaCantina Doors

Design: Abodwell Interior Design | Photographer: Dennis Owen — in Laguna Beach, CA.
Living room - mid-sized contemporary formal and open concept porcelain tile and beige floor living room idea in Orange County with beige walls, a two-sided fireplace and a tile fireplace
Living room - mid-sized contemporary formal and open concept porcelain tile and beige floor living room idea in Orange County with beige walls, a two-sided fireplace and a tile fireplace

Sponsored
Delaware, OH

Buckeye Basements, Inc.
Central Ohio's Basement Finishing ExpertsBest Of Houzz '13-'21
 AG Millworks
Photo by Hayden Luscombe
Project by Jim Sandefer

Example of a beach style medium tone wood floor and brown floor living room design in Los Angeles with white walls
Example of a beach style medium tone wood floor and brown floor living room design in Los Angeles with white walls
 Agoura Sash & Door, Inc.
Greater Los Angeles Area Window and Door Specialist
Location: 2301 Townsgate Rd.
Westlake Village, CA 91361

Example of an island style kitchen design in Los Angeles
Example of an island style kitchen design in Los Angeles
 AG Millworks
Photo by Hayden Luscombe
Project by Jim Sandefer
Example of a beach style light wood floor and beige floor living room design in Los Angeles with beige walls
Example of a beach style light wood floor and beige floor living room design in Los Angeles with beige walls
8