
Search results for "Hidden deductions" in Home Design Ideas

 Rusty Nail Renovations
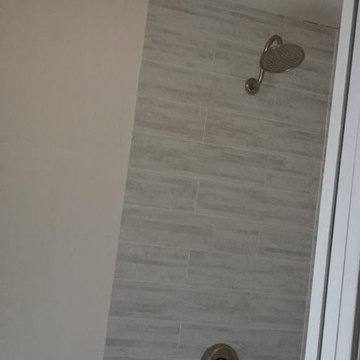
Example of a master gray tile corner shower design in San Diego with a one-piece toilet

 Rebecca Zagoory - ZagpoeProductions
Rebecca Zagoory - Silhouettes - Sardinia. This photo is offered in 11" x 14".
Mid-sized urban open concept living room library photo in New York
Mid-sized urban open concept living room library photo in New York
Find the right local pro for your project


 Artisan Solutions
Example of a mid-sized trendy concrete metal railing staircase design in Houston with concrete risers

 L. Ericson Const. Inc.
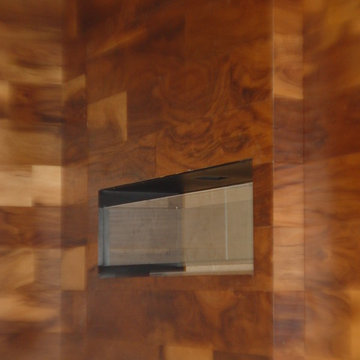
Inspiration for a large modern living room remodel in Chicago with brown walls, a two-sided fireplace and a wood fireplace surround

Sponsored
Columbus, OH

Hope Restoration & General Contracting
Columbus Design-Build, Kitchen & Bath Remodeling, Historic Renovations
 AD&C Group, Inc.
Kitchen addition

Eat-in kitchen - mid-sized traditional u-shaped porcelain tile eat-in kitchen idea in New York with a farmhouse sink, beaded inset cabinets, medium tone wood cabinets, granite countertops, multicolored backsplash, mosaic tile backsplash, stainless steel appliances and green walls
Eat-in kitchen - mid-sized traditional u-shaped porcelain tile eat-in kitchen idea in New York with a farmhouse sink, beaded inset cabinets, medium tone wood cabinets, granite countertops, multicolored backsplash, mosaic tile backsplash, stainless steel appliances and green walls
 Southern Custom Doors & Hardware
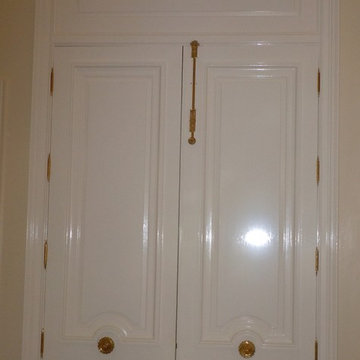
Interior view of double entry with floor and surface bolts. The hardware is Fersa from Buenos Aries.
Entryway - mediterranean entryway idea
Entryway - mediterranean entryway idea


 BR home
Sasa Miljevic
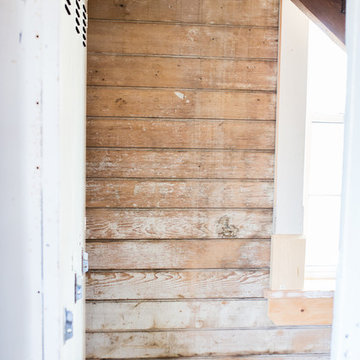
Inspiration for a small industrial concrete floor family room remodel with white walls and a standard fireplace
Inspiration for a small industrial concrete floor family room remodel with white walls and a standard fireplace


Sponsored
Columbus, OH
Hope Restoration & General Contracting
Columbus Design-Build, Kitchen & Bath Remodeling, Historic Renovations





 Archadeck of Central Connecticut
To ensure that the stairs ended (or began!) at just the right point at the edge of the patio, Archadeck of Central CT began building the stairs at the bottom and worked our way up. This is a reversal of the usual process, and it worked out just right. The new stairs meet the patio at a place called the "soldier course," which is the contrasting rim of brick around the patio edge. We installed Fortress LED lighting on the stair risers for safety after dark.
Photos courtesy Archadeck of Central CT.




31