
Search results for "Hidden flat screen tvvolume" in Home Design Ideas


 Inspired Interiors
Inspiration for a large country open concept and formal porcelain tile and gray floor living room remodel in Omaha with a standard fireplace, a wall-mounted tv, white walls and a wood fireplace surround
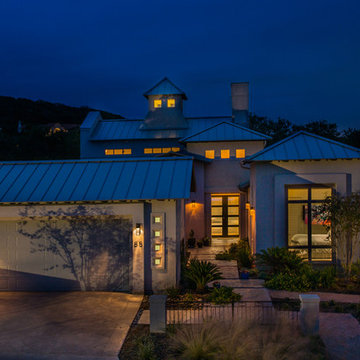

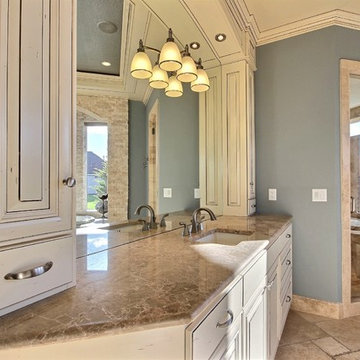
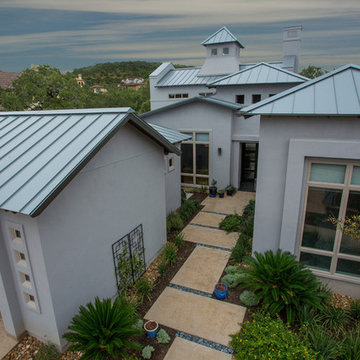
 Cascade West Development
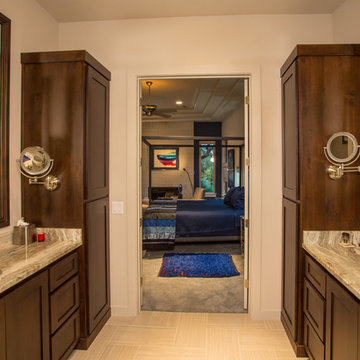
Party Palace - Custom Ranch on Acreage in Ridgefield Washington by Cascade West Development Inc.
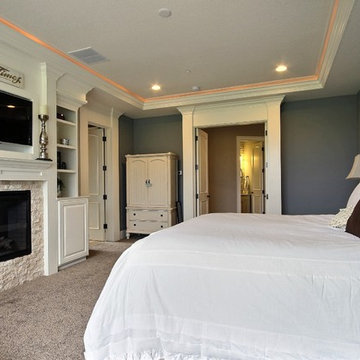
The peaceful parental oasis that was well deserved for this hardworking household consists of many luxurious details, some obvious and some not so much. First a little extra insulation in the walls, in the efforts of sound-dampening, silence goes a long way in the search for serenity. A personal fireplace with remote control makes sleeping in on chilly winter weekends a dream come true. Last, but certainly not least is the Master Bath. A stone surround enclave with an elevated soaker tub, bay window and hidden flat-screen tv are the centerpiece here. The enclave is flanked by double vanities, each with separate countertops and storage (marble and custom milled respectively) so daily routines are a breeze. The other highlights here include a full tile surround walk-in shower with separate wall-mounted shower heads and a central rainfall faucet. Lastly an 8 person sauna can be found just off the master bath, with a jacuzzi just outside. These elements together make a day relaxing at home almost indiscernible from a day at the spa.
Cascade West Facebook: https://goo.gl/MCD2U1
Cascade West Website: https://goo.gl/XHm7Un
These photos, like many of ours, were taken by the good people of ExposioHDR - Portland, Or
Exposio Facebook: https://goo.gl/SpSvyo
Exposio Website: https://goo.gl/Cbm8Ya
Find the right local pro for your project
 Inspired Interiors
Example of a large farmhouse open concept and formal porcelain tile and gray floor living room design in Omaha with a standard fireplace, a wall-mounted tv, a wood fireplace surround and gray walls
 The Interior Collection
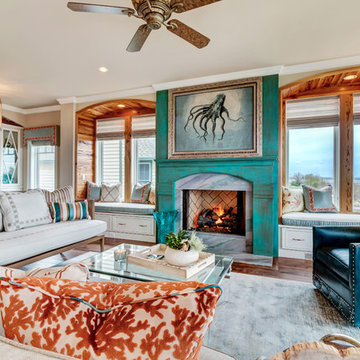
Design: The Interior Collection; Builder: Dewson Construction Company; Faux Artist: Emily Smith, Faux Friendly; Photography: Atlantic Picture Photography
 Moore Designs Inc
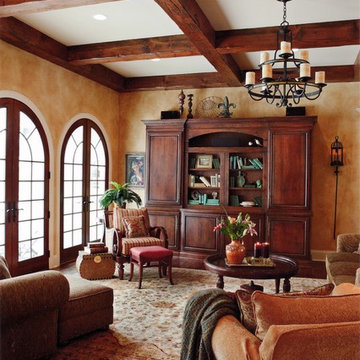
The rich ambience of this gathering space is highlighted by the arch-top French doors which access the outdoor living space. Look closer at the shelves seen in the center of far wall -- they slide both left and right to reveal a hidden, flat screen TV.
 The Interior Collection
Design: The Interior Collection; Photography: Atlantic Picture; Builder: Dewson Construction Company
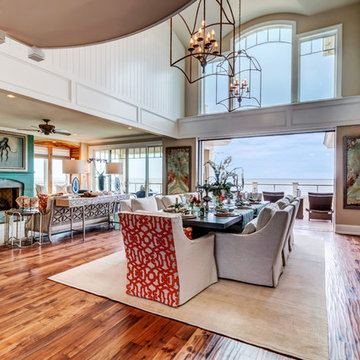
Living room - coastal living room idea in Dallas
Living room - coastal living room idea in Dallas
 Cascade West Development
Party Palace - Custom Ranch on Acreage in Ridgefield Washington by Cascade West Development Inc.
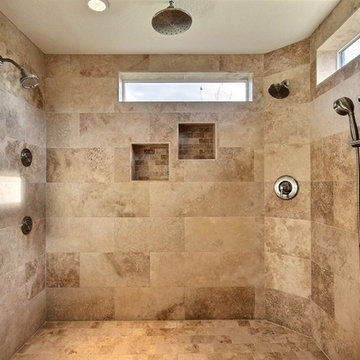
The peaceful parental oasis that was well deserved for this hardworking household consists of many luxurious details, some obvious and some not so much. First a little extra insulation in the walls, in the efforts of sound-dampening, silence goes a long way in the search for serenity. A personal fireplace with remote control makes sleeping in on chilly winter weekends a dream come true. Last, but certainly not least is the Master Bath. A stone surround enclave with an elevated soaker tub, bay window and hidden flat-screen tv are the centerpiece here. The enclave is flanked by double vanities, each with separate countertops and storage (marble and custom milled respectively) so daily routines are a breeze. The other highlights here include a full tile surround walk-in shower with separate wall-mounted shower heads and a central rainfall faucet. Lastly an 8 person sauna can be found just off the master bath, with a jacuzzi just outside. These elements together make a day relaxing at home almost indiscernible from a day at the spa.
Cascade West Facebook: https://goo.gl/MCD2U1
Cascade West Website: https://goo.gl/XHm7Un
These photos, like many of ours, were taken by the good people of ExposioHDR - Portland, Or
Exposio Facebook: https://goo.gl/SpSvyo
Exposio Website: https://goo.gl/Cbm8Ya
 Cascade West Development
Party Palace - Custom Ranch on Acreage in Ridgefield Washington by Cascade West Development Inc.
The peaceful parental oasis that was well deserved for this hardworking household consists of many luxurious details, some obvious and some not so much. First a little extra insulation in the walls, in the efforts of sound-dampening, silence goes a long way in the search for serenity. A personal fireplace with remote control makes sleeping in on chilly winter weekends a dream come true. Last, but certainly not least is the Master Bath. A stone surround enclave with an elevated soaker tub, bay window and hidden flat-screen tv are the centerpiece here. The enclave is flanked by double vanities, each with separate countertops and storage (marble and custom milled respectively) so daily routines are a breeze. The other highlights here include a full tile surround walk-in shower with separate wall-mounted shower heads and a central rainfall faucet. Lastly an 8 person sauna can be found just off the master bath, with a jacuzzi just outside. These elements together make a day relaxing at home almost indiscernible from a day at the spa.
Cascade West Facebook: https://goo.gl/MCD2U1
Cascade West Website: https://goo.gl/XHm7Un
These photos, like many of ours, were taken by the good people of ExposioHDR - Portland, Or
Exposio Facebook: https://goo.gl/SpSvyo
Exposio Website: https://goo.gl/Cbm8Ya
 Accent Woodworking Inc.
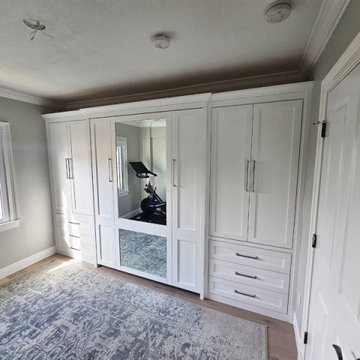
Custom Shaker Panel Queen Vertical Murphy Wall Bed with 6 Custom Panels (3 Long on Top and 3 Shorter on Bottom and Wider In Center For Mirror) and Flat Trim – 66”w X 86 5/8”h X 17”d
-Bottom Panels Customized to Line Up with Drawer Bases on Side Piers
- Upgrade to Hidden Flip Up Leg with 2 Long Nickel Bar Handles (Replaces Standard Block Legs)
1 LED Light Kit for Top of Bed Cabinet 2 Lights, On/Off Switch, Transformer and 2 Extensions
2 USB Plugs for Inside of Bed (on Sides) 1-1/2" Round with 2 USB Ports
2 Mirrors – Top Mirror 28-3/8”w x 49-3/8”h Bottom Mirror 28-3/8”w x 21-1/8”h
1 Add 1/4" Mirror and Trim to Face of Top and Bottom Center Panel of Wall Bed - 2 Separate Pieces with Safety Backing (not tempered)
2 Custom Bookcases with 3 Equal Shaker Drawers on Bottom and 2 Shaker Doors Above, Flat Trim and 3" Flat Base Molding (3 Adjustable Shelves) – 35”w X 86 5/8"H X 15"D
--Top Drawer on LSF Pier has Heavy Duty Tracks For Weights -Same Height as Bed - Set Back Approximately 2" From Bed
3" Crown Molding on Face Only
1 Pull-Out Hanger Rod In RSF Pier
2 Snack Trays for Wall Bed Cabinets
 Accent Woodworking Inc.

Turn your room into a space that matches your personality. Store your favorite things with easily accessible bookshelves. You can even have a private, secret space that only you know about!
Custom Built-In Shaker Bookcases (Hidden Room Behind Left Bookcase) shown in Solid Bright White on Maple with Flat Trim, 3" Flat Base, 5 Adjustable Shelves and Flat Panel Shaker Doors on Bottom. Crown Molding to Match Fireplace Mantel and Doors on Bottom are 30" from Floor.
Left Side Facing Bookcase (Hidden Room Behind) Measures 44w x 86h x 8d and the Right Side Facing Bookcase Measures 52w x 86h x 8d.
 Accent Woodworking Inc.
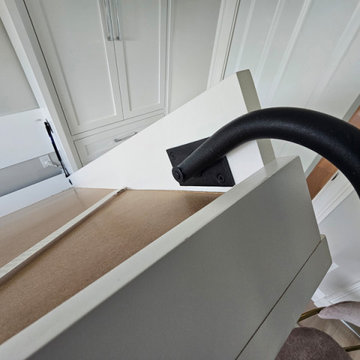
Custom Shaker Panel Queen Vertical Murphy Wall Bed with 6 Custom Panels (3 Long on Top and 3 Shorter on Bottom and Wider In Center For Mirror) and Flat Trim – 66”w X 86 5/8”h X 17”d
-Bottom Panels Customized to Line Up with Drawer Bases on Side Piers
- Upgrade to Hidden Flip Up Leg with 2 Long Nickel Bar Handles (Replaces Standard Block Legs)
1 LED Light Kit for Top of Bed Cabinet 2 Lights, On/Off Switch, Transformer and 2 Extensions
2 USB Plugs for Inside of Bed (on Sides) 1-1/2" Round with 2 USB Ports
2 Mirrors – Top Mirror 28-3/8”w x 49-3/8”h Bottom Mirror 28-3/8”w x 21-1/8”h
1 Add 1/4" Mirror and Trim to Face of Top and Bottom Center Panel of Wall Bed - 2 Separate Pieces with Safety Backing (not tempered)
2 Custom Bookcases with 3 Equal Shaker Drawers on Bottom and 2 Shaker Doors Above, Flat Trim and 3" Flat Base Molding (3 Adjustable Shelves) – 35”w X 86 5/8"H X 15"D
--Top Drawer on LSF Pier has Heavy Duty Tracks For Weights -Same Height as Bed - Set Back Approximately 2" From Bed
3" Crown Molding on Face Only
1 Pull-Out Hanger Rod In RSF Pier
2 Snack Trays for Wall Bed Cabinets
 Accent Woodworking Inc.

Custom Shaker Panel Queen Vertical Murphy Wall Bed with 6 Custom Panels (3 Long on Top and 3 Shorter on Bottom and Wider In Center For Mirror) and Flat Trim – 66”w X 86 5/8”h X 17”d
-Bottom Panels Customized to Line Up with Drawer Bases on Side Piers
- Upgrade to Hidden Flip Up Leg with 2 Long Nickel Bar Handles (Replaces Standard Block Legs)
1 LED Light Kit for Top of Bed Cabinet 2 Lights, On/Off Switch, Transformer and 2 Extensions
2 USB Plugs for Inside of Bed (on Sides) 1-1/2" Round with 2 USB Ports
2 Mirrors – Top Mirror 28-3/8”w x 49-3/8”h Bottom Mirror 28-3/8”w x 21-1/8”h
1 Add 1/4" Mirror and Trim to Face of Top and Bottom Center Panel of Wall Bed - 2 Separate Pieces with Safety Backing (not tempered)
2 Custom Bookcases with 3 Equal Shaker Drawers on Bottom and 2 Shaker Doors Above, Flat Trim and 3" Flat Base Molding (3 Adjustable Shelves) – 35”w X 86 5/8"H X 15"D
--Top Drawer on LSF Pier has Heavy Duty Tracks For Weights -Same Height as Bed - Set Back Approximately 2" From Bed
3" Crown Molding on Face Only
1 Pull-Out Hanger Rod In RSF Pier
2 Snack Trays for Wall Bed Cabinets
 Accent Woodworking Inc.

Turn your room into a space that matches your personality. Store your favorite things with easily accessible bookshelves. You can even have a private, secret space that only you know about!
Custom Built-In Shaker Bookcases (Hidden Room Behind Left Bookcase) shown in Solid Bright White on Maple with Flat Trim, 3" Flat Base, 5 Adjustable Shelves and Flat Panel Shaker Doors on Bottom. Crown Molding to Match Fireplace Mantel and Doors on Bottom are 30" from Floor.
Left Side Facing Bookcase (Hidden Room Behind) Measures 44w x 86h x 8d and the Right Side Facing Bookcase Measures 52w x 86h x 8d.
 Accent Woodworking Inc.
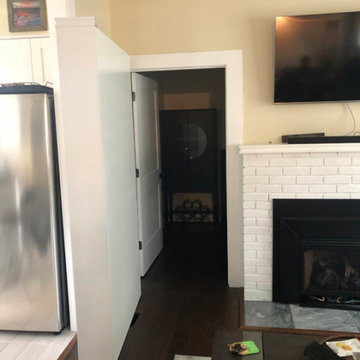
Turn your room into a space that matches your personality. Store your favorite things with easily accessible bookshelves. You can even have a private, secret space that only you know about!
Custom Built-In Shaker Bookcases (Hidden Room Behind Left Bookcase) shown in Solid Bright White on Maple with Flat Trim, 3" Flat Base, 5 Adjustable Shelves and Flat Panel Shaker Doors on Bottom. Crown Molding to Match Fireplace Mantel and Doors on Bottom are 30" from Floor.
Left Side Facing Bookcase (Hidden Room Behind) Measures 44w x 86h x 8d and the Right Side Facing Bookcase Measures 52w x 86h x 8d.
 Accent Woodworking Inc.
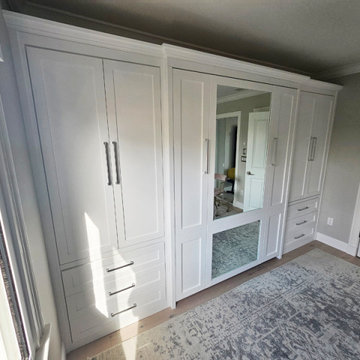
Custom Shaker Panel Queen Vertical Murphy Wall Bed with 6 Custom Panels (3 Long on Top and 3 Shorter on Bottom and Wider In Center For Mirror) and Flat Trim – 66”w X 86 5/8”h X 17”d
-Bottom Panels Customized to Line Up with Drawer Bases on Side Piers
- Upgrade to Hidden Flip Up Leg with 2 Long Nickel Bar Handles (Replaces Standard Block Legs)
1 LED Light Kit for Top of Bed Cabinet 2 Lights, On/Off Switch, Transformer and 2 Extensions
2 USB Plugs for Inside of Bed (on Sides) 1-1/2" Round with 2 USB Ports
2 Mirrors – Top Mirror 28-3/8”w x 49-3/8”h Bottom Mirror 28-3/8”w x 21-1/8”h
1 Add 1/4" Mirror and Trim to Face of Top and Bottom Center Panel of Wall Bed - 2 Separate Pieces with Safety Backing (not tempered)
2 Custom Bookcases with 3 Equal Shaker Drawers on Bottom and 2 Shaker Doors Above, Flat Trim and 3" Flat Base Molding (3 Adjustable Shelves) – 35”w X 86 5/8"H X 15"D
--Top Drawer on LSF Pier has Heavy Duty Tracks For Weights -Same Height as Bed - Set Back Approximately 2" From Bed
3" Crown Molding on Face Only
1 Pull-Out Hanger Rod In RSF Pier
2 Snack Trays for Wall Bed Cabinets
37