
Search results for "Hidden flat screen tvvolume" in Home Design Ideas
 SoundVision
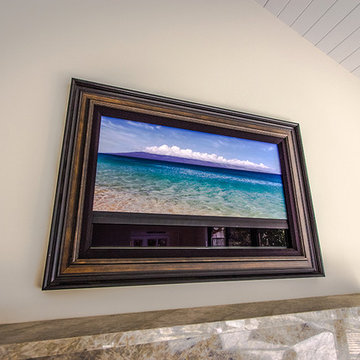
Vutec ArtScreen rolling up to unveil your television screen. It's so discreet you would never be aware of the hidden TV. A perfect option for aesthetic appeal and minimal intrusion.
Lindsay Stevens
 Accent Woodworking Inc.
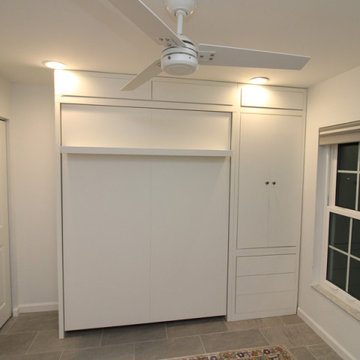
A Murphy bed is the answer if you need to add a bed to any room in your home, but don’t have the living space to give up! Whether you are looking for a simple hidden bed or a more multi-purpose wall bed that includes a drop-down desk, shelving or a complete home office setup, we’ve got you covered.
Shown here is a Custom Siena Modern Murphy Wall Bed with Hidden Desk in Side Cabinet with Storage above the bed in solid pure white on maple.
Custom Siena Murphy wall bed with flat face with seam and 7” shelf leg 66"w x 86 5/8”h x 20"d
Fold down desk behind cabinet doors includes trim to allow doors to close while desk is down (52"w x 30”h x 17-20”d)
LED light kit in bed cabinet - 2 lights, 2 outlet socket for left side of murphy bed (1 1/2" round) 2 USB ports that works with lights in bed cabinet
1 Custom modern wall bed cabinet with 3 equal drawers on bottom and 2 bi-fold flat doors above (3 adjustable shelves) - 30"w x 86 5/8”h x 20”d (same height and depth as queen wall bed).
3 push to open drawers
1 round pop-up outlet: 1 USB and 1 plug for side cabinet
1 custom upper modern cabinet with 2 doors for openings above wall bed (66”w x 8-9"h x 20”d)
1 custom upper modern cabinet with 1 door above side cabinet (36”w x 8-9"h x 20”d) right side of door with touch latch hardware
For more information and to schedule your FREE consultation:
727-522-2700
sales@accentwoodworking.com
https://www.accentwoodworking.com/furniture/wall-beds/
 Caveman Home Theaters

The Manhattan Project is located in Houston's Galleria District. It involved gutting the original room, sound proofing the walls, ceiling and floor. We covered the walls with fire treated fabric panels to improve the sound quality and we installed a 135" motorized film screen and a 3D projector. The sound is hidden behind the decorative Speaker Grills and front lower section of the projection screen wall.
Find the right local pro for your project


 Farwest Landscape Design - Boise
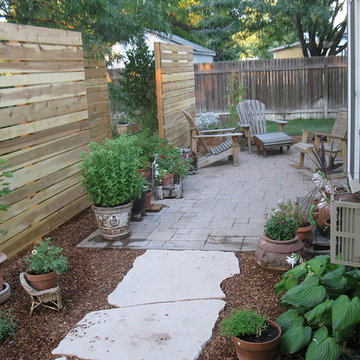
These custom horizontal screens provide our customer with privacy on their patio.
Design ideas for a mid-sized contemporary shade backyard stone formal garden in Boise.
Design ideas for a mid-sized contemporary shade backyard stone formal garden in Boise.

 Shade And Shutter Systems, Inc
Retractable Screens, also known as Roll-up Screens and Vertical Rolling Screens are completely customized to meet the needs of the space.
Easy to see through and completely retractable, exterior Retractable Screens create a cool, comfortable, insect-free environment without sacrificing your view. Designed to provide superior solar protection, they mitigate UV damage, optimize comfort and provide daytime privacy even in windy settings.
Extra sun control can be achieved by increasing thread counts and weave density. Retractable Solar Shades provide energy-efficient sun shading, shelter against bugs and mosquitoes, climate control and rain/wind reduction while allowing outward visibility. Depending on screen fabric selection, our solar shade fabric selections are capable of blocking up to 95% of ultra-violet (UV) rays–saving up to 50% of the energy used to heat and cool homes.
Motorize Retractable Screens provide control at the touch of a button. Somfy Motors allow activation by wall mounted toggle switch or several different types of remote control options. These Retractable Screens will stop at upper and lower limits and are able to stop any where along the travel path on command.
Optional Manual Override features allow for operation in case of power outage for motorized units. Manual Operations are available on most models.
Motorized Retractable Screens equipped with Somfy RTS motors may be upgraded for use in Smart Homes and operated via Smartphone or other Mobile Devices.
Retractable Screens should be retracted when not in use. The screens are raised and housed inside the aluminum housing. All major components of the system are powder coated aluminum for durability, ease of operations, and longevity. All Retractable Screens from Shade & Shutter Systems come with a 5 year Warranty, to include the Somfy Motor.
Retractable Screens offer wind and rain abatement for breezy days. Many of our clients enjoy outdoor patio settings along coastal areas and beach front properties. Those areas also endure regular breezes that can be knocked down with retractable Screens for a more enjoyable experience. Although these screens are not designed for storm protection, winds to 40 mph are easily abated.
If you would like more information about Retractable Screens, our Product Specialists can be reached at 800-522-1599.

 Designed by Iman
We opted for a glass railing with hidden standoffs making the space feel more open. The lucite handrail with satin brass accents gives the stairwell a touch of glamour.

 Castle Building & Remodeling
This modern home, near Cedar Lake, built in 1900, was originally a corner store. A massive conversion transformed the home into a spacious, multi-level residence in the 1990’s.
However, the home’s lot was unusually steep and overgrown with vegetation. In addition, there were concerns about soil erosion and water intrusion to the house. The homeowners wanted to resolve these issues and create a much more useable outdoor area for family and pets.
Castle, in conjunction with Field Outdoor Spaces, designed and built a large deck area in the back yard of the home, which includes a detached screen porch and a bar & grill area under a cedar pergola.
The previous, small deck was demolished and the sliding door replaced with a window. A new glass sliding door was inserted along a perpendicular wall to connect the home’s interior kitchen to the backyard oasis.
The screen house doors are made from six custom screen panels, attached to a top mount, soft-close track. Inside the screen porch, a patio heater allows the family to enjoy this space much of the year.
Concrete was the material chosen for the outdoor countertops, to ensure it lasts several years in Minnesota’s always-changing climate.
Trex decking was used throughout, along with red cedar porch, pergola and privacy lattice detailing.
The front entry of the home was also updated to include a large, open porch with access to the newly landscaped yard. Cable railings from Loftus Iron add to the contemporary style of the home, including a gate feature at the top of the front steps to contain the family pets when they’re let out into the yard.
Tour this project in person, September 28 – 29, during the 2019 Castle Home Tour!
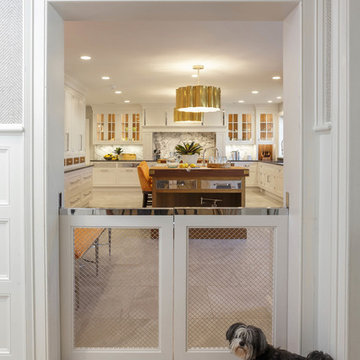
 MK Designs LLC
Shaker style cabinetry with a modern flair. Painted cabinetry with the warmth of stained quartersawn oak accents and stainless steel drawer fronts. Thick two toned butcher block on the island makes a great focal point and the built in seating nook is very cozy. We also created some custom details for the family pets like hidden gates at the doorway and comfortable beds with screened doors.

 Alair Homes Green Bay
Our farmhouse retreat family room feels spacious, thanks to large windows and a vaulted ceiling. The room has a stacked stone fireplace with rustic wood mantel, dark wood hand-scraped flooring and barn doors to hide a flat screen TV, making it a cozy and inviting place to relax, entertain and spend time with family.
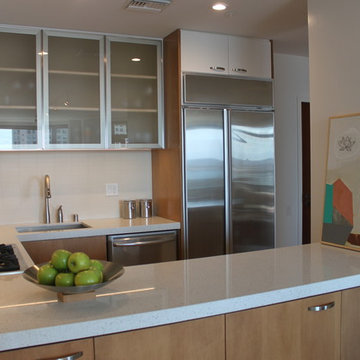
 embrio design studio
KRS
Have you ever dreamt about your pie in the sky home? Well I have! That is, our wonderful client’s dream home. It includes a place with 72-degree weather everyday, a wondrous view of a harbor, a walkable city & with clean, modern accommodations. And voilà… a penthouse flat in downtown San Diego by the bay. We stripped away the cheap 80’s rental finishes, opened things up to bring in the sunshine, added new flooring, kitchen, bathrooms, a fireplace refresh and modern furniture for a little slice of heaven and comfort. Don't tell anyone, but there’s even a Lazy Boy chair in there!
 Electronics Design Group, Inc.
Photography by William Psolka, psolka-photo.com
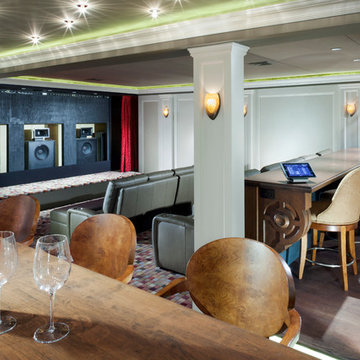
Home theater - mid-sized transitional enclosed carpeted home theater idea in New York with beige walls and a projector screen
Home theater - mid-sized transitional enclosed carpeted home theater idea in New York with beige walls and a projector screen
 Anthony Wilder Design/Build, Inc.
Photography by Danielle Frye
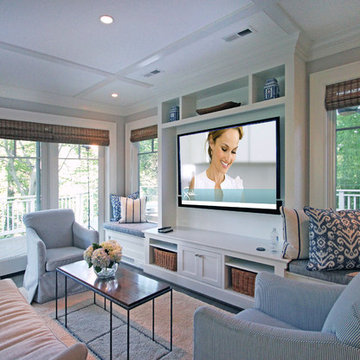
Family room - traditional family room idea in DC Metro
Family room - traditional family room idea in DC Metro
 Outdoor Craftsmen, Inc.

Completed Spring 2015 in Cary, NC. Tile floors, cedar screened doors, ipe decking, benches, and steps. Sunken hot tub, Miratec exterior trim and columns, SuperScreen screening, can, sconce, and hidden rope lighting. Radiant heat
 Screens of Kentucky, LLC

Inspiration for a small timeless entryway remodel in Louisville with a green front door
 Flavin Architects
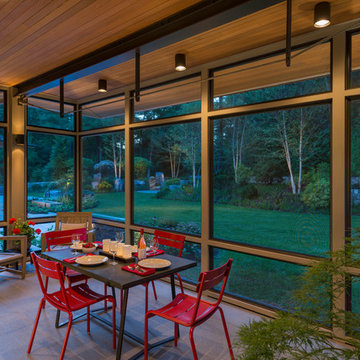
A modern screen porch beautifully links this Wellesley home to its Garden. Extending overhangs that are clad in red cedar emphasize the indoor – outdoor connection and keep direct sun out of the interior. The grey granite floor pavers extend seamlessly from the inside to the outside. A custom designed steel truss with stainless steel cable supports the roof. The insect screen is black nylon for maximum transparency.
Photo by: Nat Rea Photography
 Signature Decks

Mid-sized trendy screened-in back porch photo in Other with decking and a roof extension
 Phantom Screens
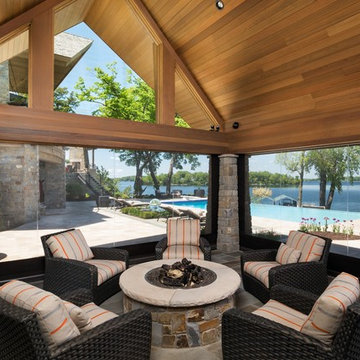
A pool house to stop summer in it’s tracks. The interior architecture is bold and strong with an emphasis on mixing the best of nature’s elements. Soft textiles in rugs and fabrics are perfectly paired with comfortable upholstery and subtle colors – the well-placed pop of orange assures this vibrant space feels happy and healthy throughout the year.
 Hive

HiveTheater room designed for customer with LED pin light ceiling. In cabinet Klipsch theater speakers, automatic curtains on screen and windows, 106 inch Prjection screen. Controlled on control 4.

 David Heide Design Studio
Architecture & Interior Design: David Heide Design Studio
Photography: William Wright
Example of an arts and crafts detached guesthouse design in Minneapolis
Example of an arts and crafts detached guesthouse design in Minneapolis
41