
Search results for "Hidden flat screen tvvolume" in Home Design Ideas
 User

UserScreen porch interior
Inspiration for a mid-sized modern screened-in back porch remodel in Boston with decking and a roof extension
Inspiration for a mid-sized modern screened-in back porch remodel in Boston with decking and a roof extension
 DBR Construction Consulting

Renovation of existing rear screened porch. Project located in Wayne, PA.
Mid-sized trendy stone screened-in back porch idea in Philadelphia with a roof extension
Mid-sized trendy stone screened-in back porch idea in Philadelphia with a roof extension
 User

UserTropical Infinity Pool with jacuzzi and screen enclosure
Large island style backyard tile and custom-shaped infinity hot tub photo in Other
Large island style backyard tile and custom-shaped infinity hot tub photo in Other
Find the right local pro for your project
 Phantom Screens

Phantom Screens, make your home extraordinary.
Inspiration for a timeless deck remodel in Other
Inspiration for a timeless deck remodel in Other

 Georgia Front Porch
Traditional 2 column shed roof portico with curved railing.
Designed and built by Georgia Front Porch.
Mid-sized classic brick front porch idea in Atlanta with a roof extension
Mid-sized classic brick front porch idea in Atlanta with a roof extension


 Design Builders, Inc.
Michael Ventura
This is an example of a large traditional screened-in back porch design in DC Metro with decking and a roof extension.
This is an example of a large traditional screened-in back porch design in DC Metro with decking and a roof extension.

 Susan Yeley Homes
Hidden in this near westside neighborhood of modest midcentury ranches is a multi-acre back yard that feels worlds away from the hustle of the city. These homeowners knew they had a gem, but their cramped and dim interior and lack of outdoor living space kept them from the full enjoyment of it. They said they wanted us to design them a deck and screen porch; we replied, "sure! but don't you want a better connection to that luscious outdoor space from the inside, too?" The whole back of the house was eventually transformed, inside and out. We opened up and united the former kitchen and dining, and took over an extra bedroom for a semi-open tv room that is tucked behind a built-in bar. Light now streams in through windows and doors and skylights that weren't there before. Simple, natural materials tie to the expansive yard and huge trees beyond the deck and also provide a quiet backdrop for the homeowners' colorful boho style and enviable collection of house plants.
Contractor: Sharp Designs, Inc.
Cabinetry: Richland Cabinetry
Photographer: Sarah Shields
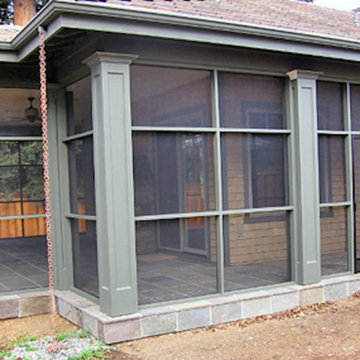
 Air Sun Screen & Awning Inc.
Custom Screened in Patio, Los Altos
Inspiration for a mid-sized timeless stone screened-in back porch remodel in San Francisco with a roof extension
Inspiration for a mid-sized timeless stone screened-in back porch remodel in San Francisco with a roof extension
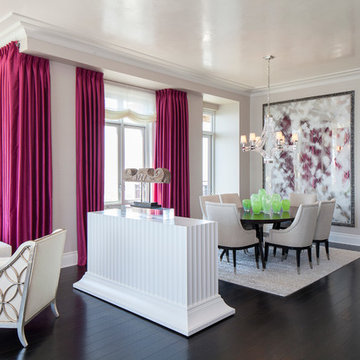
 TV Lift Cabinet by Cabinet Tronix
Gorgeous TV lift cabinet furniture piece placed beautifully as a room divider between the lounge and dining area. Lift kit built inside the white fine lined modern piece creates the opportunity to have a TV and not look at it. Added benefit is that the furniture is also a perfect fit to softly separate the 2 room areas.
Cabinet Tronix specializes in TV lift furniture systems and has best of Houzz for 2014, 2015, and 2016.
Photography by Jacob Hand
Anthony Michael Interior Design


 DSW Contracting
.
Screen porch addition
This is an example of a mid-sized rustic screened-in back porch design in New York with decking and a roof extension.
This is an example of a mid-sized rustic screened-in back porch design in New York with decking and a roof extension.

 Meadowlark Design+Build
Detached screened porch in Ann Arbor, MI by Meadowlark Design+Build.
Mid-sized trendy screened-in back porch photo in Detroit with decking and a roof extension
Mid-sized trendy screened-in back porch photo in Detroit with decking and a roof extension

 Catherine French Design, LLC.
Custom tiered decking adjacent to screen porch, custom outdoor pillows, teak and woven lounge chairs, and with an oversized multi-directional umbrella.

 Princeton Design Collaborative
Wine rack and display units; Built in storage and Acoustic ceiling
Photo by: Jeffrey Edward Tryon
Example of a large trendy look-out carpeted and gray floor basement design in Philadelphia with white walls
Example of a large trendy look-out carpeted and gray floor basement design in Philadelphia with white walls


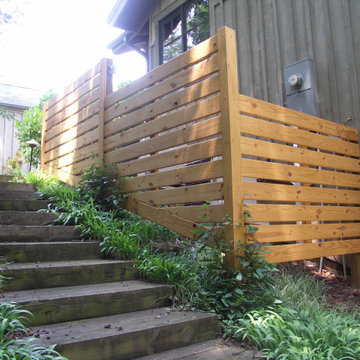
 Earth Design, Inc.

Custom fence panels and screens like this are great options for tight spaces that need to be screened
Example of a trendy home design design in Other
Example of a trendy home design design in Other
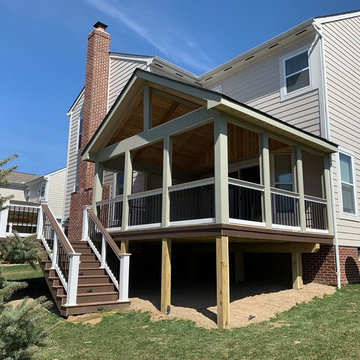
 Archadeck - Columbus
From the screened porch, the homeowners can step out onto their new low-maintenance deck. They won’t be spending their leisure time sanding and staining or sealing this deck year after year. They selected composite decking from the TimberTech PRO Terrain Collection in brown oak with TimberTech’s CONCEALoc® hidden fastener system. Clients love this feature because the fasteners are the exact color as the decking boards and give the deck an exceptionally clean look. TimberTech PRO decking is capped on all four sides to keep moisture out and comes with 30-year warranties.
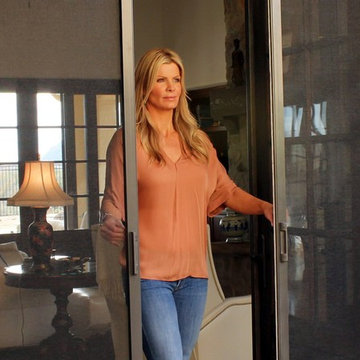
 Five Star Retractable Systems
Retractable screens for French Doors are hidden until they are needed. Screen mesh options offer protection from insects and the sun's glare.
Transitional entryway photo in Other
Transitional entryway photo in Other

 Western Outdoor Designs
Homeowners desire outdoor rooms for a variety of both fun and practical reasons. Outdoor dining is a big motivation in Southern California. San Diego and Orange County homeowners enjoy mild, sunny weather year-round, so with the right outdoor living scenario outdoor dining can be just as, if not more, comfortable as indoor dining! Western Outdoor Design & Build will sit down with you and establish what features your outdoor room needs to suit your lifestyle. Some owners swoon at the idea of an outdoor home theatre, fully equipped with a flat screen television and surround sound speakers. Other homeowners want an outdoor bar setting, a Hawaiian themed cabana that transforms their backyard into an exotic resort. Many homeowners have trouble deciding between a cabana, bungalow, pergola, sunroom or pool house. Our knowledgeable and experienced team of landscape design professionals and outdoor living specialists will sit down with you and explain the features and benefits of each structure. Whatever your dreams may be, Western Outdoor Design & Build can turn them into reality. (800) 789-7510!
48