
Search results for "Hidden flat screen tvvolume" in Home Design Ideas
 LandArt

Custom composite deck and Ipe South American Hardwood privacy screen with landscape lighting.
Design ideas for a mid-sized traditional partial sun and privacy backyard wood fence landscaping in Toronto with decking.
Design ideas for a mid-sized traditional partial sun and privacy backyard wood fence landscaping in Toronto with decking.
 LandArt

Retractable screen in front of seating area in pool house.
Pool house - large transitional backyard stone and rectangular lap pool house idea in Other
Pool house - large transitional backyard stone and rectangular lap pool house idea in Other
 Melissa Hill Home Design

We were so delighted to be able to bring to life our fresh take and new renovation on a picturesque bathroom. A scene of symmetry, quite pleasing to the eye, the counter and sink area was cultivated to be a clean space, with hidden storage on the side of each elongated mirror, and a center section with seating for getting ready each day. It is highlighted by the shiny silver elements of the hardware and sink fixtures that enhance the sleek lines and look of this vanity area. Lit by a thin elegant sconce and decorated in a pathway of stunning tile mosaic this is the focal point of the master bathroom. Following the tile paths further into the bathroom brings one to the large glass shower, with its own intricate tile detailing within leading up the walls to the waterfall feature. Equipped with everything from shower seating and a towel heater, to a secluded toilet area able to be hidden by a pocket door, this master bathroom is impeccably furnished. Each element contributes to the remarkably classic simplicity of this master bathroom design, making it truly a breath of fresh air.
Custom designed by Hartley and Hill Design. All materials and furnishings in this space are available through Hartley and Hill Design. www.hartleyandhilldesign.com 888-639-0639
Find the right local pro for your project
 Land Art Design, Inc.

Designed and built by Land Art Design, Inc.
Inspiration for a large rustic screened-in back porch remodel in DC Metro with decking and a roof extension
Inspiration for a large rustic screened-in back porch remodel in DC Metro with decking and a roof extension

 Phantom Screens
Phantom Screens, make your home extraordinary.
Inspiration for a contemporary patio remodel in Other
Inspiration for a contemporary patio remodel in Other

 Woodharbor Custom Cabinetry
Perimeter features Freeport door style, Slab drawer front, Paintable in Leatherleaf Green enamel finish.
Island and wall cabinets features Freeport and Castleton door style, Slab drawer front, Quarter Sawn White Oak in Cinnamon finish.

 Daniels Design & Remodeling
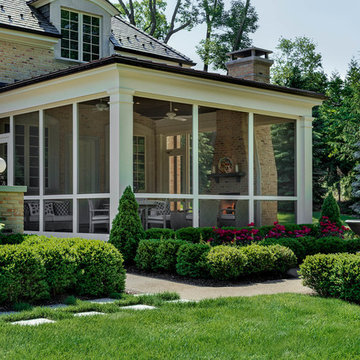
The homeowners had a very large and beautiful meadow-like backyard, surrounded by full grown trees and unfortunately mosquitoes. To minimize mosquito exposure for them and their baby, they needed a screened porch to be able to enjoy meals and relax in the beautiful outdoors. They also wanted a large deck/patio area for outdoor family and friends entertaining. We constructed an amazing detached oasis: an enclosed screened porch structure with all stone masonry fireplace, an integrated composite deck surface, large flagstone patio, and 2 flagstone walkways, which is also outfitted with a TV, gas fireplace, ceiling fan, recessed and accent lighting.
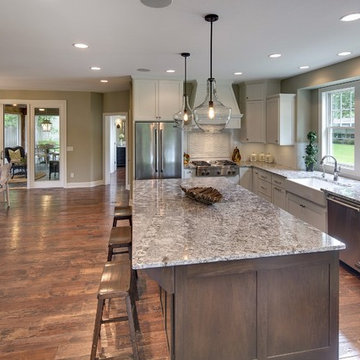
 Ridge Creek Custom Homes
Mid-sized elegant l-shaped dark wood floor eat-in kitchen photo in Minneapolis with a farmhouse sink, flat-panel cabinets, white cabinets, granite countertops, white backsplash, ceramic backsplash, stainless steel appliances and an island

 User
UserScreen porch interior
Mid-sized minimalist screened-in back porch photo in Boston with decking and a roof extension
Mid-sized minimalist screened-in back porch photo in Boston with decking and a roof extension

 Ignacio Salas-Humara Architect LLC
Site Plan. A series of freestanding walls are set within the wooded site. The front of the house is itself one of the walls. The walls curate the visitor's procession from the street to the living room. The house is set far back from the street and is hidden within the live oaks and juniper that inhabit the site. As one enters the site on the crushed granite driveway the house is still invisible. Visitors park against a long wall that defines the parking area and screens the well house, water cistern, and propane tank. It guides the visitor toward an opening between walls that leads to a clearing in front of the house.
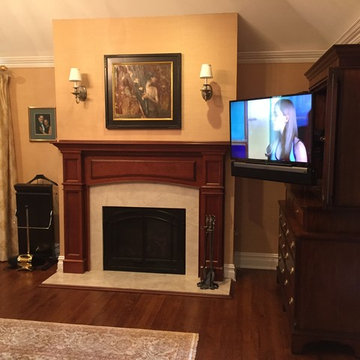

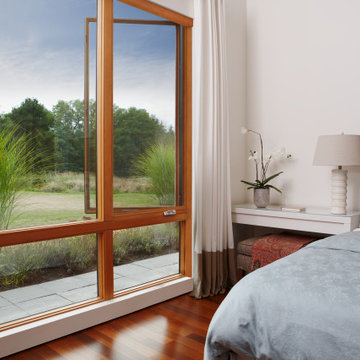 Phantom Screens
Phantom Screens, make your home extraordinary.
Inspiration for a transitional bedroom remodel in Other
Inspiration for a transitional bedroom remodel in Other
 User

UserScreen porch with 9'x9' "bubble" skylights and structural fir beams
Mid-sized minimalist screened-in back porch photo in Boston with decking and a roof extension
Mid-sized minimalist screened-in back porch photo in Boston with decking and a roof extension


 Architectural Collaborative
Screened Porch with open horse panel railing.
Inspiration for a small modern screened-in back porch remodel in Atlanta with decking and a roof extension
Inspiration for a small modern screened-in back porch remodel in Atlanta with decking and a roof extension

 Bluewater Home Builders
On either side of the fireplace, glass doors lead to the screened-in porch featuring shiplap siding and ceiling, heated flooring and interchangeable glass and screens, and access to the pool area.

 FORMA Design
A double-sided custom cabinet, incorporating a ribbon fireplace on the living room side, with a flat screen monitor above, and office cabinetry for the study on the opposite side becomes a sophisticated space divider that becomes the focal point in both rooms. Modern furniture, custom rugs and other iconic furniture pieces complete the space.
Photography: Geoffrey Hodgdon

 Gardner Architects LLC
Photography by Celia Pearson
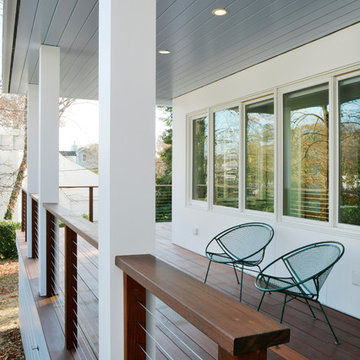
This is an example of a modern porch design in DC Metro.
This is an example of a modern porch design in DC Metro.

51