
Search results for "Hidden flat screen tvvolume" in Home Design Ideas
 Canadian Home Builders' Association
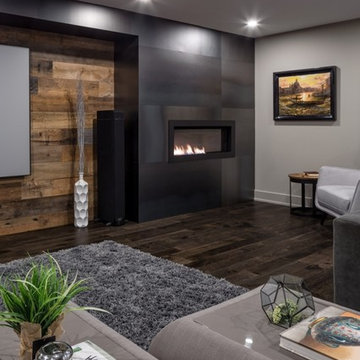
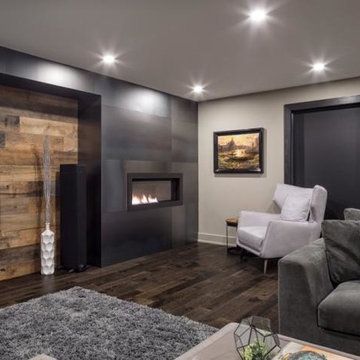
Just Basements explained that a better description of this expansive basement living space might be "Subterranean Penthouse". They noted that the homeowner wanted a contemporary, ultra cool place to hang out with friends.
Following the renovation, this basement boasts a huge media room for gaming, sports and entertaining. They added a games room complete with a custom bar, a huge flat screen TV, pool table and foosball game. The basement also hosts a separate entrance.
Additionally, the whole space can be controlled from your smartphone, with blackout blinds, the complete cutting-edge a/v system, lighting and fireplace, all with the touch of a button. Finally, everything is concealed, with custom a/v locations and hidden storage compartments built right into the feature wall.
 Wakely and Company Limited
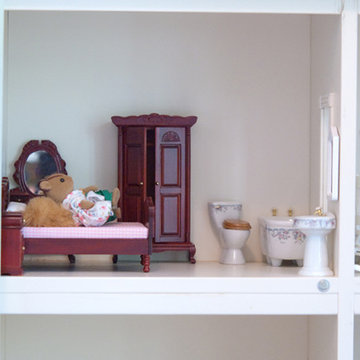
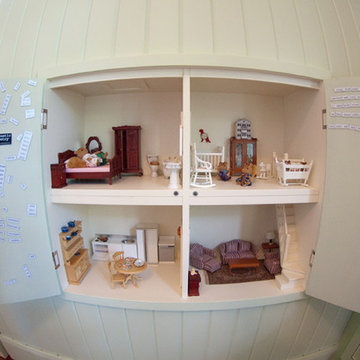
 This tiny doll house (in this case a mouse house) is hidden in the wainscoting of this girls bedroom. Photo by Split Second Photography
Arts and crafts bedroom photo in Toronto
Arts and crafts bedroom photo in Toronto
 DK Kustoms Inc
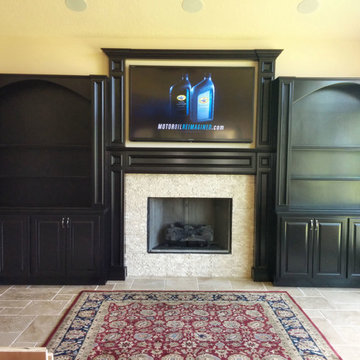
Very large wall to wall built in 18 feet in total length. Key features are all electronics are hidden yet functional. Custom matched paint. Mantle over mantle to trim out the 70" Sharp TV nicely. Custom lighting on a touch dimmer. Glass shelving with wood fronts so that the light floods the whole upper cabinet for a stunning visual effect at night. Upper display areas for decorative items.
Find the right local pro for your project

 Wilson Woodscape, Inc.
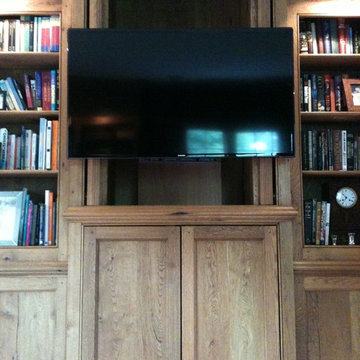

Contemporary, timber framed cabana with "Tigerwood" planking. The Tigerwood was used on the underside of the roof and as siding on the storage room. The back wall is faux lava rock with a space for flat screen monitor. The storage room door has "push to open" hidden hardware and stainless steel hinges. The siding was installed to be seamless through the door.
Resolusean Photography
 Wilde North
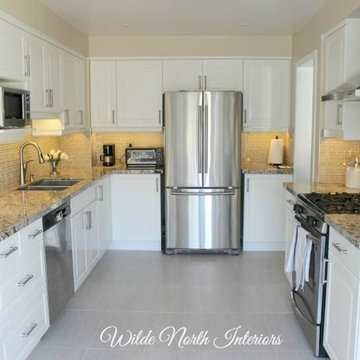
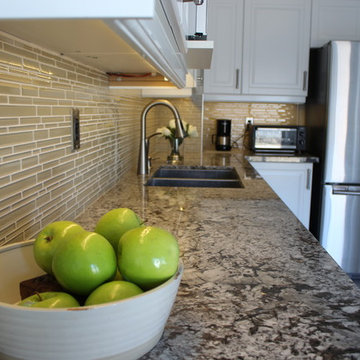
An untouched kitchen for 18 years was transformed into a light and airy space for the client to prepare meals in. A cozy corner nook was created for client to relax and watch TV (wall mounted flat screen). Custom cabinetry including custom solution for hidden recycling bins was incorporated. 24' x 24' porcelain tiles give the space a more airy feel.
 VHI Audio-Video-Theater
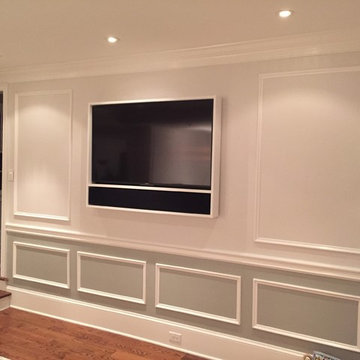
This is one example of how custom installation makes a TV fit where it might not have otherwise. We had this TV frame custom built by Leon Speakers/Media Decor to house a Sony 55 Inch 4K TV and Sonos PLAYBAR (behind a custom speaker grill). The equipment is hidden away in a rack with all control via Control4.
 TV Lift Cabinet by Cabinet Tronix
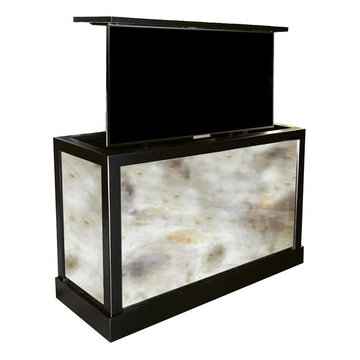
Cabinet Tronix antique Mirror TV lift cabinet hides 2 back to back Samsung 48 inch flat screens. This piece was placed at the foot of the bed where one TV comes up facing the bed and the other the sitting area where the children could play games at same time or what shows they wanted. Orange County California.
 FBC Remodel
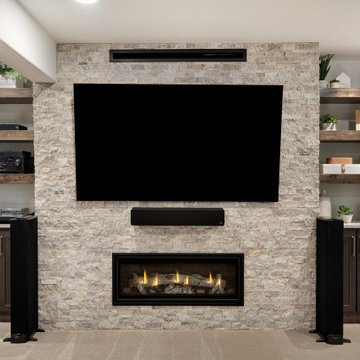
Elevate your home entertainment experience in this luxurious basement home theater, where thoughtful design meets cozy sophistication. The centerpiece of this space is a floor-to-ceiling stacked stone feature wall, beautifully framing an oversized flat-screen TV and a linear gas fireplace—perfect for creating an inviting, cinematic ambiance.
Custom floating wood shelves on each side of the fireplace add warmth and provide stylish display and storage options for tech components, speakers, and personal décor. Built-in cabinets with brass hardware below the shelving offer hidden storage to keep the space sleek and clutter-free.
Designed for optimal comfort and viewing, plush leather recliners with cup holders face the entertainment wall, making movie nights and game days effortless and enjoyable. Recessed lighting, built-in surround sound, and wall-mounted acoustic panels create an immersive experience, rivaling any theater.
The neutral color palette, with soft carpet underfoot and layered textures, enhances the room’s sophisticated feel—while adjacent bar and game areas flow seamlessly into the theater, making this entire level the ultimate gathering place for friends and family.
This home theater is more than just a movie-watching spot—it's a true entertainment hub, designed with both form and function in mind.
 Canadian Home Builders' Association
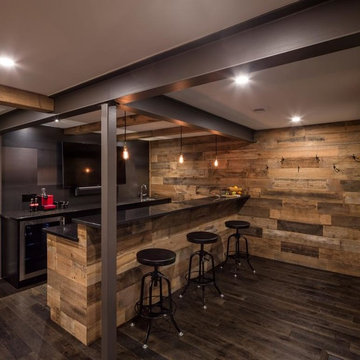
Just Basements explained that a better description of this expansive basement living space might be "Subterranean Penthouse". They noted that the homeowner wanted a contemporary, ultra cool place to hang out with friends.
Following the renovation, this basement boasts a huge media room for gaming, sports and entertaining. They added a games room complete with a custom bar, a huge flat screen TV, pool table and foosball game. The basement also hosts a separate entrance.
Additionally, the whole space can be controlled from your smartphone, with blackout blinds, the complete cutting-edge a/v system, lighting and fireplace, all with the touch of a button. Finally, everything is concealed, with custom a/v locations and hidden storage compartments built right into the feature wall.
 M Design
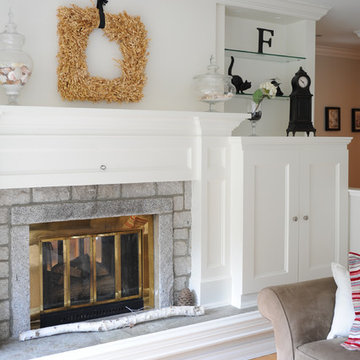
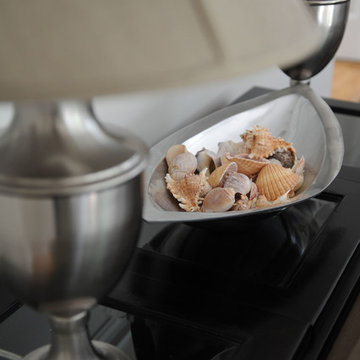
This hardworking family room is the heart of the house. It is connected to the kitchen and is used everyday by the homeowners and therefore, needed to be functional. Built-in custom cabinetry was designed to hide the flat screen TV on the left and board games, puzzles, photo albums, etc. on the right. The mantel was purposely created to be a substantial size in order to provide a wonderful visual space for seasonal decorations. The home is located one block from the beach and thus locally collected seashells help to decorate the space in the summer months. The other decorative objects have been collected by the homeowner over time. Tracey Ayton Photography
 Satterberg Desonier Dumo Interior Design, Inc.
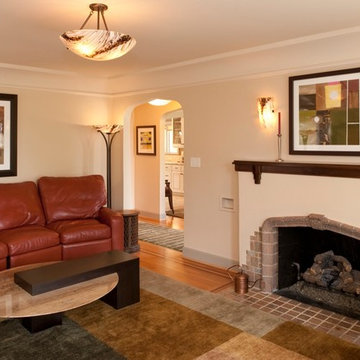
Our primary challenge was to balance the historic integrity of the home with the bachelor homeowner’s passion for media in every room. A flat screen television was hidden in a custom armoire in the living room. A second television, installed in the sitting room off the master bedroom, complete with surround sound. The original fireplace was maintained with the addition of a walnut mantel, repeating the inset walnut design of the original wood floors.
 Canadian Home Builders' Association
Just Basements explained that a better description of this expansive basement living space might be "Subterranean Penthouse". They noted that the homeowner wanted a contemporary, ultra cool place to hang out with friends.
Following the renovation, this basement boasts a huge media room for gaming, sports and entertaining. They added a games room complete with a custom bar, a huge flat screen TV, pool table and foosball game. The basement also hosts a separate entrance.
Additionally, the whole space can be controlled from your smartphone, with blackout blinds, the complete cutting-edge a/v system, lighting and fireplace, all with the touch of a button. Finally, everything is concealed, with custom a/v locations and hidden storage compartments built right into the feature wall.
 Venchiarutti Builders
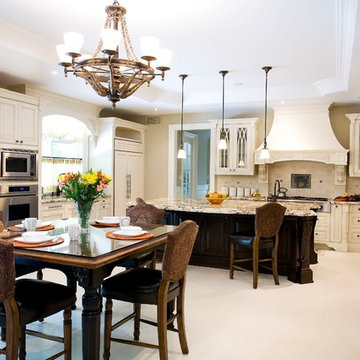
Beautiful formal kitchen, perfect for cooking and entertaining! The stunning vent hood over the gas stove, is the focus of this kitchen.
Large elegant u-shaped limestone floor and beige floor open concept kitchen photo in Toronto with an undermount sink, raised-panel cabinets, granite countertops, multicolored backsplash, limestone backsplash, paneled appliances, an island, multicolored countertops and white cabinets
Large elegant u-shaped limestone floor and beige floor open concept kitchen photo in Toronto with an undermount sink, raised-panel cabinets, granite countertops, multicolored backsplash, limestone backsplash, paneled appliances, an island, multicolored countertops and white cabinets
 Canadian Home Builders' Association
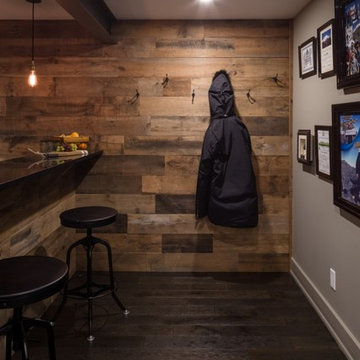
Just Basements explained that a better description of this expansive basement living space might be "Subterranean Penthouse". They noted that the homeowner wanted a contemporary, ultra cool place to hang out with friends.
Following the renovation, this basement boasts a huge media room for gaming, sports and entertaining. They added a games room complete with a custom bar, a huge flat screen TV, pool table and foosball game. The basement also hosts a separate entrance.
Additionally, the whole space can be controlled from your smartphone, with blackout blinds, the complete cutting-edge a/v system, lighting and fireplace, all with the touch of a button. Finally, everything is concealed, with custom a/v locations and hidden storage compartments built right into the feature wall.
 Robert R. Larsen, Architect
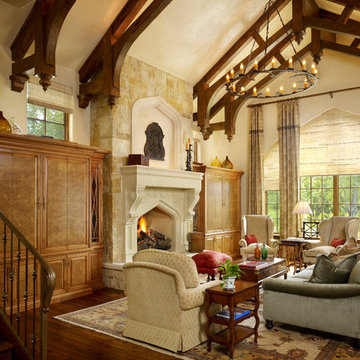
Cast stone fireplace mantle, custom decorative wood trusses, Flat Screen TV hidden in custom cabinet on left with matching cabinet on right.
Ron Ruscio
 M Design
This hardworking family room is the heart of the house. It is connected to the kitchen and is used everyday by the homeowners and therefore, needed to be functional. Built-in custom cabinetry was designed to hide the flat screen TV on the left and board games, puzzles, photo albums, etc. on the right. The mantel was purposely created to be a substantial size in order to provide a wonderful visual space for seasonal decorations. The home is located one block from the beach and thus locally collected seashells help to decorate the space in the summer months. The other decorative objects have been collected by the homeowner over time. Tracey Ayton Photography
 Wakely and Company Limited
The mouse house hidden in the wainscoting is as well furnished as the bedroom! Photo by Split Second Photography
Example of an arts and crafts kids' room design in Toronto
Example of an arts and crafts kids' room design in Toronto
 Wilde North
An untouched kitchen for 18 years was transformed into a light and airy space for the client to prepare meals in. A cozy corner nook was created for client to relax and watch TV (wall mounted flat screen). Custom cabinetry including custom solution for hidden recycling bins was incorporated. 24' x 24' porcelain tiles give the space a more airy feel.
 Adams Home Improvement
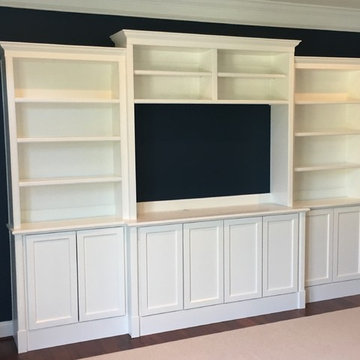
TV cabinets are not what they once were - bulky, deep, and awkward. Today's TV cabinets must accommodate wall-mounted flat screen televisions, hidden wiring, and a myriad other features designed for media, streaming, and, of course, aesthetics.
This particular set of custom cabinets and shelving was designed to accommodate a 55" wall-mounted TV surrounded by traditional shelving and underscored by nearly 11 feet of cabinets. Built like furniture, but set into the trim and anchored tightly against the wall, this piece fills the long master bedroom wall with function and style.
55