
Search results for "Hidden flat screen tvvolume" in Home Design Ideas
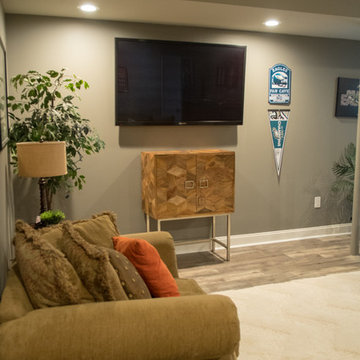
 Audiolab Stereo & Video Center
Chris Yasinsac
Inspiration for a mid-sized contemporary basement remodel in Philadelphia
Inspiration for a mid-sized contemporary basement remodel in Philadelphia
 Hamilton Building Supply
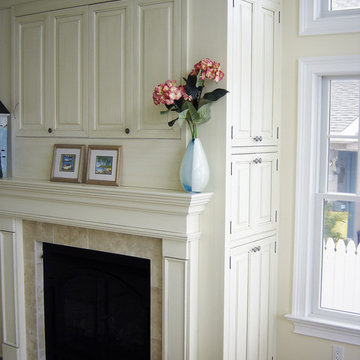
Close-up view of the right side of the fireplace mantle shows the cabinetry that is used to contain the electronic equipment needed to operate the flat-screen TV hidden behind the center cabinet doors.
Cabinetry for this custom mantle features Oxford Doors on Maple wood specie. The finish is Olde English - Linen, Beaded Inset.
 Rainey Richardson Interiors

After losing their Rockport, Texas vacation home during Hurricane Harvey, this San Antonio couple made the difficult decision to rebuild. To reflect their easy-going nature, the family wanted to focus on relaxation and fun colors. On the ground floor there is a ramp to the amazing outdoor entertainment area with a kitchen, flat-screen TV, oversized island with barstools, glass garage doors and a great view of the canal!
A stairwell leads up to second and main floor where sliding glass doors open to a stunning living room with a double-sided fireplace. Wood-look, plank tile floors are a practical element and add to the coastal feel. The spacious, open concept continues into the kitchen, dining area and game room, and the powder bath with the Airstream barndoor adds a fun, “found” flair.
The two main bedrooms and private bath rooms, as well as the custom-built bunk room, are found on the third floor. Hidden nightstands on the bottom bunks are a special, functional feature, and a stunning glass tile wet bar with “live edge” shelves displays family mementos.
Find the right local pro for your project
 Celtic Custom Homes
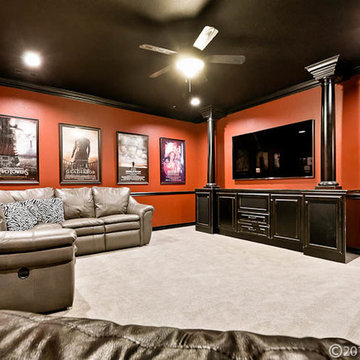
The entertainment center has hidden speakers built in and will accommodate up to a 100 inch flat screen.
Mid-sized elegant enclosed carpeted home theater photo in Little Rock with a wall-mounted tv
Mid-sized elegant enclosed carpeted home theater photo in Little Rock with a wall-mounted tv

 Technology By Design, Inc
Flat screen TV mounted to wood paneling with all wiring hidden
Inspiration for a mid-sized rustic underground carpeted basement remodel in Other with beige walls
Inspiration for a mid-sized rustic underground carpeted basement remodel in Other with beige walls
 Wilson Woodscape, Inc.
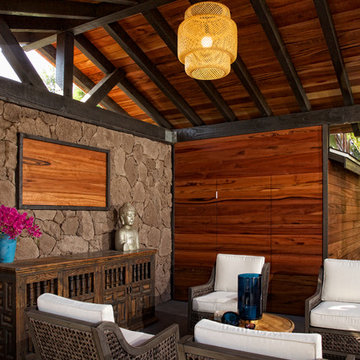
Contemporary, timber framed cabana with "Tigerwood" planking. The Tigerwood was used on the underside of the roof and as siding on the storage room. The back wall is faux lava rock with a space for flat screen monitor. The storage room door has "push to open" hidden hardware and stainless steel hinges. The siding was installed to be seamless through the door.
Resolusean Photography
 Paul Casseb
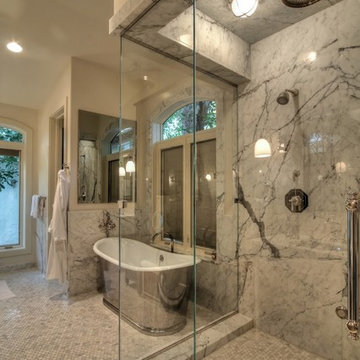
The Master Bath. Although relatively small is efficient in both it's footprint, and accessibility.
Marble Slabs comprise the Master Shower curb, and walls. A Porcelain inlayed solid Aluminum Soaking Tub centered within the bath. Behind Mirror is a recessed Flat Screen TV that can be viewed from both the Tub, and Shower.
 Texan Landscape Group LLC
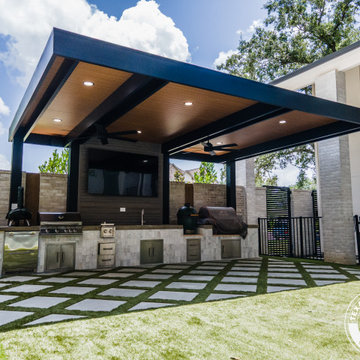
Set in a backyard with a beautiful pool but little shade, this Houston project was designed to solve two key problems. Problem number 1 was sun exposure and the second problem was a poorly laid-out outdoor kitchen. The homeowners reached out to our team looking for a modern, functional solution.
At the heart of this transformation is a 16×32 cantilevered aluminum pergola, one of the longest we can build without front posts. This design creates uninterrupted open space beneath the structure, offering full visibility and maximum flexibility for layout and movement. The pergola features insulated roof panels (IRP) in a striking sandalwood finish that mimics tongue-and-groove wood. The structure’s frame and roof are all aircraft-grade aluminum, making it both stylish and durable—ideal for Houston’s heat and humidity.
Six recessed can lights and dual ceiling fans were installed to ensure the area stays cool and usable day or night. All electrical runs were cleanly concealed within the IRP, keeping the minimalist design intact.
Beneath the pergola, we installed 2×2 pearl white alpine smooth cast pavers in a diamond pattern. These pavers blend seamlessly with the existing turf, bringing brightness and texture to the space while maintaining a soft, luxurious feel underfoot.
The old L-shaped kitchen was removed and replaced with a full-length custom build across the back of the patio. It’s outfitted with everything a backyard chef could want: a built-in grill, burners, sink, Big Green Egg, Traeger smoker, and a slide-out fridge. The kitchen was carefully designed to maximize the available space while meeting city code, with all components permitted and engineered.
To complete the entertainment zone, we built a custom CMU TV wall, finished with Trex paneling for warmth and texture. It includes a wall-mounted flat-screen, Sonos speakers, and a discreetly hidden mini amplifier for seamless AV integration. All wiring is cleanly tucked away, keeping the look sleek and modern.
 Audiolab Stereo & Video Center
Chris Yasinsac
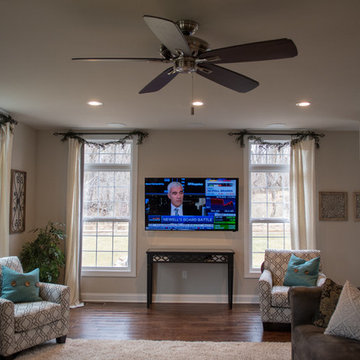
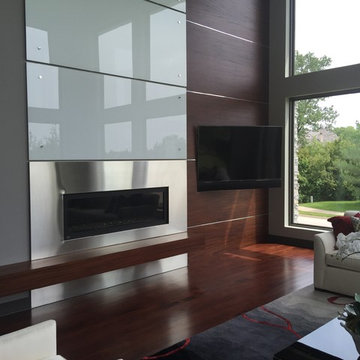
Example of a mid-sized trendy living room design in Philadelphia
Example of a mid-sized trendy living room design in Philadelphia
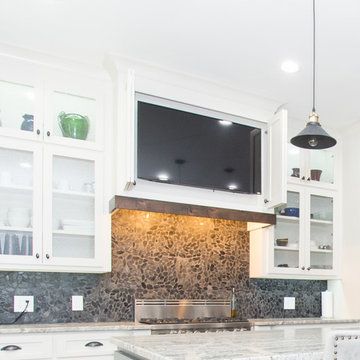
 Thomas Built LLC - Custom Cabinets
The custom range hood has bi-fold doors that hide a 50" flat screen TV - perfect for entertaining guest.
Mid-sized arts and crafts single-wall light wood floor eat-in kitchen photo in Atlanta with a single-bowl sink, shaker cabinets, white cabinets, quartz countertops, black backsplash, stone tile backsplash, stainless steel appliances and an island
Mid-sized arts and crafts single-wall light wood floor eat-in kitchen photo in Atlanta with a single-bowl sink, shaker cabinets, white cabinets, quartz countertops, black backsplash, stone tile backsplash, stainless steel appliances and an island
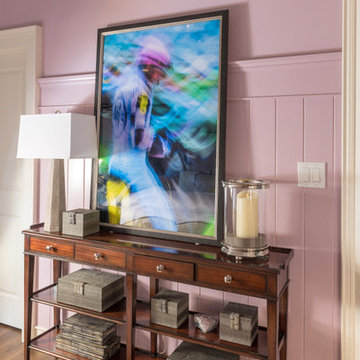
 J. Waddell Interiors, LLC
How do you make a passageway interesting without intruding on the space? This side of the bedroom serves as a path from the door to the bathroom so I chose a very narrow console to anchor the area. The Jockey photo creates another great focal point in the room and boxes provide nice hidden storage. A concrete lamp and candle finish the vignette. Notice how the large photograph intersects the cap of the beadboard. This breaks up the strong horizontal line and creates verticality to balance out the canopy bed across from it. The photo could easily be switched out for a flat screen TV...but who would want to? Photo by Walt Roycraft

 M Design
This hardworking family room is the heart of the house. It is connected to the kitchen and is used everyday by the homeowners and therefore, needed to be functional. Built-in custom cabinetry was designed to hide the flat screen TV on the left and board games, puzzles, photo albums, etc. on the right. The mantel was purposely created to be a substantial size in order to provide a wonderful visual space for seasonal decorations. The home is located one block from the beach and thus locally collected seashells help to decorate the space in the summer months. The other decorative objects have been collected by the homeowner over time. Tracey Ayton Photography
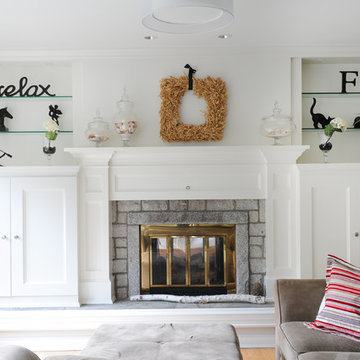 M Design
This hardworking family room is the heart of the house. It is connected to the kitchen and is used everyday by the homeowners and therefore, needed to be functional. Built-in custom cabinetry was designed to hide the flat screen TV on the left and board games, puzzles, photo albums, etc. on the right. The mantel was purposely created to be a substantial size in order to provide a wonderful visual space for seasonal decorations. The home is located one block from the beach and thus locally collected seashells help to decorate the space in the summer months. The other decorative objects have been collected by the homeowner over time. Tracey Ayton Photography

 Fredman Design Group
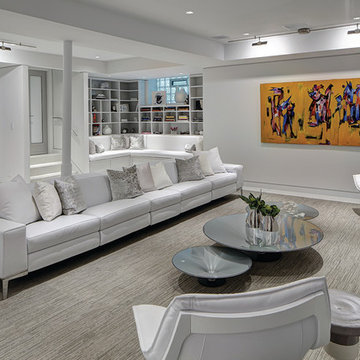
In addition to the stunning art collection, a streamlined white leather sofa and chairs combine with a minimalistic rug treatment to allow the art to pop off the walls with bold intent. Maximizing wall space for display, the large flat screen television was easily hidden behind a sliding wall that also creates depth in the space. Built-in shelving and benches create a simple, yet cozy vignette in the back corner of the room.
 TV Lift Cabinet by Cabinet Tronix
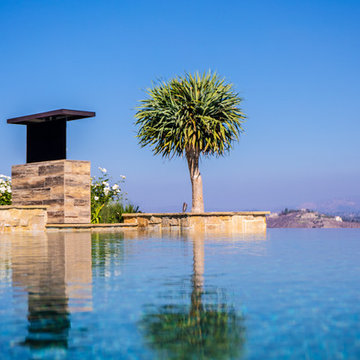
An architecturally-led outdoor TV lift cabinet combining superb Cumaru Wood and Mamawood porcelain glazed tiles.
A flawless marriage of wood and tile
Select from 4 rustic wood tile colors for the body of the piece
Optional 360 swivel to watch from different
Ask about our optional TV island covers
10 year warranty is standard for US made TV lift
Stunning Outdoor Cumaru and Mamawood porcelain backyard TV lift cabinet furniture
Why settle for anything less in your backyard than you expect from your country club or favorite Caribbean resort? We’re here to help you create that sense of luxury and indulgence within the comfort of your patio with our stylish, practical and utterly functional outdoor hidden TV cabinet™. The easy way to protect your TV and watch TV outside without the need to fix your flat screen to a wall – or have a wall built to attach your TV too – our outdoor TV cabinet couple the finesse of our indoor units with weatherproofed designs built to withstand the elements.
The Design
Cumaru wood topped over natural rustic wood looked Mamawood tile, is everything you could wish for in a stylish, architecturally-led outdoor addition with sublime materials, total functionality and all of the ease and convenience that comes from dealing with the market leaders in TV lift systems.
https://www.cabinet-tronix.com/tv-lift-cabinets/deck-cumaru-tile-tv-island/
 Silent Guardian
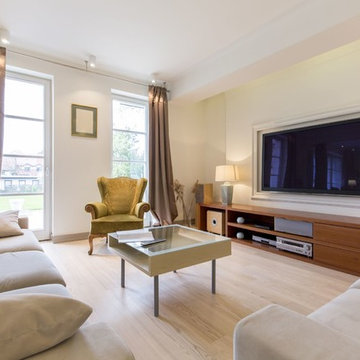
65 inch flat screen TV mounted floating on the wall inside of a custom made frame. All the equipment is located inside the wooden entertainment unit where all the wires are hidden in the wall for a beautifully sleek and clean look.
 Texan Landscape Group LLC
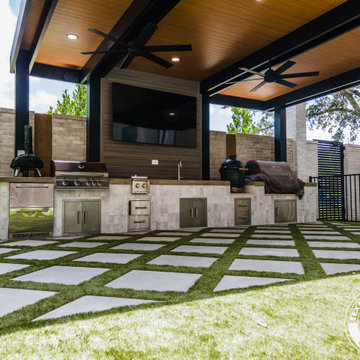
Set in a backyard with a beautiful pool but little shade, this Houston project was designed to solve two key problems. Problem number 1 was sun exposure and the second problem was a poorly laid-out outdoor kitchen. The homeowners reached out to our team looking for a modern, functional solution.
At the heart of this transformation is a 16×32 cantilevered aluminum pergola, one of the longest we can build without front posts. This design creates uninterrupted open space beneath the structure, offering full visibility and maximum flexibility for layout and movement. The pergola features insulated roof panels (IRP) in a striking sandalwood finish that mimics tongue-and-groove wood. The structure’s frame and roof are all aircraft-grade aluminum, making it both stylish and durable—ideal for Houston’s heat and humidity.
Six recessed can lights and dual ceiling fans were installed to ensure the area stays cool and usable day or night. All electrical runs were cleanly concealed within the IRP, keeping the minimalist design intact.
Beneath the pergola, we installed 2×2 pearl white alpine smooth cast pavers in a diamond pattern. These pavers blend seamlessly with the existing turf, bringing brightness and texture to the space while maintaining a soft, luxurious feel underfoot.
The old L-shaped kitchen was removed and replaced with a full-length custom build across the back of the patio. It’s outfitted with everything a backyard chef could want: a built-in grill, burners, sink, Big Green Egg, Traeger smoker, and a slide-out fridge. The kitchen was carefully designed to maximize the available space while meeting city code, with all components permitted and engineered.
To complete the entertainment zone, we built a custom CMU TV wall, finished with Trex paneling for warmth and texture. It includes a wall-mounted flat-screen, Sonos speakers, and a discreetly hidden mini amplifier for seamless AV integration. All wiring is cleanly tucked away, keeping the look sleek and modern.
 Technology By Design, Inc
Flat Screen TV mounted to an articulated mount, all wires hidden
Inspiration for a large timeless open concept dark wood floor home theater remodel in Other with beige walls and a wall-mounted tv
Inspiration for a large timeless open concept dark wood floor home theater remodel in Other with beige walls and a wall-mounted tv
 Castle Building & Remodeling

This modern home, near Cedar Lake, built in 1900, was originally a corner store. A massive conversion transformed the home into a spacious, multi-level residence in the 1990’s.
However, the home’s lot was unusually steep and overgrown with vegetation. In addition, there were concerns about soil erosion and water intrusion to the house. The homeowners wanted to resolve these issues and create a much more useable outdoor area for family and pets.
Castle, in conjunction with Field Outdoor Spaces, designed and built a large deck area in the back yard of the home, which includes a detached screen porch and a bar & grill area under a cedar pergola.
The previous, small deck was demolished and the sliding door replaced with a window. A new glass sliding door was inserted along a perpendicular wall to connect the home’s interior kitchen to the backyard oasis.
The screen house doors are made from six custom screen panels, attached to a top mount, soft-close track. Inside the screen porch, a patio heater allows the family to enjoy this space much of the year.
Concrete was the material chosen for the outdoor countertops, to ensure it lasts several years in Minnesota’s always-changing climate.
Trex decking was used throughout, along with red cedar porch, pergola and privacy lattice detailing.
The front entry of the home was also updated to include a large, open porch with access to the newly landscaped yard. Cable railings from Loftus Iron add to the contemporary style of the home, including a gate feature at the top of the front steps to contain the family pets when they’re let out into the yard.
Tour this project in person, September 28 – 29, during the 2019 Castle Home Tour!
56