
Search results for "Hidden flat screen volume" in Home Design Ideas
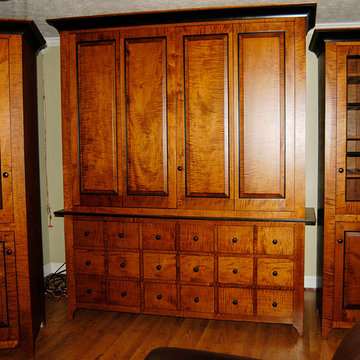
 The Workshops of David T. Smith
10. ENTERTAINMENT CENTERS / MEDIA CUPBOARDS
Entertainment Centers / Media Cupboards have changed a lot over the years. The new flat screen, light weight, big screen, and reasonable priced TV's has made it a lot easier to design cabinets for them. We do built -ins, freestanding furniture and use different TV related hardware like pullout arms or electric TV lifts. Also the use of all the different dish TV wireless hardware have made changes in how we design TV Cabinets.
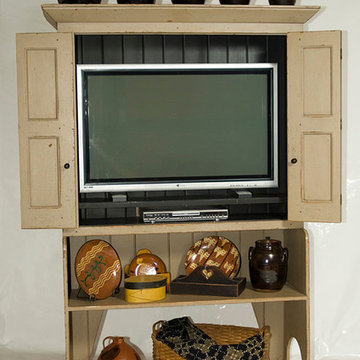 The Workshops of David T. Smith
10. ENTERTAINMENT CENTERS / MEDIA CUPBOARDS
Entertainment Centers / Media Cupboards have changed a lot over the years. The new flat screen, light weight, big screen, and reasonable priced TV's has made it a lot easier to design cabinets for them. We do built -ins, freestanding furniture and use different TV related hardware like pullout arms or electric TV lifts. Also the use of all the different dish TV wireless hardware have made changes in how we design TV Cabinets.
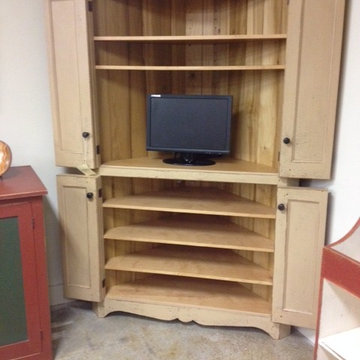 The Workshops of David T. Smith
10. ENTERTAINMENT CENTERS / MEDIA CUPBOARDS
Entertainment Centers / Media Cupboards have changed a lot over the years. The new flat screen, light weight, big screen, and reasonable priced TV's has made it a lot easier to design cabinets for them. We do built -ins, freestanding furniture and use different TV related hardware like pullout arms or electric TV lifts. Also the use of all the different dish TV wireless hardware have made changes in how we design TV Cabinets.
Find the right local pro for your project
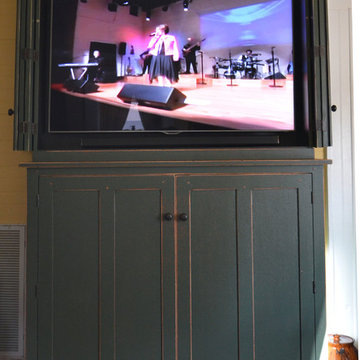 The Workshops of David T. Smith
10. ENTERTAINMENT CENTERS / MEDIA CUPBOARDS
Entertainment Centers / Media Cupboards have changed a lot over the years. The new flat screen, light weight, big screen, and reasonable priced TV's has made it a lot easier to design cabinets for them. We do built -ins, freestanding furniture and use different TV related hardware like pullout arms or electric TV lifts. Also the use of all the different dish TV wireless hardware have made changes in how we design TV Cabinets.
 The Workshops of David T. Smith
10. ENTERTAINMENT CENTERS / MEDIA CUPBOARDS
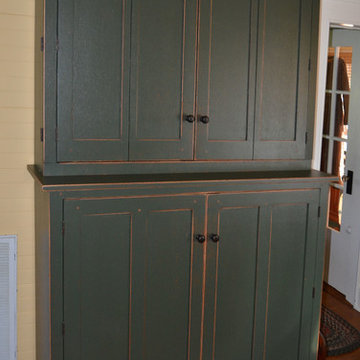
Entertainment Centers / Media Cupboards have changed a lot over the years. The new flat screen, light weight, big screen, and reasonable priced TV's has made it a lot easier to design cabinets for them. We do built -ins, freestanding furniture and use different TV related hardware like pullout arms or electric TV lifts. Also the use of all the different dish TV wireless hardware have made changes in how we design TV Cabinets.
 The Workshops of David T. Smith
10. ENTERTAINMENT CENTERS / MEDIA CUPBOARDS
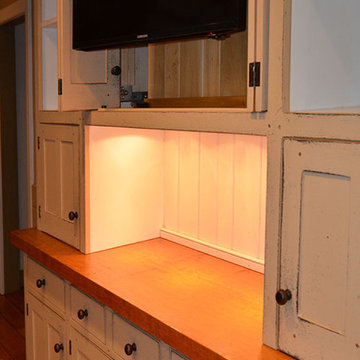
Entertainment Centers / Media Cupboards have changed a lot over the years. The new flat screen, light weight, big screen, and reasonable priced TV's has made it a lot easier to design cabinets for them. We do built -ins, freestanding furniture and use different TV related hardware like pullout arms or electric TV lifts. Also the use of all the different dish TV wireless hardware have made changes in how we design TV Cabinets.
 The Workshops of David T. Smith
10. ENTERTAINMENT CENTERS / MEDIA CUPBOARDS
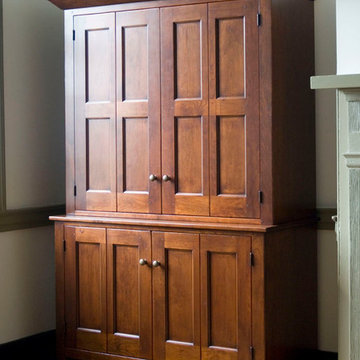
Entertainment Centers / Media Cupboards have changed a lot over the years. The new flat screen, light weight, big screen, and reasonable priced TV's has made it a lot easier to design cabinets for them. We do built -ins, freestanding furniture and use different TV related hardware like pullout arms or electric TV lifts. Also the use of all the different dish TV wireless hardware have made changes in how we design TV Cabinets.
 The Workshops of David T. Smith
10. ENTERTAINMENT CENTERS / MEDIA CUPBOARDS
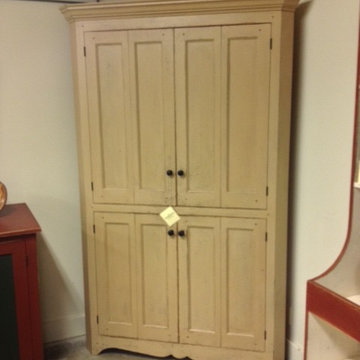
Entertainment Centers / Media Cupboards have changed a lot over the years. The new flat screen, light weight, big screen, and reasonable priced TV's has made it a lot easier to design cabinets for them. We do built -ins, freestanding furniture and use different TV related hardware like pullout arms or electric TV lifts. Also the use of all the different dish TV wireless hardware have made changes in how we design TV Cabinets.
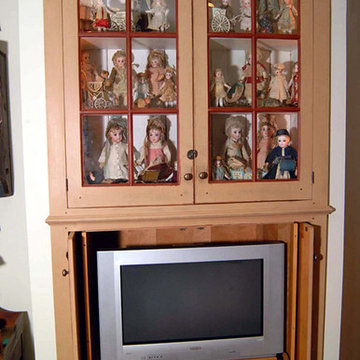 The Workshops of David T. Smith
10. ENTERTAINMENT CENTERS / MEDIA CUPBOARDS
Entertainment Centers / Media Cupboards have changed a lot over the years. The new flat screen, light weight, big screen, and reasonable priced TV's has made it a lot easier to design cabinets for them. We do built -ins, freestanding furniture and use different TV related hardware like pullout arms or electric TV lifts. Also the use of all the different dish TV wireless hardware have made changes in how we design TV Cabinets.
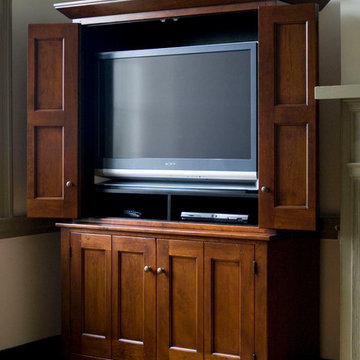 The Workshops of David T. Smith
10. ENTERTAINMENT CENTERS / MEDIA CUPBOARDS
Entertainment Centers / Media Cupboards have changed a lot over the years. The new flat screen, light weight, big screen, and reasonable priced TV's has made it a lot easier to design cabinets for them. We do built -ins, freestanding furniture and use different TV related hardware like pullout arms or electric TV lifts. Also the use of all the different dish TV wireless hardware have made changes in how we design TV Cabinets.
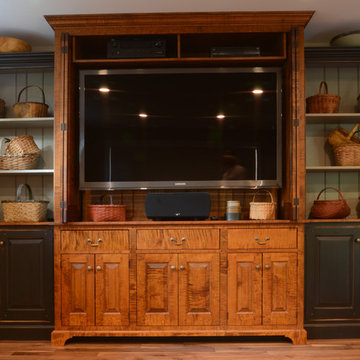 The Workshops of David T. Smith
10. ENTERTAINMENT CENTERS / MEDIA CUPBOARDS
Entertainment Centers / Media Cupboards have changed a lot over the years. The new flat screen, light weight, big screen, and reasonable priced TV's has made it a lot easier to design cabinets for them. We do built -ins, freestanding furniture and use different TV related hardware like pullout arms or electric TV lifts. Also the use of all the different dish TV wireless hardware have made changes in how we design TV Cabinets.
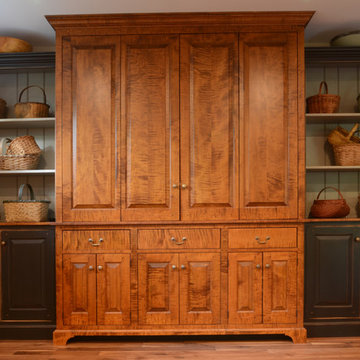 The Workshops of David T. Smith
10. ENTERTAINMENT CENTERS / MEDIA CUPBOARDS
Entertainment Centers / Media Cupboards have changed a lot over the years. The new flat screen, light weight, big screen, and reasonable priced TV's has made it a lot easier to design cabinets for them. We do built -ins, freestanding furniture and use different TV related hardware like pullout arms or electric TV lifts. Also the use of all the different dish TV wireless hardware have made changes in how we design TV Cabinets.

 Melinamade - Residential Design + Interiors
A remodeled retro kitchen mixed with a few original architectural elements of this Spanish home. Highlights here are aqua glazed lava stone counter tops, custom designed hand silk-screened fabrics, and children's art inside the upper cabinet panels. To know more about this makeover, please read the "Houzz Tour" feature article here: http://www.houzz.com/ideabooks/32975037/list/houzz-tour-midcentury-meets-mediterranean-in-california
Bernard Andre photography.
 Metropolis Drafting and Construction Inc
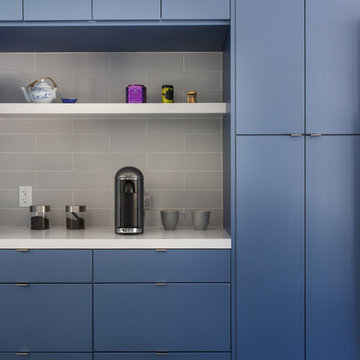
A small enclosed kitchen is very common in many homes such as the home that we remodeled here.
Opening a wall to allow natural light to penetrate the space is a must. When budget is important the solution can be as you see in this project - the wall was opened and removed but a structural post remained and it was incorporated in the design.
The blue modern flat paneled cabinets was a perfect choice to contras the very familiar gray scale color scheme but it’s still compliments it since blue is in the correct cold color spectrum.
Notice the great black windows and the fantastic awning window facing the pool. The awning window is great to be able to serve the exterior sitting area near the pool.
Opening the wall also allowed us to compliment the kitchen with a nice bar/island sitting area without having an actual island in the space.
The best part of this kitchen is the large built-in pantry wall with a tall wine fridge and a lovely coffee area that we built in the sitting area made the kitchen expend into the breakfast nook and doubled the area that is now considered to be the kitchen.

 Change Your Bathroom©
The goal of this project was to upgrade the builder grade finishes and create an ergonomic space that had a contemporary feel. This bathroom transformed from a standard, builder grade bathroom to a contemporary urban oasis. This was one of my favorite projects, I know I say that about most of my projects but this one really took an amazing transformation. By removing the walls surrounding the shower and relocating the toilet it visually opened up the space. Creating a deeper shower allowed for the tub to be incorporated into the wet area. Adding a LED panel in the back of the shower gave the illusion of a depth and created a unique storage ledge. A custom vanity keeps a clean front with different storage options and linear limestone draws the eye towards the stacked stone accent wall.
Houzz Write Up: https://www.houzz.com/magazine/inside-houzz-a-chopped-up-bathroom-goes-streamlined-and-swank-stsetivw-vs~27263720
The layout of this bathroom was opened up to get rid of the hallway effect, being only 7 foot wide, this bathroom needed all the width it could muster. Using light flooring in the form of natural lime stone 12x24 tiles with a linear pattern, it really draws the eye down the length of the room which is what we needed. Then, breaking up the space a little with the stone pebble flooring in the shower, this client enjoyed his time living in Japan and wanted to incorporate some of the elements that he appreciated while living there. The dark stacked stone feature wall behind the tub is the perfect backdrop for the LED panel, giving the illusion of a window and also creates a cool storage shelf for the tub. A narrow, but tasteful, oval freestanding tub fit effortlessly in the back of the shower. With a sloped floor, ensuring no standing water either in the shower floor or behind the tub, every thought went into engineering this Atlanta bathroom to last the test of time. With now adequate space in the shower, there was space for adjacent shower heads controlled by Kohler digital valves. A hand wand was added for use and convenience of cleaning as well. On the vanity are semi-vessel sinks which give the appearance of vessel sinks, but with the added benefit of a deeper, rounded basin to avoid splashing. Wall mounted faucets add sophistication as well as less cleaning maintenance over time. The custom vanity is streamlined with drawers, doors and a pull out for a can or hamper.
A wonderful project and equally wonderful client. I really enjoyed working with this client and the creative direction of this project.
Brushed nickel shower head with digital shower valve, freestanding bathtub, curbless shower with hidden shower drain, flat pebble shower floor, shelf over tub with LED lighting, gray vanity with drawer fronts, white square ceramic sinks, wall mount faucets and lighting under vanity. Hidden Drain shower system. Atlanta Bathroom.
 SV Design
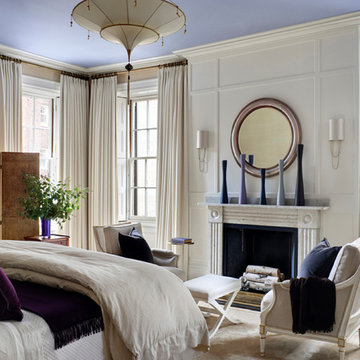
Located on the flat of Beacon Hill, this iconic building is rich in history and in detail. Constructed in 1828 as one of the first buildings in a series of row houses, it was in need of a major renovation to improve functionality and to restore as well as re-introduce charm.Originally designed by noted architect Asher Benjamin, the renovation was respectful of his early work. “What would Asher have done?” was a common refrain during design decision making, given today’s technology and tools.
Photographer: Bruce Buck

 Media Design Specialists "Technology Made Simple"

Triad Hi End Custom Made/Sized Soundbar, Martin Logan Subwoofer
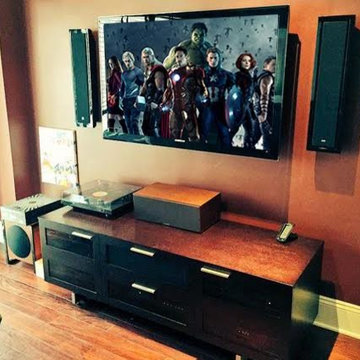
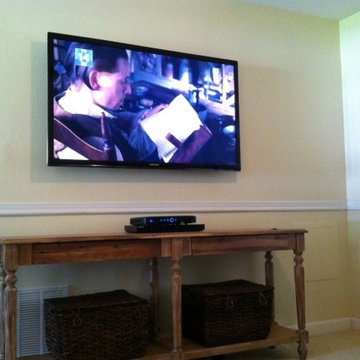
Inspiration for a mid-sized modern open concept marble floor and beige floor family room remodel in Miami with a music area, brown walls and a wall-mounted tv
Inspiration for a mid-sized modern open concept marble floor and beige floor family room remodel in Miami with a music area, brown walls and a wall-mounted tv
 Video Solutions LLC
Inspiration for a large modern open concept living room remodel in Atlanta with a music area, white walls and a wall-mounted tv
 Envision Web
Stuart Wade, Envision Virtual Tours
For professional photography of your Condo or vacation rental home in the Panama City, Florida area, Envision Virtual Tours is the preferred choice of particular owners and managers. Our work speaks for itself. Call 800.514.1755 to reserve a time to showcase your property.
This is a BRAND NEW, complete remodel of this condo. Be one of the lucky ones to be the first to stay in this gorgeous beach condo! If you want light, bright & a beach cottage look, then this is the condo for you!
Beautiful travertine floors throughout condo & in the private bathrooms! Bedrooms have Lexington furniture, new linens and pillow-top mattresses. Flat screen TVs in all bedrooms. All bedrooms have their own large private bathrooms! All bedrooms have floor-to-ceiling windows with breath-taking views!
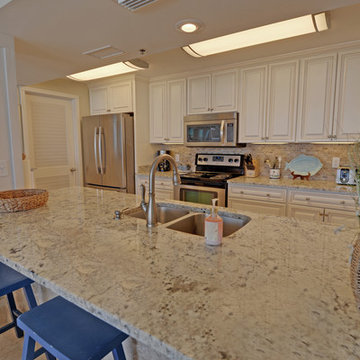
This is an all-new kitchen with huge granite & travertine counter-height island. Beautiful granite counter-tops, white-washed glazed cabinetry, stainless steel appliances, free-standing ice-maker to fill your cooler, and large walk-in pantry.
Spacious 1,800 square foot condo with open floor plan.
This condo is perfect for 3 couples OR 2 families vacationing together. Perfect for the guests who want private bedrooms & bathrooms with plenty of room to relax! This is the only condo at LBR with a mudroom for your beach stuff and a hidden laundry room!!
FREE WI-FI and wonderful media/stereo equipment! Bose stereo & surround system & 55 inch flat screen TV in family room!
The balconies of this condo put you right on the beach over-looking the beautiful emerald waters of the Gulf of Mexico and the white sands of Panama City Beach! You also have great views of the huge lagoon pool!
17