
Search results for "Hidden flat screen volume" in Home Design Ideas
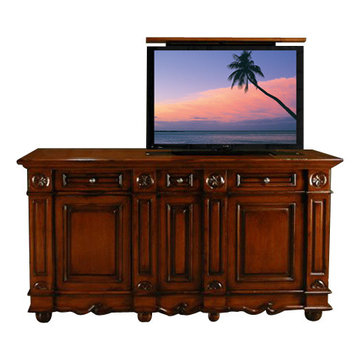
 TV Lift Cabinet by Cabinet Tronix
Hand Carved Andaluz 3 door buffet TV lift furniture cabinet buffet is by "Best of Houzz 2014" for service, Cabinet Tronix. This Designer grade made to order TV lift cabinet's dimensions will be based on your TV size and other technology component needs. This piece shows our Pearwood finish. All carvings, decoratives and panel molding is hand done.
You can select from over 120 of our TV lift cabinet designs and let us know if you would like them set up for the foot of the bed, against a wall/window or center of the room configurations. You can also opt to include our optional 360 TV lift swivel system.
With 12 years-experience specializing TV lift cabinet furniture, Cabinet Tronix US made designer grade furniture is perfectly married with premium US made TV lift system.
This Andaluz Hand Carved 3 door buffet TV lift cabinet furniture comes in 16 amazing designer finishes. Custom finishing, configurations and sizing available.
All designs are finished on all 4 sides with the exact same wood type and finish. All Cabinet Tronix TV lift cabinet models come with HDMI cables, Digital display universal remote, built in Infrared repeater system, TV mount, wire web wrap, component section and power bar. http://www.cabinet-tronix.com/other.html
California, New York, Texas, Florida, North Carolina, Maryland, Manhattan, Michigan, Virginia, Chicago, Boston, San Diego, Orange County
 MARK IV Builders, Inc
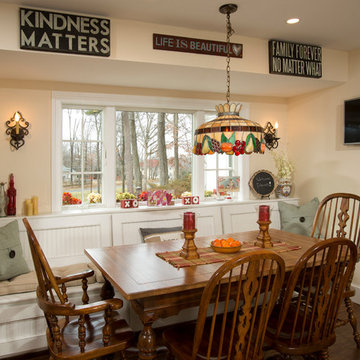
The wall-mounted TV in this kitchen dining area makes this a more multifunctional space. The soffit provides the perfect spot for the family's favorite sayings.
Find the right local pro for your project


 NelsonStoneworks
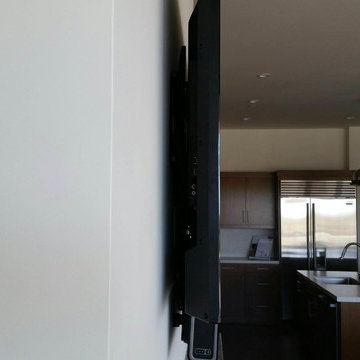
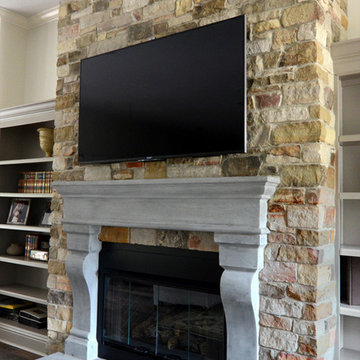
Indoor fireplace with a natural gas igniter, fully wood-burning, stone surround, cladded with natural stone thin veneer from Wisconsin and a mounted, telescoping flat-screen tv.
 TE Certified Electricians, Heating & Cooling
TE Certified Electricians 770-667-6937
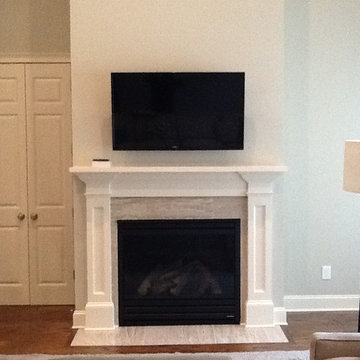
Family room - modern family room idea in Atlanta
Family room - modern family room idea in Atlanta
 Media Design Specialists "Technology Made Simple"

Family room - mid-sized scandinavian open concept marble floor and beige floor family room idea in Miami with white walls and a wall-mounted tv
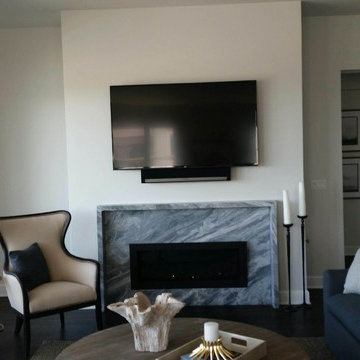
 Shultz Audio Video
Family room - traditional family room idea in San Diego with a standard fireplace, a stone fireplace and a wall-mounted tv
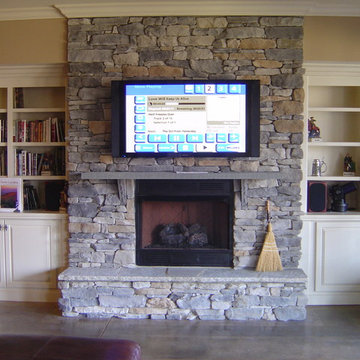
 Audio Video Excellence
Example of a minimalist family room design in Raleigh with beige walls, a standard fireplace, a stone fireplace and a wall-mounted tv
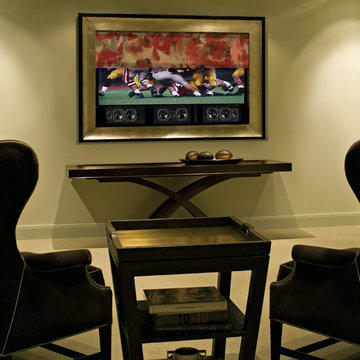
 James Anthony Interiors
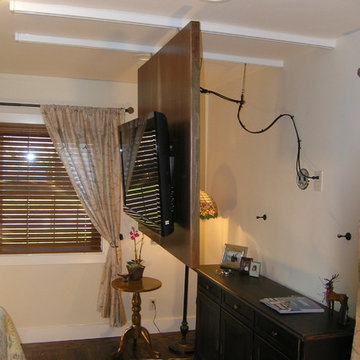
Using VisionArt to hide a flat panel TV.
Elegant hallway photo in Orange County
Elegant hallway photo in Orange County
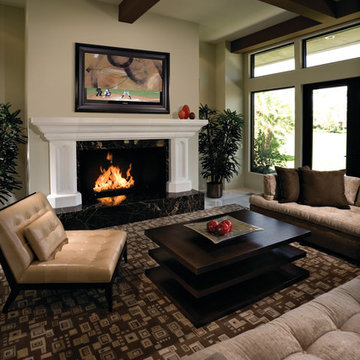 James Anthony Interiors
Using VisionArt to hide a flat panel TV.
Example of a classic living room design in Orange County
Example of a classic living room design in Orange County
![MOSAIC [Design + Build]](https://st.hzcdn.com/fimgs/0483c81d0f2c4dd7_6317-w32-h32-b0-p0--.jpg) MOSAIC [Design + Build]
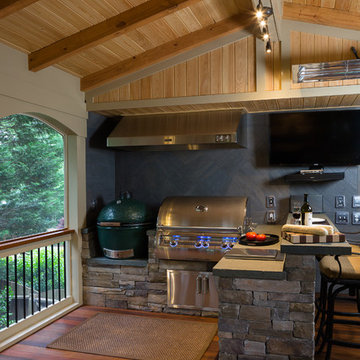
MOSAIC [Design + Build]Since Green Eggs and gas grills can create substantial smoke, MOSAIC Group installed a 60-inch commercial grade exhaust hood. The couple has reported no smoke issues whatsoever. The space also includes a built-in trash receptacle, a wine refrigerator, a flat-screen TV, and a raised bar with bluestone countertops and a tile backsplash.

 Vetter Architects
The client’s request was quite common - a typical 2800 sf builder home with 3 bedrooms, 2 baths, living space, and den. However, their desire was for this to be “anything but common.” The result is an innovative update on the production home for the modern era, and serves as a direct counterpoint to the neighborhood and its more conventional suburban housing stock, which focus views to the backyard and seeks to nullify the unique qualities and challenges of topography and the natural environment.
The Terraced House cautiously steps down the site’s steep topography, resulting in a more nuanced approach to site development than cutting and filling that is so common in the builder homes of the area. The compact house opens up in very focused views that capture the natural wooded setting, while masking the sounds and views of the directly adjacent roadway. The main living spaces face this major roadway, effectively flipping the typical orientation of a suburban home, and the main entrance pulls visitors up to the second floor and halfway through the site, providing a sense of procession and privacy absent in the typical suburban home.
Clad in a custom rain screen that reflects the wood of the surrounding landscape - while providing a glimpse into the interior tones that are used. The stepping “wood boxes” rest on a series of concrete walls that organize the site, retain the earth, and - in conjunction with the wood veneer panels - provide a subtle organic texture to the composition.
The interior spaces wrap around an interior knuckle that houses public zones and vertical circulation - allowing more private spaces to exist at the edges of the building. The windows get larger and more frequent as they ascend the building, culminating in the upstairs bedrooms that occupy the site like a tree house - giving views in all directions.
The Terraced House imports urban qualities to the suburban neighborhood and seeks to elevate the typical approach to production home construction, while being more in tune with modern family living patterns.
Overview:
Elm Grove
Size:
2,800 sf,
3 bedrooms, 2 bathrooms
Completion Date:
September 2014
Services:
Architecture, Landscape Architecture
Interior Consultants: Amy Carman Design
 Screens of Kentucky, LLC
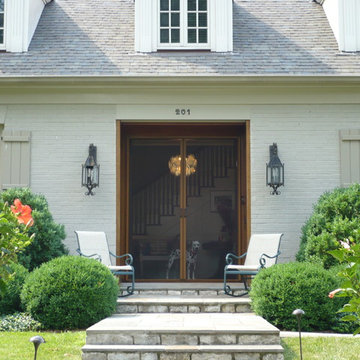
Example of a mid-sized classic gray two-story brick exterior home design in Louisville with a shingle roof
 Metropolis Drafting and Construction Inc
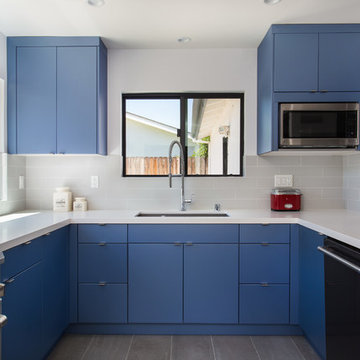
A small enclosed kitchen is very common in many homes such as the home that we remodeled here.
Opening a wall to allow natural light to penetrate the space is a must. When budget is important the solution can be as you see in this project - the wall was opened and removed but a structural post remained and it was incorporated in the design.
The blue modern flat paneled cabinets was a perfect choice to contras the very familiar gray scale color scheme but it’s still compliments it since blue is in the correct cold color spectrum.
Notice the great black windows and the fantastic awning window facing the pool. The awning window is great to be able to serve the exterior sitting area near the pool.
Opening the wall also allowed us to compliment the kitchen with a nice bar/island sitting area without having an actual island in the space.
The best part of this kitchen is the large built-in pantry wall with a tall wine fridge and a lovely coffee area that we built in the sitting area made the kitchen expend into the breakfast nook and doubled the area that is now considered to be the kitchen.
 M.A Architecture
with Yunker/Asmus Architecture, Inc.
Photography by Karen Melvin

Trendy l-shaped dark wood floor eat-in kitchen photo in Minneapolis with an undermount sink, flat-panel cabinets, white cabinets, stainless steel countertops, metallic backsplash, stainless steel appliances, metal backsplash and an island
Trendy l-shaped dark wood floor eat-in kitchen photo in Minneapolis with an undermount sink, flat-panel cabinets, white cabinets, stainless steel countertops, metallic backsplash, stainless steel appliances, metal backsplash and an island
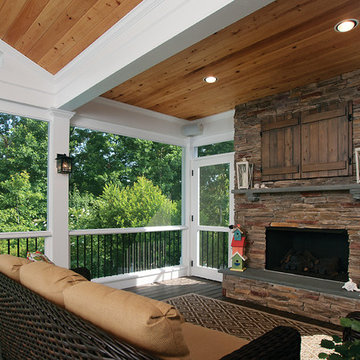
 Atlanta Decking & Fence Co., Inc.
© 2014 Jan Stittleburg for Atlanta Decking.
This is an example of a large transitional back porch design in Atlanta with a roof extension.
This is an example of a large transitional back porch design in Atlanta with a roof extension.
 Design Builders, Inc.

Exterior of a modern screened-in porch design in Northwest Washington, D.C. It features skylights, an Infratech infrared heater, a Minka-Aire ceiling fan, low-maintenance Zuri deck boards and stainless steel cable handrails. Photographer: Michael Ventura.
 Cascade West Development

Party Palace - Custom Ranch on Acreage in Ridgefield Washington by Cascade West Development Inc.
The peaceful parental oasis that was well deserved for this hardworking household consists of many luxurious details, some obvious and some not so much. First a little extra insulation in the walls, in the efforts of sound-dampening, silence goes a long way in the search for serenity. A personal fireplace with remote control makes sleeping in on chilly winter weekends a dream come true. Last, but certainly not least is the Master Bath. A stone surround enclave with an elevated soaker tub, bay window and hidden flat-screen tv are the centerpiece here. The enclave is flanked by double vanities, each with separate countertops and storage (marble and custom milled respectively) so daily routines are a breeze. The other highlights here include a full tile surround walk-in shower with separate wall-mounted shower heads and a central rainfall faucet. Lastly an 8 person sauna can be found just off the master bath, with a jacuzzi just outside. These elements together make a day relaxing at home almost indiscernible from a day at the spa.
Cascade West Facebook: https://goo.gl/MCD2U1
Cascade West Website: https://goo.gl/XHm7Un
These photos, like many of ours, were taken by the good people of ExposioHDR - Portland, Or
Exposio Facebook: https://goo.gl/SpSvyo
Exposio Website: https://goo.gl/Cbm8Ya
25