
Search results for "Hidden flat screen volume" in Home Design Ideas
 User

UserTraditional but unusually shaped kitchen with a white painted cabinets, seapearl quartzite countertops, tradewinds tint mosaic backsplash, paneled appliances, dark wood island with hidden outlets. Featuring a flat panel TV in the backsplash for your viewing pleasure while cooking for your family. This great kitchen is adjacent to an amazing outdoor living space with multiple living spaces and an outdoor pool.
Traditional but unusually shaped kitchen with a white painted cabinets, seapearl quartzite countertops, tradewinds tint mosaic backsplash, paneled appliances, dark wood island with hidden outlets. Featuring a flat panel TV in the backsplash for your viewing pleasure while cooking for your family. This great kitchen is adjacent to an amazing outdoor living space with multiple living spaces and an outdoor pool.
Photos by Jon Upson
 U+B Architecture & Design

This is an example of a traditional screened-in porch design in Minneapolis with decking and a roof extension.
 Pillar Homes
Builder: Pillar Homes www.pillarhomes.com
Landmark Photography

Inspiration for a mid-sized coastal deck remodel in Minneapolis
Inspiration for a mid-sized coastal deck remodel in Minneapolis
Find the right local pro for your project
 Atlas Moran Construction


The screen porch has a Fir beam ceiling, Ipe decking, and a flat screen TV mounted over a stone clad gas fireplace.
This is an example of a large transitional screened-in and wood railing back porch design in DC Metro with decking and a roof extension.
This is an example of a large transitional screened-in and wood railing back porch design in DC Metro with decking and a roof extension.

 Redstart Construction, Inc.
Picture Perfect House

Study room - small transitional built-in desk dark wood floor and brown floor study room idea in Chicago with gray walls
Study room - small transitional built-in desk dark wood floor and brown floor study room idea in Chicago with gray walls
 Screens of Kentucky, LLC

Sunroom - small victorian concrete floor sunroom idea in Louisville with a standard ceiling
 Quigley Architects
Modern House Productions
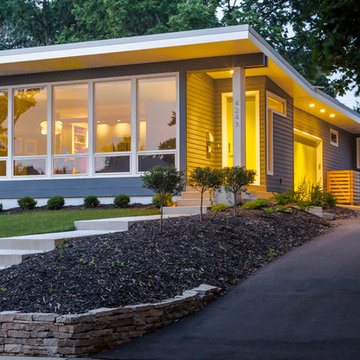
Mid-sized contemporary gray one-story concrete fiberboard flat roof idea in Minneapolis
Mid-sized contemporary gray one-story concrete fiberboard flat roof idea in Minneapolis
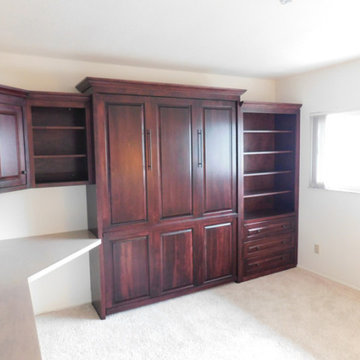
 Accent Woodworking Inc.
Traditional Murphy Wall Bed with Hidden Leg, Side Nightstand Bookcase, Hidden Pullout Snack Tray and Home Office Shown in Mahogany on Maple
Queen 66"w x 86 5/8”h x 17”d (Dimensions Do Not Include Crown)
Hidden Flip Up Leg with 2 Long Black Bar Handles
Custom Traditional Nightstand Pier with Hidden Pullout Snack Tray, 3 Raised Panel Drawers on Bottom, Open Above, 3 Adjustable Shelves (37"w x 82”h x 17”d )
LED Task Light for Top of Bed Cabinet 2 Round 1 1/4" Lights, On/Off Switch, Transformer, 1 Extension
All Cabinets are Same Depth as Wall Bed
All Upper Cabinets are the Same Height – Dimensions Do Not Include Crown
2 Custom Open Bookcases with Small Crown (1.5"), 1 Adjustable Shelf (19.5”w x 30”h x 12”d)
Custom Corner Upper Cabinet with Raised Panel Door, 1 Adjustable Shelf (20”w x 30”h x 12”d)
Upper Cabinet with Small Crown (1.5"), 1 Adjustable Shelf, 2 Raised Panel Doors (30”w x 30”h x 12”d)
Custom File Cabinet with 2 Flat Storage Drawers, 1 File Drawer Raised Panel – 21”w x 31”h x 20”d
3" Crown Molding, Flat Trim, 3" Flat Base, Base Molding
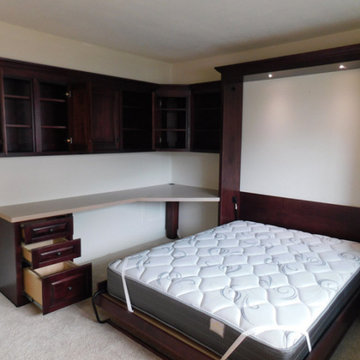 Accent Woodworking Inc.
Traditional Murphy Wall Bed with Hidden Leg, Side Nightstand Bookcase, Hidden Pullout Snack Tray and Home Office Shown in Mahogany on Maple
Queen 66"w x 86 5/8”h x 17”d (Dimensions Do Not Include Crown)
Hidden Flip Up Leg with 2 Long Black Bar Handles
Custom Traditional Nightstand Pier with Hidden Pullout Snack Tray, 3 Raised Panel Drawers on Bottom, Open Above, 3 Adjustable Shelves (37"w x 82”h x 17”d )
LED Task Light for Top of Bed Cabinet 2 Round 1 1/4" Lights, On/Off Switch, Transformer, 1 Extension
All Cabinets are Same Depth as Wall Bed
All Upper Cabinets are the Same Height – Dimensions Do Not Include Crown
2 Custom Open Bookcases with Small Crown (1.5"), 1 Adjustable Shelf (19.5”w x 30”h x 12”d)
Custom Corner Upper Cabinet with Raised Panel Door, 1 Adjustable Shelf (20”w x 30”h x 12”d)
Upper Cabinet with Small Crown (1.5"), 1 Adjustable Shelf, 2 Raised Panel Doors (30”w x 30”h x 12”d)
Custom File Cabinet with 2 Flat Storage Drawers, 1 File Drawer Raised Panel – 21”w x 31”h x 20”d
3" Crown Molding, Flat Trim, 3" Flat Base, Base Molding
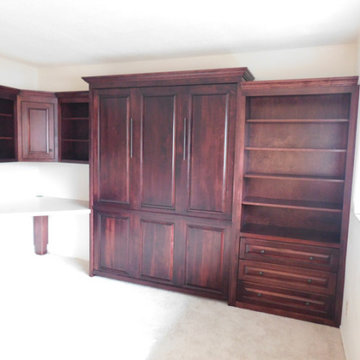 Accent Woodworking Inc.
Traditional Murphy Wall Bed with Hidden Leg, Side Nightstand Bookcase, Hidden Pullout Snack Tray and Home Office Shown in Mahogany on Maple
Queen 66"w x 86 5/8”h x 17”d (Dimensions Do Not Include Crown)
Hidden Flip Up Leg with 2 Long Black Bar Handles
Custom Traditional Nightstand Pier with Hidden Pullout Snack Tray, 3 Raised Panel Drawers on Bottom, Open Above, 3 Adjustable Shelves (37"w x 82”h x 17”d )
LED Task Light for Top of Bed Cabinet 2 Round 1 1/4" Lights, On/Off Switch, Transformer, 1 Extension
All Cabinets are Same Depth as Wall Bed
All Upper Cabinets are the Same Height – Dimensions Do Not Include Crown
2 Custom Open Bookcases with Small Crown (1.5"), 1 Adjustable Shelf (19.5”w x 30”h x 12”d)
Custom Corner Upper Cabinet with Raised Panel Door, 1 Adjustable Shelf (20”w x 30”h x 12”d)
Upper Cabinet with Small Crown (1.5"), 1 Adjustable Shelf, 2 Raised Panel Doors (30”w x 30”h x 12”d)
Custom File Cabinet with 2 Flat Storage Drawers, 1 File Drawer Raised Panel – 21”w x 31”h x 20”d
3" Crown Molding, Flat Trim, 3" Flat Base, Base Molding
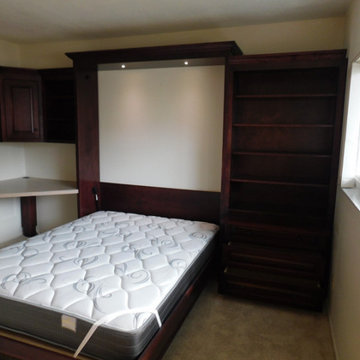 Accent Woodworking Inc.
Traditional Murphy Wall Bed with Hidden Leg, Side Nightstand Bookcase, Hidden Pullout Snack Tray and Home Office Shown in Mahogany on Maple
Queen 66"w x 86 5/8”h x 17”d (Dimensions Do Not Include Crown)
Hidden Flip Up Leg with 2 Long Black Bar Handles
Custom Traditional Nightstand Pier with Hidden Pullout Snack Tray, 3 Raised Panel Drawers on Bottom, Open Above, 3 Adjustable Shelves (37"w x 82”h x 17”d )
LED Task Light for Top of Bed Cabinet 2 Round 1 1/4" Lights, On/Off Switch, Transformer, 1 Extension
All Cabinets are Same Depth as Wall Bed
All Upper Cabinets are the Same Height – Dimensions Do Not Include Crown
2 Custom Open Bookcases with Small Crown (1.5"), 1 Adjustable Shelf (19.5”w x 30”h x 12”d)
Custom Corner Upper Cabinet with Raised Panel Door, 1 Adjustable Shelf (20”w x 30”h x 12”d)
Upper Cabinet with Small Crown (1.5"), 1 Adjustable Shelf, 2 Raised Panel Doors (30”w x 30”h x 12”d)
Custom File Cabinet with 2 Flat Storage Drawers, 1 File Drawer Raised Panel – 21”w x 31”h x 20”d
3" Crown Molding, Flat Trim, 3" Flat Base, Base Molding
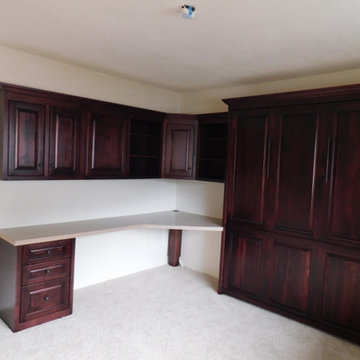 Accent Woodworking Inc.
Traditional Murphy Wall Bed with Hidden Leg, Side Nightstand Bookcase, Hidden Pullout Snack Tray and Home Office Shown in Mahogany on Maple
Queen 66"w x 86 5/8”h x 17”d (Dimensions Do Not Include Crown)
Hidden Flip Up Leg with 2 Long Black Bar Handles
Custom Traditional Nightstand Pier with Hidden Pullout Snack Tray, 3 Raised Panel Drawers on Bottom, Open Above, 3 Adjustable Shelves (37"w x 82”h x 17”d )
LED Task Light for Top of Bed Cabinet 2 Round 1 1/4" Lights, On/Off Switch, Transformer, 1 Extension
All Cabinets are Same Depth as Wall Bed
All Upper Cabinets are the Same Height – Dimensions Do Not Include Crown
2 Custom Open Bookcases with Small Crown (1.5"), 1 Adjustable Shelf (19.5”w x 30”h x 12”d)
Custom Corner Upper Cabinet with Raised Panel Door, 1 Adjustable Shelf (20”w x 30”h x 12”d)
Upper Cabinet with Small Crown (1.5"), 1 Adjustable Shelf, 2 Raised Panel Doors (30”w x 30”h x 12”d)
Custom File Cabinet with 2 Flat Storage Drawers, 1 File Drawer Raised Panel – 21”w x 31”h x 20”d
3" Crown Molding, Flat Trim, 3" Flat Base, Base Molding
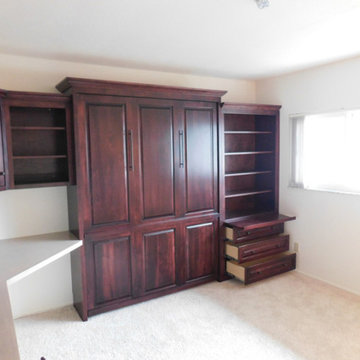 Accent Woodworking Inc.
Traditional Murphy Wall Bed with Hidden Leg, Side Nightstand Bookcase, Hidden Pullout Snack Tray and Home Office Shown in Mahogany on Maple
Queen 66"w x 86 5/8”h x 17”d (Dimensions Do Not Include Crown)
Hidden Flip Up Leg with 2 Long Black Bar Handles
Custom Traditional Nightstand Pier with Hidden Pullout Snack Tray, 3 Raised Panel Drawers on Bottom, Open Above, 3 Adjustable Shelves (37"w x 82”h x 17”d )
LED Task Light for Top of Bed Cabinet 2 Round 1 1/4" Lights, On/Off Switch, Transformer, 1 Extension
All Cabinets are Same Depth as Wall Bed
All Upper Cabinets are the Same Height – Dimensions Do Not Include Crown
2 Custom Open Bookcases with Small Crown (1.5"), 1 Adjustable Shelf (19.5”w x 30”h x 12”d)
Custom Corner Upper Cabinet with Raised Panel Door, 1 Adjustable Shelf (20”w x 30”h x 12”d)
Upper Cabinet with Small Crown (1.5"), 1 Adjustable Shelf, 2 Raised Panel Doors (30”w x 30”h x 12”d)
Custom File Cabinet with 2 Flat Storage Drawers, 1 File Drawer Raised Panel – 21”w x 31”h x 20”d
3" Crown Molding, Flat Trim, 3" Flat Base, Base Molding

 Architectural Collaborative
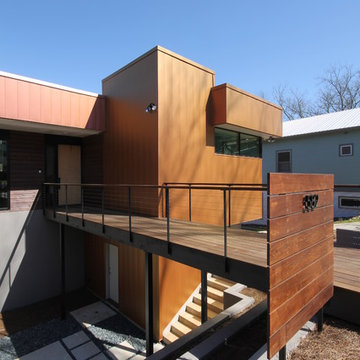
Situated on a sloping site with a shared driveway and prescribed parking on the lower level, the home was designed to maximize daylight into the walk-out basement. In placing the parking in the center and wrapping the basement spaces around it, all rooms are afforded exterior views. By locating much of the home’s program below street level, the 3244 s.f. house is able to maintain a scale in keeping with the surrounding residences. The grade along the front of the site was pulled back from the home with stepped retaining walls revealing a sunken garden and above-ground basement walls. An entry bridge allows access to the front door above the sunken garden.
UV-responsive, color-changing metal siding and cedar rainscreen clad the flat roof volumes of the home while fiber cement boards encase the shed roof volume. The shed was created to provide passive solar daylighting and conditioning in the vaulted living and dining rooms as well as an ideal surface for future solar panels.

The home possesses a myriad of outdoor living spaces including a front balcony and sunken courtyard, side balcony terrace, and rear screened porch and deck above a covered patio. The south side balcony is wrapped with a metal and cedar clad bamboo planter which acts as a privacy screen and shading device.
Accessibility was a strong consideration in the design as the homeowners were forward-thinking about aging in place. ADA-sized doorways and thresholds are provided as well as a shelled elevator shaft from the basement level.
 Tarnow Doors, Inc.
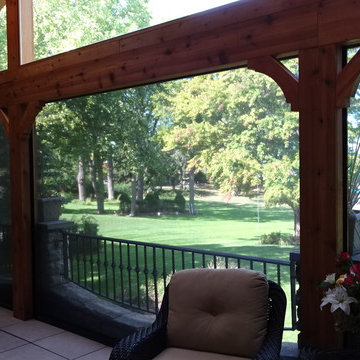
This gorgeous Orchard Lake home uses motorized screens from DuraScreen Systems to create a lovely screened in porch. The screens open up to a beautiful backyard with lake access.
The screen tube is hidden inside an access panel on the header and the rails are nicely hidden inside the wood posts giving this job a very clean look.
 Geoscape, Inc.
Outdoor living space; screened porch
Mid-sized classic screened-in back porch idea in DC Metro with decking and a roof extension
Mid-sized classic screened-in back porch idea in DC Metro with decking and a roof extension
 Armor Building Solutions

Armor Building Solutions is proud to install Fenetex retractable screens – stronger, better looking, and longer lasting than any other screen on the market.
From the smallest stainless steel fasteners to the highest rated fabrics on the market, our retractable screens are the best built in the industry.
 Beautiful Space Co
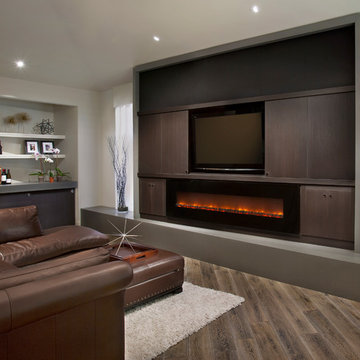
BB Living room with sliding panels which conceal the large flat screen TV. (see additional photo) Designed by Steve Price, built by Beautiful Remodel. Photo by Dino Tonn Photography
29