
Search results for "Hidden gem" in Home Design Ideas

 Modiano Design Inc.
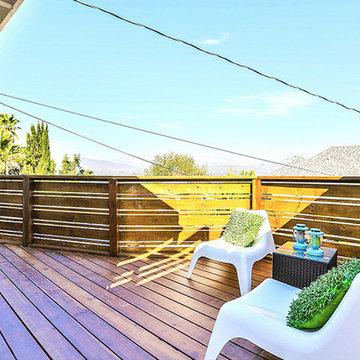
This little house in Los Angeles was completely remodeled from top to bottom. The neighborhood has lots of artistic types & young professionals, so we opted for modern and sophisticated staging style. We used splash of colors to brighten up the otherwise monotone interior surfaces.

Find the right local pro for your project
 infill.ca LTd

Inspiration for a large contemporary open concept light wood floor, multicolored floor and wood wall family room remodel in Calgary with white walls, a standard fireplace, a tile fireplace and a media wall
 Cheryl Weckesser Design
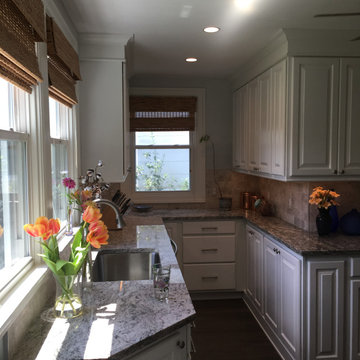
Recessed ceiling lights and natural light make this space a delight!
Inspiration for a small timeless l-shaped laminate floor and brown floor kitchen pantry remodel in Baltimore with an undermount sink, raised-panel cabinets, white cabinets, granite countertops, multicolored backsplash, marble backsplash, stainless steel appliances, no island and multicolored countertops
Inspiration for a small timeless l-shaped laminate floor and brown floor kitchen pantry remodel in Baltimore with an undermount sink, raised-panel cabinets, white cabinets, granite countertops, multicolored backsplash, marble backsplash, stainless steel appliances, no island and multicolored countertops


Sponsored
Columbus, OH

Hope Restoration & General Contracting
Columbus Design-Build, Kitchen & Bath Remodeling, Historic Renovations
 Mountainwood Homes
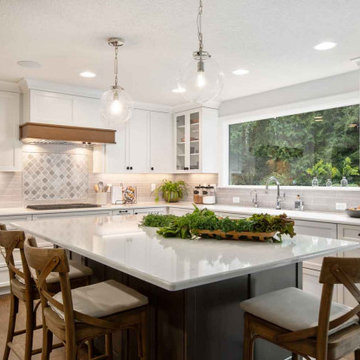
Example of a large transitional u-shaped medium tone wood floor and brown floor open concept kitchen design in Portland with an undermount sink, recessed-panel cabinets, white cabinets, quartz countertops, gray backsplash, porcelain backsplash, stainless steel appliances, an island and white countertops
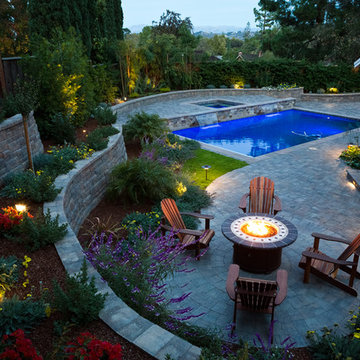
 Lifescape Custom Landscaping, Inc.
Kelsey Schweickert Bisordi
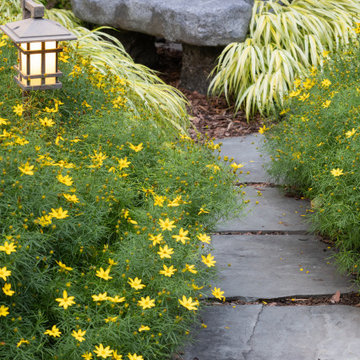
Inspiration for a rustic home design remodel in San Francisco
Inspiration for a rustic home design remodel in San Francisco

 infill.ca LTd

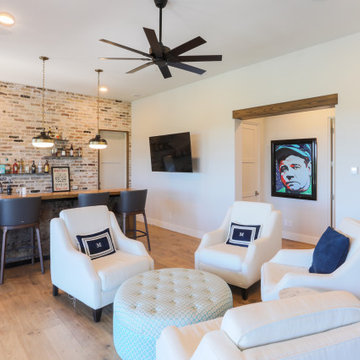
Inspiration for a large contemporary u-shaped vinyl floor wet bar remodel in Calgary with an undermount sink, flat-panel cabinets, white cabinets, quartz countertops, gray backsplash, glass tile backsplash and white countertops

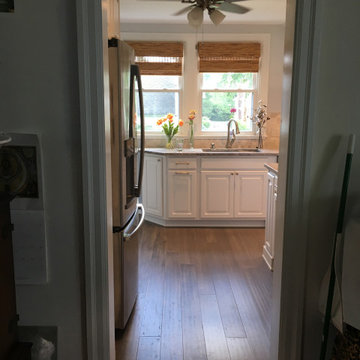 Cheryl Weckesser Design
A view into the newly transformed compact kitchen.
Kitchen pantry - small traditional l-shaped laminate floor and brown floor kitchen pantry idea in Baltimore with an undermount sink, raised-panel cabinets, white cabinets, granite countertops, multicolored backsplash, marble backsplash, stainless steel appliances, no island and multicolored countertops
Kitchen pantry - small traditional l-shaped laminate floor and brown floor kitchen pantry idea in Baltimore with an undermount sink, raised-panel cabinets, white cabinets, granite countertops, multicolored backsplash, marble backsplash, stainless steel appliances, no island and multicolored countertops
Sponsored
Columbus, OH
Hope Restoration & General Contracting
Columbus Design-Build, Kitchen & Bath Remodeling, Historic Renovations

 Pamela Sandall Design
Photos Courtesy of Randal Winters Construction
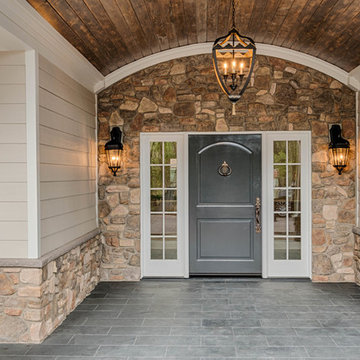
Example of a farmhouse ceramic tile, gray floor and wood ceiling single front door design in Los Angeles with beige walls and a gray front door
Example of a farmhouse ceramic tile, gray floor and wood ceiling single front door design in Los Angeles with beige walls and a gray front door

 Sunflower Designs LLC
Photo Credit: Rupert Whiteley
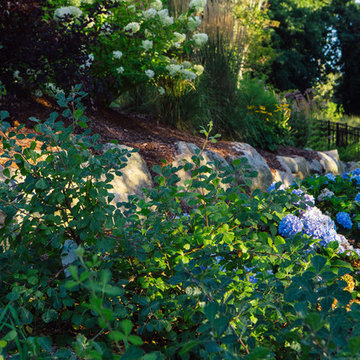
This is an example of a large transitional partial sun hillside stone retaining wall landscape in Providence for summer.
This is an example of a large transitional partial sun hillside stone retaining wall landscape in Providence for summer.
 infill.ca LTd
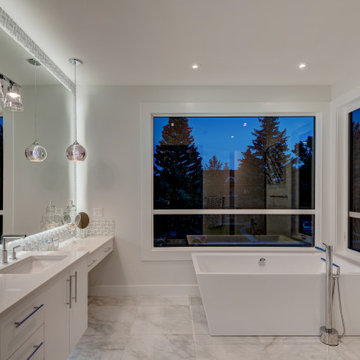
Inspiration for a mid-sized contemporary master white tile and porcelain tile porcelain tile, gray floor and single-sink bathroom remodel in Calgary with flat-panel cabinets, white cabinets, a one-piece toilet, white walls, an undermount sink, quartz countertops, white countertops and a floating vanity
14