
Search results for "Hidden gem" in Home Design Ideas

 infill.ca LTd
Family room - large contemporary open concept light wood floor, multicolored floor and wood wall family room idea in Calgary with white walls, a standard fireplace, a tile fireplace and a media wall


Find the right local pro for your project
 Sunflower Designs LLC
Rupert Whiteley
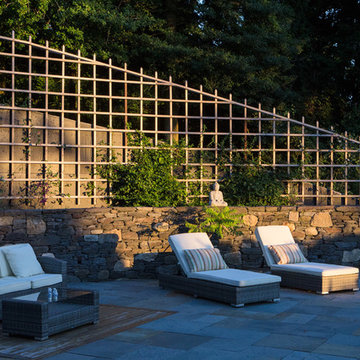
Example of a large trendy backyard stone patio design in Providence with a fire pit and no cover
Example of a large trendy backyard stone patio design in Providence with a fire pit and no cover

 Cheryl Weckesser Design
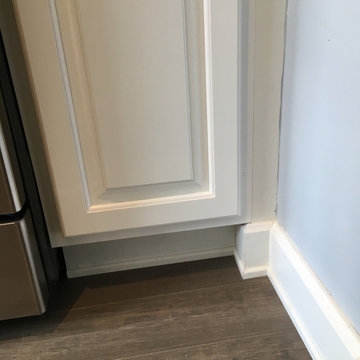
 view of the furniture base molding continued from the cabinetry around the kitchen perimeter base.
Small transitional l-shaped laminate floor and brown floor kitchen pantry photo in Baltimore with an undermount sink, raised-panel cabinets, white cabinets, granite countertops, multicolored backsplash, marble backsplash, stainless steel appliances, no island and multicolored countertops
Small transitional l-shaped laminate floor and brown floor kitchen pantry photo in Baltimore with an undermount sink, raised-panel cabinets, white cabinets, granite countertops, multicolored backsplash, marble backsplash, stainless steel appliances, no island and multicolored countertops

Sponsored
Columbus, OH

Hope Restoration & General Contracting
Columbus Design-Build, Kitchen & Bath Remodeling, Historic Renovations



 Esslinger Design Company
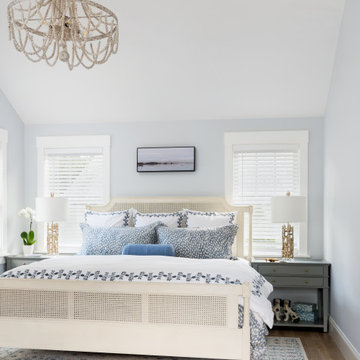
Vanity and ceiling color: Cavern Clay by Sherwin Williams
Example of a mid-sized transitional master dark wood floor, beige floor and double-sink bathroom design in Chicago with recessed-panel cabinets, green cabinets, a two-piece toilet, gray walls, an undermount sink, beige countertops and a built-in vanity
Example of a mid-sized transitional master dark wood floor, beige floor and double-sink bathroom design in Chicago with recessed-panel cabinets, green cabinets, a two-piece toilet, gray walls, an undermount sink, beige countertops and a built-in vanity


Sponsored
Columbus, OH
Hope Restoration & General Contracting
Columbus Design-Build, Kitchen & Bath Remodeling, Historic Renovations
 Trager Kitchens and Interiors

Example of a small transitional single-wall ceramic tile dedicated laundry room design in Perth with flat-panel cabinets, beige cabinets, beige walls and a side-by-side washer/dryer
 K & D Landscaping, Inc.
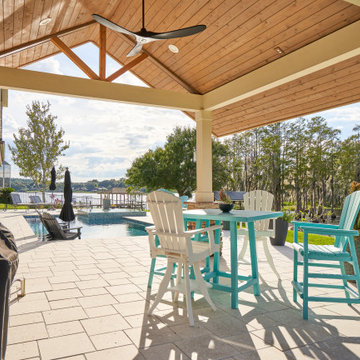
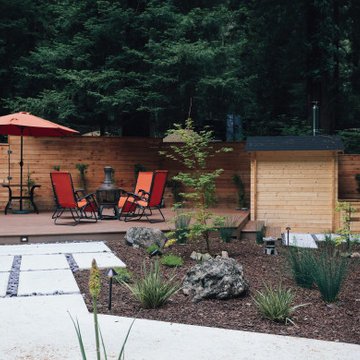
Discover mountain luxury with our concrete masterpiece, featuring a chic outdoor shed and a scenic hot tub oasis. Embrace modern design seamlessly blending with nature. The sleek concrete structure and thoughtfully designed shed provide storage and a cozy escape, while the hot tub offers a private retreat with breathtaking mountain views. Sustainable materials ensure environmental harmony, allowing you to immerse yourself in the beauty of the mountains. Elevate your mountain living experience with this harmonious and customizable project.
 Pamela Sandall Design
Photos Courtesy of Randal Winters Construction
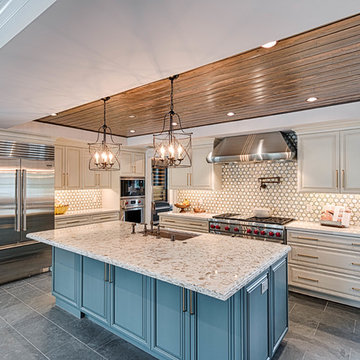
Example of a country u-shaped ceramic tile, gray floor and wood ceiling eat-in kitchen design in Los Angeles with an undermount sink, recessed-panel cabinets, turquoise cabinets, white backsplash, porcelain backsplash, stainless steel appliances, an island and white countertops
Example of a country u-shaped ceramic tile, gray floor and wood ceiling eat-in kitchen design in Los Angeles with an undermount sink, recessed-panel cabinets, turquoise cabinets, white backsplash, porcelain backsplash, stainless steel appliances, an island and white countertops
 Sunflower Designs LLC
Photo Credit: Rupert Whiteley

Inspiration for a large transitional partial sun hillside stone retaining wall landscape in Providence for summer.
Inspiration for a large transitional partial sun hillside stone retaining wall landscape in Providence for summer.
22