
Search results for "Hidden gem" in Home Design Ideas

 Knight Architects LLC
Custom cabinetry and slate floorsing with barn door set off this full bath in the remodeled and completed basement/entertainment area. Photography by Pete Weigley
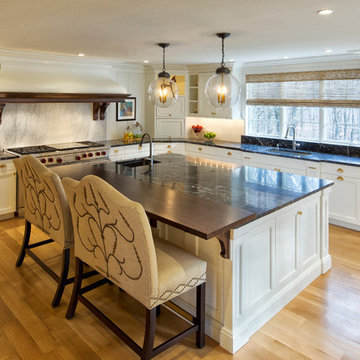 Knight Architects LLC
Luxuriously large kitchen with oversized eating and work island with prep sink, granite and cherry eating area. Custom cabinetry throughout, stunning custom hood enclosure for stove and extra large windows to let the out of doors inside. Photography by Pete Weigley

Find the right local pro for your project

 Hidden Gem Staging & Design
Living room - large farmhouse open concept carpeted, beige floor, vaulted ceiling and shiplap wall living room idea in Columbus with gray walls, a corner fireplace, a tile fireplace and a tv stand
 Hidden Gem Staging & Design
Large cottage master carpeted, beige floor and shiplap wall bedroom photo in Columbus with gray walls
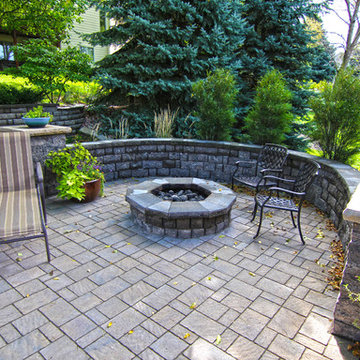
 Watkins Concrete Block Company, Inc.
This quaint backyard getaway features a large custom Anchor Highland Stone freestanding wall, large outdoor grill with custom surround, and elegant fire pit with seating, all tucked under large mature trees. The texture and color of the Belgard Urbana Stone pavers elegantly contrasts the nature environment that keeps this backyard getaway a hidden gem.
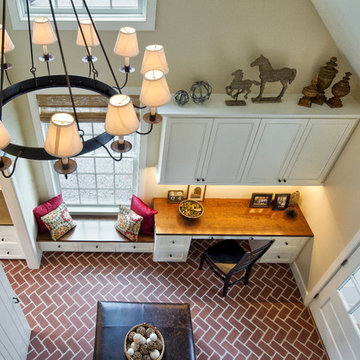 Knight Architects LLC
Large bronze chandelier hangs above new mud room and laundry with herringbone brick floor, custom cabinetry and barn doors separating the mud room from the laundry room. Photography by Pete Weigley

Sponsored
Columbus, OH

Hope Restoration & General Contracting
Columbus Design-Build, Kitchen & Bath Remodeling, Historic Renovations

 Esslinger Design Company
Cabinet paint color: Cushing Green by Benjamin Moore
Inspiration for a mid-sized transitional l-shaped dark wood floor and brown floor open concept kitchen remodel in Chicago with a farmhouse sink, recessed-panel cabinets, green cabinets, granite countertops, white backsplash, ceramic backsplash, stainless steel appliances, a peninsula and beige countertops
Inspiration for a mid-sized transitional l-shaped dark wood floor and brown floor open concept kitchen remodel in Chicago with a farmhouse sink, recessed-panel cabinets, green cabinets, granite countertops, white backsplash, ceramic backsplash, stainless steel appliances, a peninsula and beige countertops
 Rachel Savage Design Management

The Hidden Gem is a lake house nestled on a private lake in NJ. This house was taken down to the studs and rebuilt. The renovated kitchen is perfect for cooking and gathering. The nook holds a table with seating for 4 and is the perfect place for pancakes or afternoon tea.
The dining room has a wet with an Art TV in the center so no one will miss the game while eating Thanksgiving dinner.
The living room is a great spot to unwind at the end of the day. A gas fireplace with a reclaimed wood, live edge mantel is the focal point.
The bonus room over the garage is ideal for teenagers to gather and play video games or watch movies.
This house is light and airy and the summer sun floods in through all the windows. It's also cozy for brisk autumn nights and cooler spring days.
 Rachel Savage Design Management
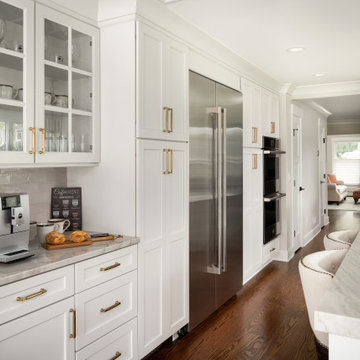
The Hidden Gem is a lake house nestled on a private lake in NJ. This house was taken down to the studs and rebuilt. The renovated kitchen is perfect for cooking and gathering. The nook holds a table with seating for 4 and is the perfect place for pancakes or afternoon tea.
The dining room has a wet with an Art TV in the center so no one will miss the game while eating Thanksgiving dinner.
The living room is a great spot to unwind at the end of the day. A gas fireplace with a reclaimed wood, live edge mantel is the focal point.
The bonus room over the garage is ideal for teenagers to gather and play video games or watch movies.
This house is light and airy and the summer sun floods in through all the windows. It's also cozy for brisk autumn nights and cooler spring days.
 Sunflower Designs LLC
Photo Credit: Rupert Whiteley

Design ideas for a large transitional partial sun hillside stone retaining wall landscape in Providence for summer.
Design ideas for a large transitional partial sun hillside stone retaining wall landscape in Providence for summer.
 Knight Architects LLC

Finished basement bath with large shower, slate floor and custom vanity complete this makeover. Photography by Pete Weigley
Alcove shower - traditional master white tile slate floor and black floor alcove shower idea in New York with beaded inset cabinets, white cabinets, a two-piece toilet, white walls, an undermount sink, soapstone countertops, a hinged shower door and black countertops
Alcove shower - traditional master white tile slate floor and black floor alcove shower idea in New York with beaded inset cabinets, white cabinets, a two-piece toilet, white walls, an undermount sink, soapstone countertops, a hinged shower door and black countertops
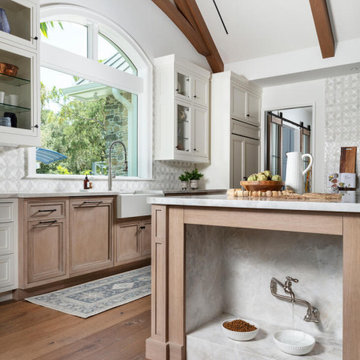

Sponsored
Columbus, OH
Hope Restoration & General Contracting
Columbus Design-Build, Kitchen & Bath Remodeling, Historic Renovations
 Knight Architects LLC
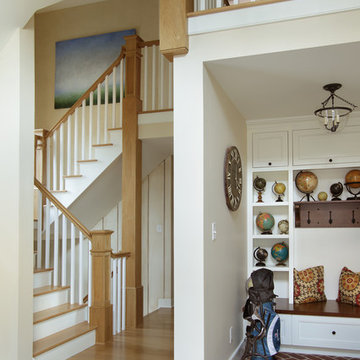
New mud room with custom cubbies, display area, hooks and storage under bench, completes this wonderful mud room. Beautiful oak stair leads directly to expanded second floor.
Photography by Peter Rymwid
 BCI Custom Homes
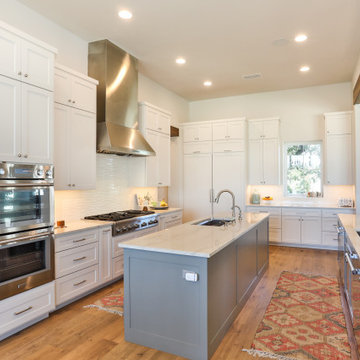
Open plan living room, dining room and kitchen.
Example of a transitional kitchen design in Austin
Example of a transitional kitchen design in Austin
 Rachel Savage Design Management
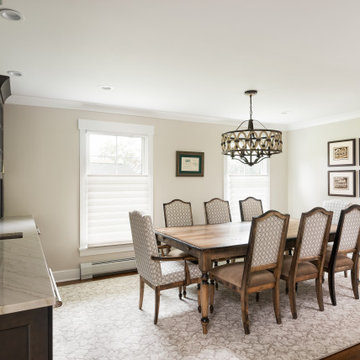
The Hidden Gem is a lake house nestled on a private lake in NJ. This house was taken down to the studs and rebuilt. The renovated kitchen is perfect for cooking and gathering. The nook holds a table with seating for 4 and is the perfect place for pancakes or afternoon tea.
The dining room has a wet with an Art TV in the center so no one will miss the game while eating Thanksgiving dinner.
The living room is a great spot to unwind at the end of the day. A gas fireplace with a reclaimed wood, live edge mantel is the focal point.
The bonus room over the garage is ideal for teenagers to gather and play video games or watch movies.
This house is light and airy and the summer sun floods in through all the windows. It's also cozy for brisk autumn nights and cooler spring days.
 Hidden Gem Staging & Design
Inspiration for a mid-sized farmhouse vinyl floor and brown floor kitchen/dining room combo remodel in Columbus with gray walls
 Esslinger Design Company
Cabinet paint color: Cushing Green by Benjamin Moore
Inspiration for a mid-sized transitional l-shaped dark wood floor and brown floor open concept kitchen remodel in Chicago with a farmhouse sink, recessed-panel cabinets, green cabinets, granite countertops, white backsplash, ceramic backsplash, stainless steel appliances, a peninsula and beige countertops
Inspiration for a mid-sized transitional l-shaped dark wood floor and brown floor open concept kitchen remodel in Chicago with a farmhouse sink, recessed-panel cabinets, green cabinets, granite countertops, white backsplash, ceramic backsplash, stainless steel appliances, a peninsula and beige countertops
 Esslinger Design Company
Cabinet paint color: Cushing Green by Benjamin Moore
Mid-sized transitional l-shaped dark wood floor and brown floor open concept kitchen photo in Chicago with a farmhouse sink, recessed-panel cabinets, green cabinets, granite countertops, white backsplash, ceramic backsplash, stainless steel appliances, a peninsula and beige countertops
Mid-sized transitional l-shaped dark wood floor and brown floor open concept kitchen photo in Chicago with a farmhouse sink, recessed-panel cabinets, green cabinets, granite countertops, white backsplash, ceramic backsplash, stainless steel appliances, a peninsula and beige countertops
 Hidden Gem Staging & Design
Inspiration for a large cottage l-shaped vinyl floor, brown floor and vaulted ceiling eat-in kitchen remodel in Columbus with an undermount sink, shaker cabinets, white cabinets, quartzite countertops, beige backsplash, stone tile backsplash, stainless steel appliances, an island and beige countertops
3