
Search results for "Hidden printer" in Home Design Ideas

 Callahan Interiors
Design By FAD Member Callahan Interiors
Jenn Anibal Photography
Small transitional home office photo in Detroit
Small transitional home office photo in Detroit

Find the right local pro for your project

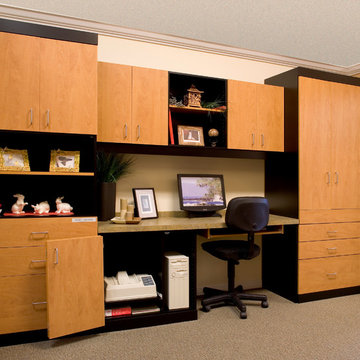
 More Space Place - Palm Harbor/Lutz/St Petersburg
The Home Office including work and study areas are essential in today's modern home. New technologies, work at home as well as shared spaces make the standard desk system inefficient if not obsolete. We can help create the ideal high performance area that will not only work for you but also add to the beauty of your home.
 Edward H. Wikoff Architect AIA, NCARB
IMOTO Drew Tarter

Inspiration for a farmhouse ceramic tile and white floor laundry room remodel in New Orleans with a farmhouse sink and white walls
Inspiration for a farmhouse ceramic tile and white floor laundry room remodel in New Orleans with a farmhouse sink and white walls
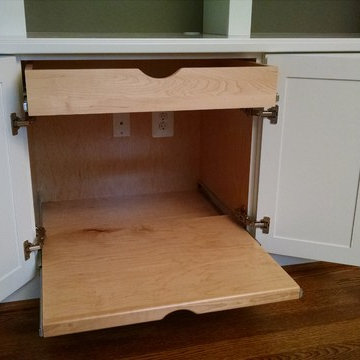
 Ark Woodworking
Ark Woodworking fabricated and installed this custom home office. We worked with the client to include wardrobe cabinetry in with the home office aspect of the unit. The printer pullout tray was hidden behind the door. The backs of the book shelves was matched to the paint color of the wall in an opaque lacquer finish.

Sponsored
Columbus, OH

Hope Restoration & General Contracting
Columbus Design-Build, Kitchen & Bath Remodeling, Historic Renovations
 Twelve Stones Designs, LLC
Christopher Davison, AIA
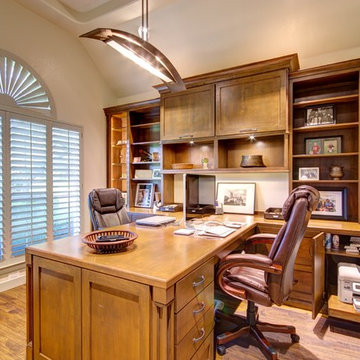
Example of a mid-sized arts and crafts built-in desk medium tone wood floor study room design in Austin with beige walls
Example of a mid-sized arts and crafts built-in desk medium tone wood floor study room design in Austin with beige walls

 Studio 360
This home office transforms into a guest bedroom. The mirror comes down and becomes the desk. The TV becomes the monitor for the computer/laptop to save space. The bedside table contains the file cabinet and a hidden printer. The sofa becomes a bed and has storage underneath for the bedding.
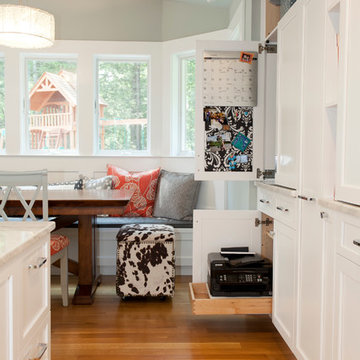
 Kitchen & Bath Design + Construction
The office center in this kitchen features a rollout for the printer making it easy to print out a recipe, homework or school schedule. Photography by Chrissy Racho.
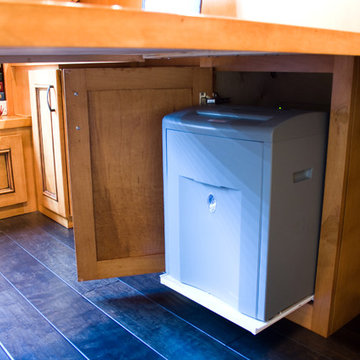
 Madison Custom Cabinets
KXAN photographer
Home office - craftsman built-in desk home office idea in Austin
Home office - craftsman built-in desk home office idea in Austin



 ReVision Design + Build
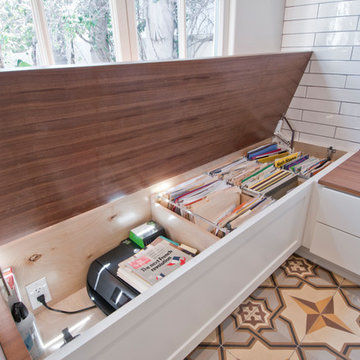
This custom made black walnut and floating drawer standing desk provide a landing zone to reference a recipe online or for homework. The bottom drawer features a hidden printer.
Sponsored
Columbus, OH
Hope Restoration & General Contracting
Columbus Design-Build, Kitchen & Bath Remodeling, Historic Renovations
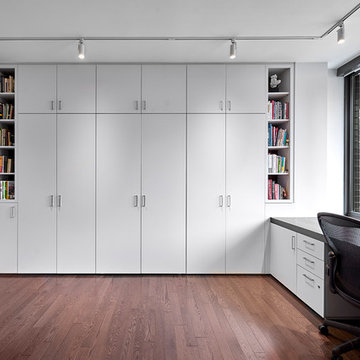
 TZS Design
Home office with hidden craft table. The craft table doors open and close to full conceal the area via sliding pocket doors. The desk is built-in with tons of functionality. Hidden printer with locking file cabinets, pull-out printer drawer, hidden paper and printer ink storage, desk top power unit for easy gadget plug-in, all wires are concealed inside the desk. If you look behind the desk no wires are visible. The top is walnut wood veneer. The desk had to be designed so the operable windows on could open and close.
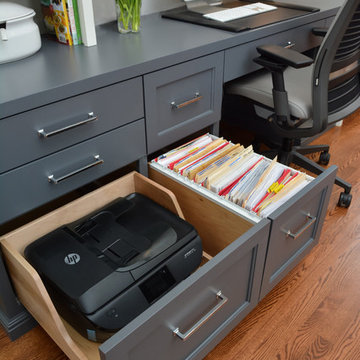
 Gayler Design Build
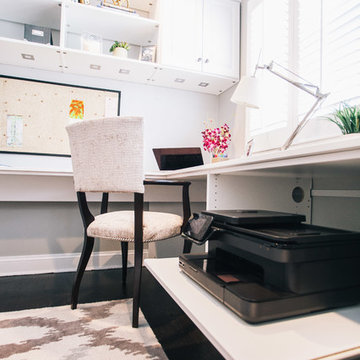
Custom Built Desk with a hidden compartment (drawer) to hide the printer and electrical cords.
Eat-in kitchen - transitional l-shaped medium tone wood floor and brown floor eat-in kitchen idea in San Francisco with an undermount sink, white cabinets, white backsplash, stainless steel appliances, granite countertops, subway tile backsplash and multicolored countertops
Eat-in kitchen - transitional l-shaped medium tone wood floor and brown floor eat-in kitchen idea in San Francisco with an undermount sink, white cabinets, white backsplash, stainless steel appliances, granite countertops, subway tile backsplash and multicolored countertops

 AMI Design
Example of a large classic freestanding desk dark wood floor home studio design in New York with beige walls
 Drury Design
THE SETUP
“You have to figure out how to rebuild a life worth living,” Basia Kozub’s client says. Her husband passed away suddenly three years ago. Holidays with family became more important, and she found herself struggling with a 37-year old kitchen that was falling apart. “I made a decision to move forward,” she says. “I went, ‘You know what? I’m redoing the kitchen.'”
The big task of getting started was as easy as having a conversation – literally. Basia was on the job, helping the client sort through priorities, wishes and ideas. Basia’s client is 5′ 4″, likes keeping an eye on the kiddoes in the backyard and wanted certain things to have their own place.
THE REMODEL
The objectives were:
Enlarge and open the space
Find a classic look that incorporates blues
Upgrade to easy-to-use appliances

Hide an office space within the space
Ample storage for dishes
Design challenges:
Uneven window alignment on the back wall
Original kitchen smaller than desired, stuctural concerns if walls to be moved
Keep folks close – figure out seating for entertaining
Main sink in corner is ideal, but windows are hard to reach
Lots of storage needed for dishes, glass collection, pantry items, bar bottles and office supplies
Specific storage needs for oft-used spices and utensils
THE RENEWED SPACE
Design solutions:
Replace back wall windows, establish window size continuity
Take out two walls to open up the space, tall shallow cabinet and a tall filler added to conceal a new header
Large island that seats six easily
Custom corner sink cabinet with recessed edge allows vertically challenged homeowner to reach the windows
Mindful storage planning features: plenty of cabinets, pull-out bar bottle storage, file drawers & cubbies with pocket doors for office appliances, magic corner pullouts, and appliance garages with pocket doors
Shelf behind range for easy access to daily-use spices and oils. Also: spice and utensil pullouts on either side of range
The clients says every priority and wish box got checked. The highly functional design absorbed everything that used to be in that area of the house, but now those things are out of the way.
“In the past, we were all spread out when we gathered for the holidays, because we had to spread out. Now, we’re all in here together, including my 92-year old mother. We’re visiting, cooking, laughing… everyone is here. And I’m really learning how to use these appliances. This kitchen has given me a whole new life.”


 Rayna Vogel
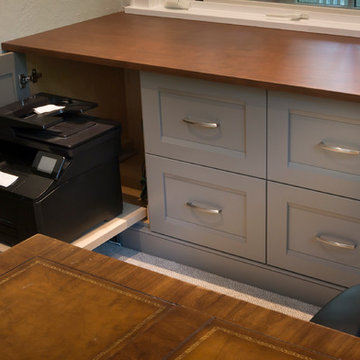

A custom-made cabinet designed for the printer to slide out and be easily accessible, combining functionality with a sleek design.
Inspiration for a craftsman home office remodel in Seattle
Inspiration for a craftsman home office remodel in Seattle
 Valet Custom Cabinets & Closets
 https://karineweillerphotography.smugmug.com/
Inspiration for a large timeless built-in desk medium tone wood floor study room remodel in San Francisco with blue walls
Inspiration for a large timeless built-in desk medium tone wood floor study room remodel in San Francisco with blue walls
5