
Search results for "Hidden printer" in Home Design Ideas
 Trinidad Campbell Design
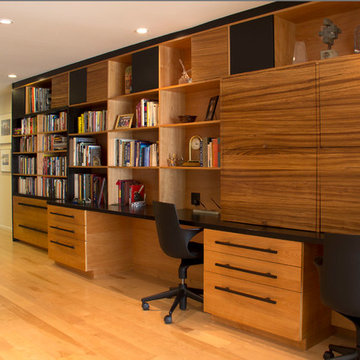
The bookshelves and a hidden office behind the tiger wood doors with computers and printers for a full time home office job.
Mid-sized minimalist built-in desk light wood floor study room photo in Los Angeles with white walls
Mid-sized minimalist built-in desk light wood floor study room photo in Los Angeles with white walls
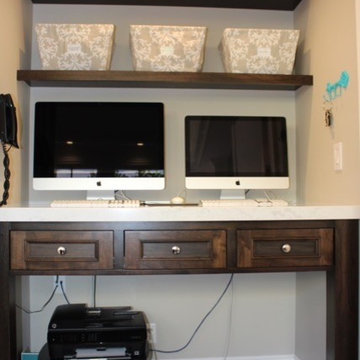
 Scott Arthur Millwork & Cabinetry Ltd

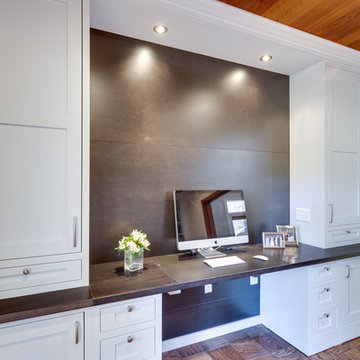
This beautiful home office & library features Rift Cut White Oak coffered ceilings, wall panelling, wainscotting and built-in wall units.
Complimented by TopKnobs cabinet pulls, custom file storage drawers, a hidden safe and a printer cabinet pullout.
Find the right local pro for your project
 Pineapple House Interior Design

The wallpaper is similar to the ceiling pattern in this home office space.
Small transitional built-in desk medium tone wood floor, brown floor, wood ceiling and wallpaper home office photo in Miami with multicolored walls
Small transitional built-in desk medium tone wood floor, brown floor, wood ceiling and wallpaper home office photo in Miami with multicolored walls
 JP Design Consulting LLC

The closet was being underused, so existing shelving was repurposed to hold office supplies. the printer and file cabinet were relocated here to make more space for other items in the room. When not in use the printer is hidden behind closed doors.
 DAB Interior Design, Inc.
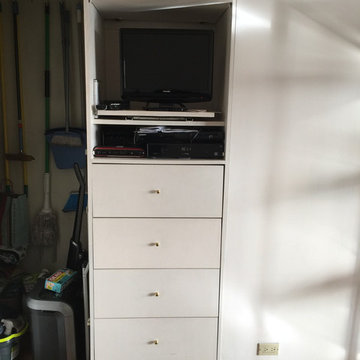
Front view of previous built in, with Utility Closet next to it. We left the Utility closet where it was, organized it with shelves, and put in a brand new Electrical Box, which otherwise would have been the first thing you saw when you walked into the kitchen. The client needed a place for her cleaning products, brooms, vacuum. However we tore out this the built in, replaced it with a hidden place for clients, upright steel file cabinet and gave her plugs for her printer and shelves for all her office supplies Then we put on beautifully made solid doors with, no door molding, hidden hinges and opener without handles to make doors as invisible as possible, so as not to interfere visually, with a large screen TV and media unit.



Sponsored
Columbus, OH

Hope Restoration & General Contracting
Columbus Design-Build, Kitchen & Bath Remodeling, Historic Renovations
 Interiology Design Co.

Command Central is out of the way, yet so convenient. No more clutter, with a printer and supplies hidden below, a large charging station in the oversized drawer, and mail slots inside the wall cabinets above!
 Zimmer Design LLC

Mid-sized 1960s u-shaped medium tone wood floor eat-in kitchen photo in Minneapolis with a double-bowl sink, flat-panel cabinets, gray cabinets, quartz countertops, gray backsplash, stainless steel appliances, an island and white countertops
 Jordana Nicholson
Photo: Jordana Nicholson © 2016 Houzz
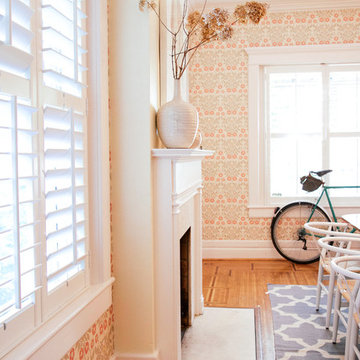
Example of an eclectic dining room design in Nashville
Example of an eclectic dining room design in Nashville
 Fautt Homes

Working for home has never been better. Lots of storage and hidden compartments for the printers and shredder. Light and bright and the blush touches are incredible.

 Maraya Interior Design
Luxurious modern take on a traditional white Italian villa. An entry with a silver domed ceiling, painted moldings in patterns on the walls and mosaic marble flooring create a luxe foyer. Into the formal living room, cool polished Crema Marfil marble tiles contrast with honed carved limestone fireplaces throughout the home, including the outdoor loggia. Ceilings are coffered with white painted
crown moldings and beams, or planked, and the dining room has a mirrored ceiling. Bathrooms are white marble tiles and counters, with dark rich wood stains or white painted. The hallway leading into the master bedroom is designed with barrel vaulted ceilings and arched paneled wood stained doors. The master bath and vestibule floor is covered with a carpet of patterned mosaic marbles, and the interior doors to the large walk in master closets are made with leaded glass to let in the light. The master bedroom has dark walnut planked flooring, and a white painted fireplace surround with a white marble hearth.
The kitchen features white marbles and white ceramic tile backsplash, white painted cabinetry and a dark stained island with carved molding legs. Next to the kitchen, the bar in the family room has terra cotta colored marble on the backsplash and counter over dark walnut cabinets. Wrought iron staircase leading to the more modern media/family room upstairs.
Project Location: North Ranch, Westlake, California. Remodel designed by Maraya Interior Design. From their beautiful resort town of Ojai, they serve clients in Montecito, Hope Ranch, Malibu, Westlake and Calabasas, across the tri-county areas of Santa Barbara, Ventura and Los Angeles, south to Hidden Hills- north through Solvang and more.
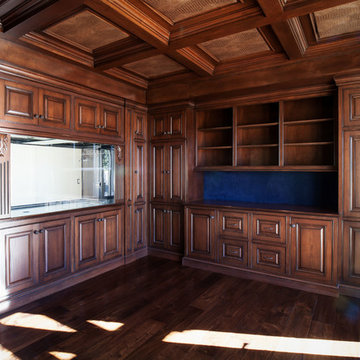
Dark stained cherry cabinetry in this coffered ceiling home office. Dark blue fabric walls, aquarium wall. Carved stained moldings and wide planked walnut flooring.
Sponsored
Columbus, OH
Hope Restoration & General Contracting
Columbus Design-Build, Kitchen & Bath Remodeling, Historic Renovations
 Chicagoland Home Products
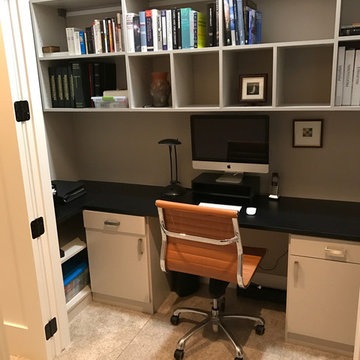
Chicagoans find their closet has a different calling. After contacting CHP, these clients converted this space into a highly functional, out-of-the-way, home office.
Open the doors and say, “Hello,” to your computer workspace. Close the doors and everything is out-of-sight — perfect for the those who have trouble keeping a neat desktop.
Featuring two pedestals, the ample black work surface blends with the desk that is finished in Rain Cloud. Metro style, brushed chrome handles provide sure grips for drawers and doors.
In this configuration, you will find cubby style shelves for books. Slots provide a home for pictures and other miscellany. Pencil drawers wait on each side of the desk to provide a home for those quaint leaded writing implements or for whatever really goes in your pencil drawers.
The work surfaces, above the open shelving to the right and left, provide a place for things like a fax and a printer. Little touches, like grommets for wire management, are included in this CHP installation.
If you don’t feel like organizing the work surface or the shelves, just close the door and no one will ever know the cluttered creativity that goes on behind those doors. If you are proud of your neatness, leave the doors open.
 Design Studio West

Work station adjacent to kitchen, with the printer neatly tucked away behind the appliance garage. Hidden white board and file drawers below make this space a functional office area.
By Design Studio West
 User

UserHanging file drawers provide easy access to your most important documents.
Home Office built out of White Melamine with Raised Panel vinyl door and drawer faces. Countertops are stained wood with a solid wood edge. Brushed Nickel hardware.
Designed by Michelle Langley and fabricated and installed by Closet Factory Washington DC
#closetfactory #closetfactorydc
 Inspired Closets Delmarva
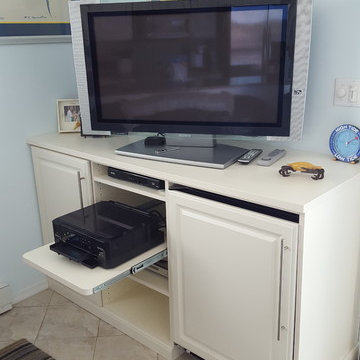
A small space is big on function, storage, and style in this scaled down media center. A door panel hides a mini fridge! A pull out tray holds dvd player or printer.
 Sonoma Woodcraft/The Sonoma Wallbed
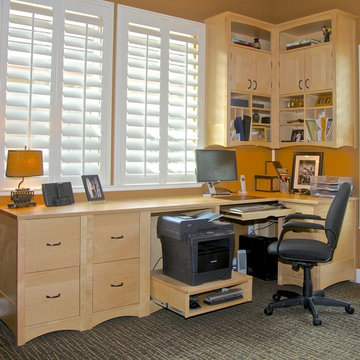
This craftsman style Sonoma Wallbed transforms this home office into a guest room with a queen size bed when needed. When not in use, the bed folds up (like a Murphy bed) and looks just like an armoire! Matching custom made desk with overhead cabinets and slide out printer tray.
 Sitka Studios
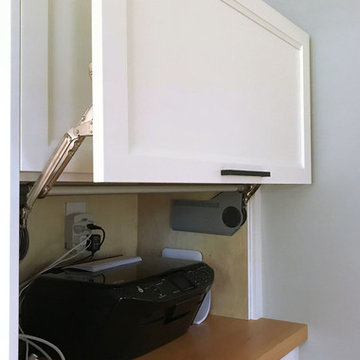
In the home office utility devices such as the printer are hidden behind parallel lift doors to keep them accessible when needed and out of sight when not.
 Rylex Custom Cabinetry and Closets

Gain additional functionality with a hidden work surface and extra storage.
Mid-sized elegant built-in desk medium tone wood floor and brown floor home office photo in New York with green walls
Mid-sized elegant built-in desk medium tone wood floor and brown floor home office photo in New York with green walls
16