
Search results for "Hidden reduction" in Home Design Ideas

 The Ranch Mine
Photo by Dan Ryan Studio
Inspiration for a 1950s single-wall concrete floor open concept kitchen remodel in Phoenix with an undermount sink, flat-panel cabinets, black cabinets, marble countertops, white backsplash, marble backsplash, paneled appliances, an island and white countertops
Inspiration for a 1950s single-wall concrete floor open concept kitchen remodel in Phoenix with an undermount sink, flat-panel cabinets, black cabinets, marble countertops, white backsplash, marble backsplash, paneled appliances, an island and white countertops


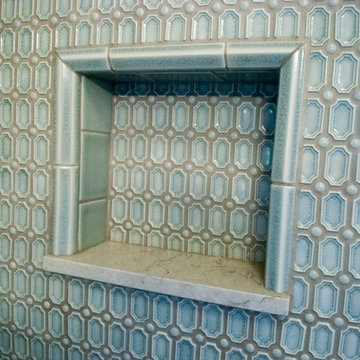
 C W Quinn Home
This transitional niche was designed with quarter round to trim out the edges. We used solid surface quartz composite material for the bottom of the niche.
Find the right local pro for your project
 ACP EXPRESS™
Aluminum composite panel application ideas
Example of an urban metal exterior home design in New York
Example of an urban metal exterior home design in New York
 918 Interiors, LLC
Sarah Baker Photo
Open concept kitchen - small contemporary l-shaped open concept kitchen idea with an undermount sink, flat-panel cabinets, gray cabinets, granite countertops, metallic backsplash, mosaic tile backsplash, stainless steel appliances and an island
Open concept kitchen - small contemporary l-shaped open concept kitchen idea with an undermount sink, flat-panel cabinets, gray cabinets, granite countertops, metallic backsplash, mosaic tile backsplash, stainless steel appliances and an island

 Studio One | San Francisco
Mark Adams Pictures
Example of a mid-sized minimalist master gray tile corner shower design in San Francisco with white walls
Example of a mid-sized minimalist master gray tile corner shower design in San Francisco with white walls
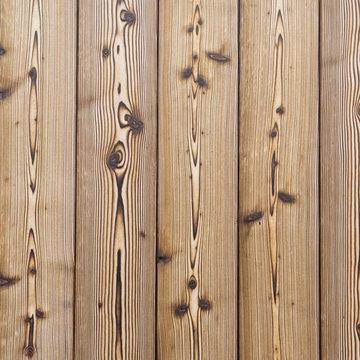
 Pioneer Millworks
Aggressively burning the surface layer of our sustainably harvested Larch, we then wire-brush each plank multiple times to remove the soft char and expose the contrasting grain below. This heavily textured and visually dynamic surface can be left unfinished as shown here in Undressed | 2.

Sponsored
Columbus, OH

Hope Restoration & General Contracting
Columbus Design-Build, Kitchen & Bath Remodeling, Historic Renovations
 Arden Bond
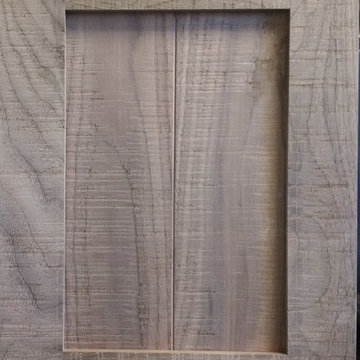
our rough sawn door is our newest design, this is for the rustic lover!
Inspiration for a rustic kitchen remodel in Calgary
Inspiration for a rustic kitchen remodel in Calgary


 Whatadrain.com - Linear Shower Drains
BenjaminDavidPhotography.com
Example of a trendy bathroom design in Detroit
Example of a trendy bathroom design in Detroit

 Dreamwork Home Improvements
After- We installed double outswing 2 panel closet doors. The clients choose glass door knobs that mimic the look of the old school style knobs.
Mid-sized minimalist guest laminate floor and brown floor bedroom photo in Philadelphia with gray walls
Mid-sized minimalist guest laminate floor and brown floor bedroom photo in Philadelphia with gray walls
 Windows We Are Inc
Example of a mid-sized tuscan yellow two-story stucco exterior home design in New York

Sponsored
Columbus, OH
Hope Restoration & General Contracting
Columbus Design-Build, Kitchen & Bath Remodeling, Historic Renovations

 Mercury Mosaics and Tile
Small danish master green tile and ceramic tile ceramic tile and black floor doorless shower photo in Minneapolis with beaded inset cabinets, medium tone wood cabinets, white walls, a drop-in sink, onyx countertops, a hinged shower door and white countertops
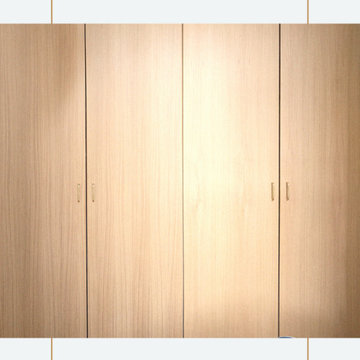
 Teoria Interiors
This closet system showcases our minimal and modern millwork capabilities. It is perfect for compact spaces to hide clutter as well as apartment living to maximize space.

 Nathan Taylor for Obelisk Home
Bedroom - huge traditional master marble floor and green floor bedroom idea with blue walls
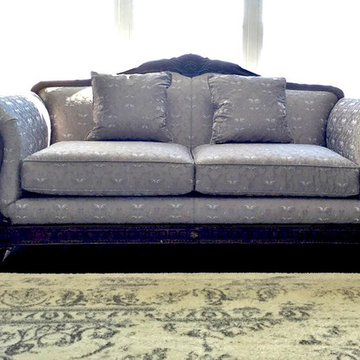
 Blawnox Upholstery
Reupholstered love seat and sofa in a floral embroidered fabric. Work done by Blawnox Upholstery
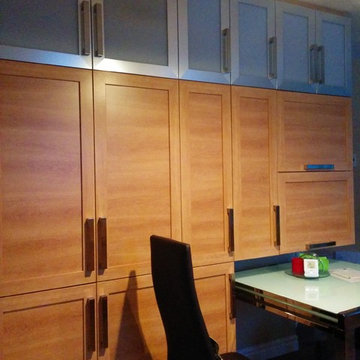
 MHDesign
L'Abel Armoire
Small trendy u-shaped kitchen photo in Montreal with shaker cabinets, granite countertops and glass tile backsplash
Small trendy u-shaped kitchen photo in Montreal with shaker cabinets, granite countertops and glass tile backsplash
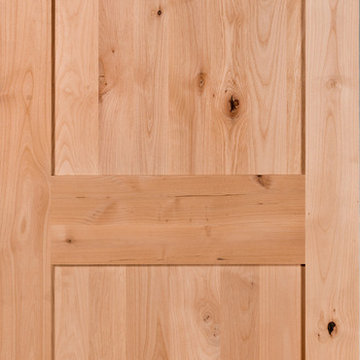
 Nelson International
2 Panel Shaker Square Top Knotty Alder Interior Door
Arts and crafts exterior home photo in Vancouver
Arts and crafts exterior home photo in Vancouver
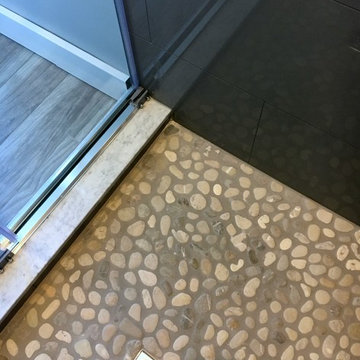
 O'Shea Builders LLC.
Small minimalist master gray tile and porcelain tile gray floor and pebble tile floor alcove shower photo in Portland Maine with beige walls
12