
Search results for "Hidden reduction" in Home Design Ideas
 Jenkins & Peterson Builders, LLC
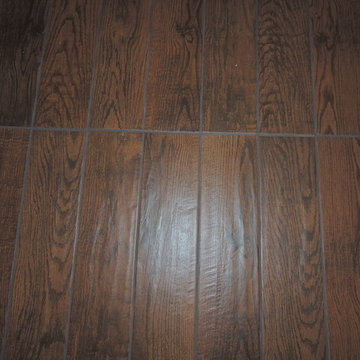
Wood tile in master bath. photo by Amber Joy
Bathroom - rustic bathroom idea in Boise
Bathroom - rustic bathroom idea in Boise

 KC Home Solutions, LLC
Kitchen remodel. Work completed includes:
Floor refinish
Bar extension
New ceiling lighting, under cabinet lighting, inside cabinet lighting
Cabinet refinish
New hinges and pulls on doors
New granite counter tops
New back splash
 North Jersey Remodelers LLC.
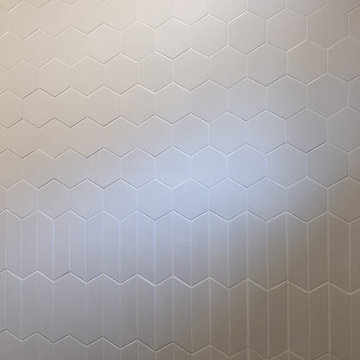
Chevrons meet octagons!
Mid-sized eclectic master ceramic tile porcelain tile alcove bathtub photo in New York with a hinged shower door
Mid-sized eclectic master ceramic tile porcelain tile alcove bathtub photo in New York with a hinged shower door
Find the right local pro for your project


 Colorado Cottage & Deck
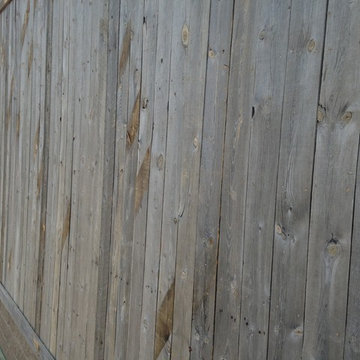
Evergreen siding project.
Photo by Colorado Cottage & Deck
Example of a mountain style exterior home design in Denver
Example of a mountain style exterior home design in Denver
 Lucy and Company
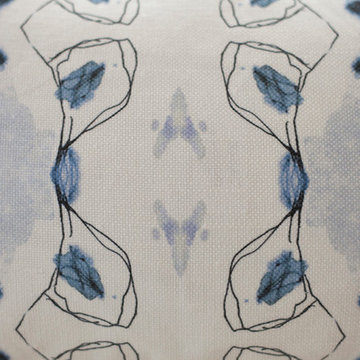
design by maggie yackel for lucy and company, photo by mekenzie france
This is an example of a transitional porch design in Charlotte.
This is an example of a transitional porch design in Charlotte.
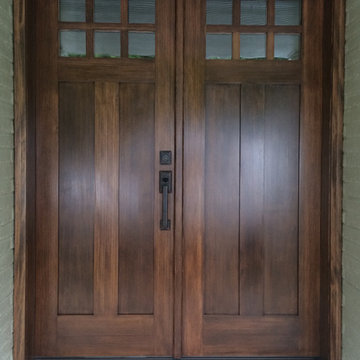
 KANSAS CITY MILLWORK CO.
Simpson double entry doors. Installation by Stumpff Homeworks
Mid-sized traditional green one-story wood exterior home idea in Kansas City
Mid-sized traditional green one-story wood exterior home idea in Kansas City

Sponsored
Columbus, OH

Hope Restoration & General Contracting
Columbus Design-Build, Kitchen & Bath Remodeling, Historic Renovations
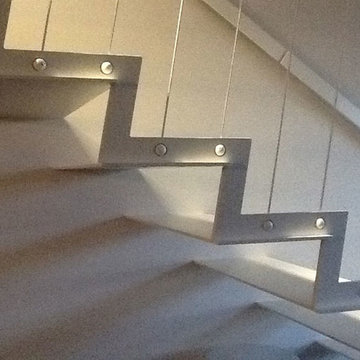
 Lauro Ghedini And Partners
Lauro Ghedini Photographer
Inspiration for a contemporary home design remodel in Bologna
Inspiration for a contemporary home design remodel in Bologna

 Vandeck Builders
This multi-level terrace was designed as part of a new construction project in Whitestone, Queens. The client requested a modern and minimalistic outdoor living space that would accommodate their large family while blending seamlessly with the architectural design of the house. From the third-floor terrace to the ground-level deck and water dock, this project offers functional outdoor living areas with uninterrupted water views.

 Georgia Krapf
Custom Ship Ladder shaft with canting wall with hidden light. Translucent wall behind ship ladder to silhouette stair.
Example of a minimalist staircase design in San Francisco
Example of a minimalist staircase design in San Francisco


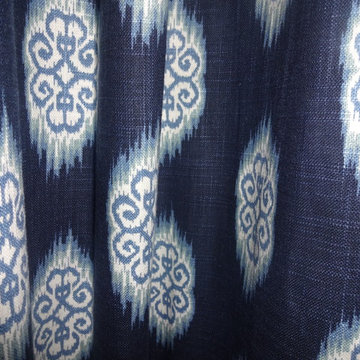
 Budget Blinds of Wheaton & Downers Grove
Inspiration for a transitional family room remodel in Chicago


Sponsored
Columbus, OH
Hope Restoration & General Contracting
Columbus Design-Build, Kitchen & Bath Remodeling, Historic Renovations
![[project] old sauk](https://st.hzcdn.com/fimgs/b46124a004cd5176_4886-w360-h360-b0-p0--.jpg)

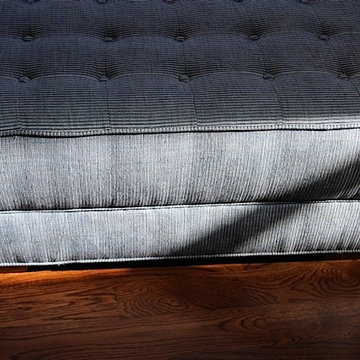
 Monarch Sofas
CUSTOM OTTOMANS ! any size, any style, any fabric. you imagine it, we make it !
Inspiration for a transitional family room remodel in Los Angeles
Inspiration for a transitional family room remodel in Los Angeles

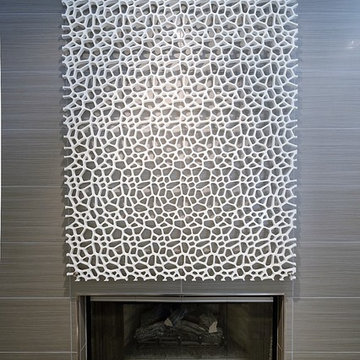
 DESIRED SPACE | Interior Planning & Design
Alison Henry | Las Vegas, NV
Mid-sized transitional porcelain tile and beige floor great room photo in Las Vegas with gray walls, a standard fireplace and a tile fireplace
Mid-sized transitional porcelain tile and beige floor great room photo in Las Vegas with gray walls, a standard fireplace and a tile fireplace

 Drop Wallcoverings
A powder rm featuring Arte Wallcoverings 48103 Masquerade Uni installed by Drop Wallcoverings, Calgary Wallpaper Installer. Interior Design by Cridland Associates. Photography by Lindsay Nichols Photography. Contractor/Build by Triangle Enterprises.

 Danielé Perna Designs
Enclosed kitchen - small contemporary u-shaped cement tile floor and multicolored floor enclosed kitchen idea in New York with a drop-in sink, flat-panel cabinets, stainless steel cabinets, tile countertops, multicolored backsplash, cement tile backsplash, stainless steel appliances and no island

 Pearl Pool Plastering
PrismMatrix Constellation, plastered by Pearl Pool Plastering, Raleigh, NC
Pool - mid-sized traditional backyard stone and custom-shaped natural pool idea in Raleigh
Pool - mid-sized traditional backyard stone and custom-shaped natural pool idea in Raleigh
16