
Search results for "Hidden reduction" in Home Design Ideas
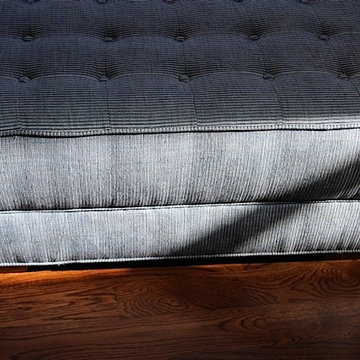
 Monarch Sofas
CUSTOM OTTOMANS ! any size, any style, any fabric. you imagine it, we make it !
Inspiration for a transitional family room remodel in Los Angeles
Inspiration for a transitional family room remodel in Los Angeles

 The Carpet Workroom
A 100% wool herringbone option by the name of Peter Island by Kaleen! An overall versatile wool that can be used as a stair runner, area rug, and wall to wall installations!

 SLJ Paint and Decorative Finishes
A close up shot of the tone on tone texture with a hint of pearl in the background.
Find the right local pro for your project

 Moss Yaw Design studio
sloping ceiling highlight the modernist interior geometry, featuring an open floor plan, expansive glass, and vaulted ceilings.
Inspiration for a mid-sized formal and open concept vaulted ceiling living room remodel in Orange County with white walls and a wood fireplace surround
Inspiration for a mid-sized formal and open concept vaulted ceiling living room remodel in Orange County with white walls and a wood fireplace surround
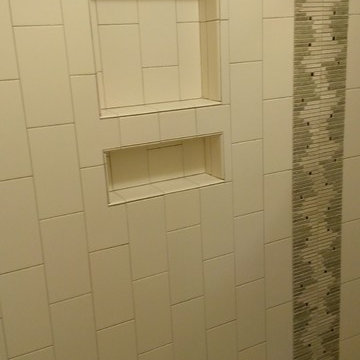
 Custom Surface Solutions
Custom Surface Solutions - Owner Craig Thompson (512) 430-1215. This project shows the before and after pictures of a bathroom remodel including new solid surface counter tops, plumbing fixtures, sink toilt, tub-to-shower conversion, tub surround tile, shower pan tile, and floor tile.
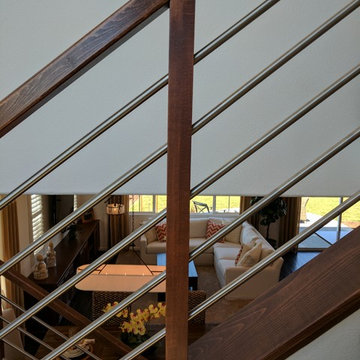


 Drop Wallcoverings
A powder rm featuring Arte Wallcoverings 48103 Masquerade Uni installed by Drop Wallcoverings, Calgary Wallpaper Installer. Interior Design by Cridland Associates. Photography by Lindsay Nichols Photography. Contractor/Build by Triangle Enterprises.

Sponsored
Columbus, OH

Hope Restoration & General Contracting
Columbus Design-Build, Kitchen & Bath Remodeling, Historic Renovations

 Zaga Design Group Inc
Inspiration for a mid-sized transitional open concept living room remodel in Denver with white walls, no fireplace and no tv








Sponsored
Columbus, OH
Hope Restoration & General Contracting
Columbus Design-Build, Kitchen & Bath Remodeling, Historic Renovations

 JLC Architecture
The complete renovation of this existing single-family home took the existing structure down to the studs. The addition of a new wood-clad box and cantilevered roof mark the entrance. Smooth stucco, large-format tile, a standing-seam metal roof and black aluminum windows and doors complete the material palette. The challenge of a receding ground plane at the rear of the house is met with a stadium-seating style deck which graciously engages with the large back yard.
 LEVI HOMES, LLC
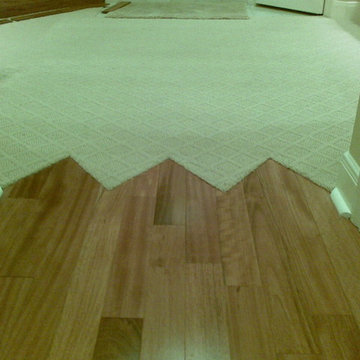
wood floor transition - custom zig zag transition - bellawood to carpet transition.
By Levi Homes
 Lodi Tile Works, Inc
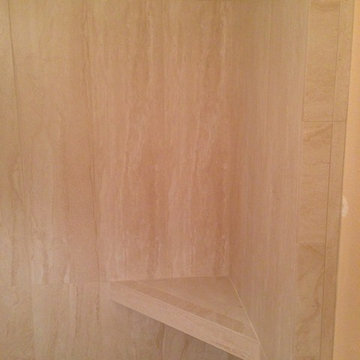
Traditional tile shower using stone look cream porcelain tile with a decorative liner using a brick-joint mosaic on shower walls. Also, included with a tiled corner seat and brick-joint tile mosaic on the shower floor.
 AJ Garage Door & Services
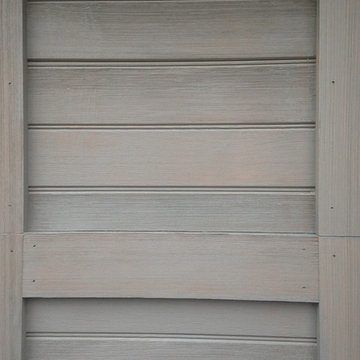
Custom wood door with antiquing process on wood surface and semi transparent finish,
Large elegant detached three-car carport photo in New York
Large elegant detached three-car carport photo in New York

 driscoll interior design, LLC
Driscoll Interior Design, LLC
Mid-sized transitional kids' white tile and porcelain tile porcelain tile and gray floor alcove bathtub photo in DC Metro with furniture-like cabinets, dark wood cabinets, a two-piece toilet, purple walls, an undermount sink and granite countertops
Mid-sized transitional kids' white tile and porcelain tile porcelain tile and gray floor alcove bathtub photo in DC Metro with furniture-like cabinets, dark wood cabinets, a two-piece toilet, purple walls, an undermount sink and granite countertops
 Inspire Kitchen and Bath Design
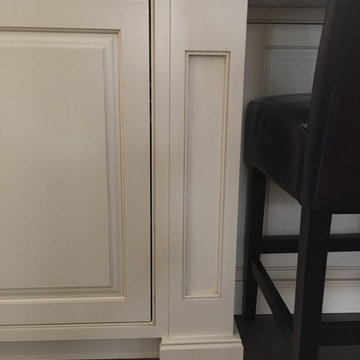
End post detail with decorative base molding.
Inspiration for a timeless slate floor kitchen remodel in Burlington with beaded inset cabinets, white cabinets and an island
Inspiration for a timeless slate floor kitchen remodel in Burlington with beaded inset cabinets, white cabinets and an island

 Kole Made Design/Build
Eat-in kitchen - mid-sized rustic galley porcelain tile and gray floor eat-in kitchen idea in Philadelphia with a farmhouse sink, flat-panel cabinets, dark wood cabinets, wood countertops, white backsplash, subway tile backsplash and stainless steel appliances
15