
Search results for "Hidden step stool" in Home Design Ideas

 KitchenLab Interiors
Example of a transitional l-shaped medium tone wood floor and brown floor kitchen design in Chicago with an undermount sink, recessed-panel cabinets, white cabinets, paneled appliances, an island and gray countertops

 Tracy Herbert Interiors, LLC
Tracy Herbert Interiors, LLC
Elegant u-shaped eat-in kitchen photo in Portland with a farmhouse sink, shaker cabinets, white cabinets, quartzite countertops, white backsplash, subway tile backsplash and stainless steel appliances
Elegant u-shaped eat-in kitchen photo in Portland with a farmhouse sink, shaker cabinets, white cabinets, quartzite countertops, white backsplash, subway tile backsplash and stainless steel appliances
 Holder Parlette Architecture + Landscapes
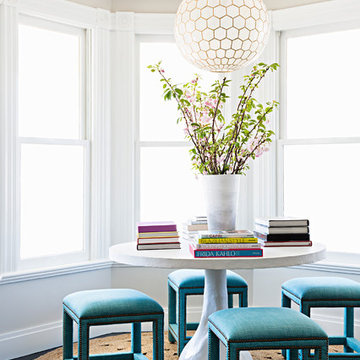
Serena & Lily store, Westport CT
Example of a large transitional dark wood floor and brown floor kitchen/dining room combo design in New York with white walls and no fireplace
Example of a large transitional dark wood floor and brown floor kitchen/dining room combo design in New York with white walls and no fireplace
Find the right local pro for your project

 Amy Storm & Company
This is a SMALL bathroom with a lot of punch! The double sink was painted black on the base to tie into the black accents on the floor. The subway tile was added to protect the space and make it super kid proof, since this is the bathroom closest to the pool!
Joe Kwon Photography

 Orion Design, Inc.
Bob Greenspan
Inspiration for a craftsman medium tone wood floor kitchen remodel in Kansas City with recessed-panel cabinets, medium tone wood cabinets, blue backsplash and stainless steel appliances
Inspiration for a craftsman medium tone wood floor kitchen remodel in Kansas City with recessed-panel cabinets, medium tone wood cabinets, blue backsplash and stainless steel appliances
 CAVINESS LANDSCAPE DESIGN, INC.

Inside this grotto the rope and log steps lead to a ledge where one can jump through the waterfall into the pool, and just beyond is the swim up bar and grotto kitchen with the pirate chandelier adds to the theme. Hidden tunnels lead to the restroom and lazy river.
Design and Construction by Caviness Landscape Design, Inc.
Photography by KO Rinearson PhotoArt Studios

 Smallworks Studios & Laneway Housing
Small transitional kitchen photo in Vancouver with green backsplash and an island

Sponsored
Westerville, OH

Custom Home Works
Franklin County's Award-Winning Design, Build and Remodeling Expert

 Nathan Taylor for Obelisk Home
Designed by Nathan Taylor of Obelisk Home -
Photos by Jeremy Mason McGraw
Eat-in kitchen - mid-sized cottage u-shaped light wood floor eat-in kitchen idea in Other with a farmhouse sink, shaker cabinets, black cabinets, white backsplash, subway tile backsplash, stainless steel appliances, a peninsula, quartz countertops and white countertops
Eat-in kitchen - mid-sized cottage u-shaped light wood floor eat-in kitchen idea in Other with a farmhouse sink, shaker cabinets, black cabinets, white backsplash, subway tile backsplash, stainless steel appliances, a peninsula, quartz countertops and white countertops
 KZ Design, LLC

Open concept kitchen - rustic open concept kitchen idea in New York with raised-panel cabinets, dark wood cabinets, black appliances and an island
 Light Up Nashville

Flush mounted step lights on home in Nashville, TN. Step lights like these provide safety lighting so family & friends can safely navigate the steps after dark - and these lights enhance the space dramatically.

 Pennville Custom Cabinetry
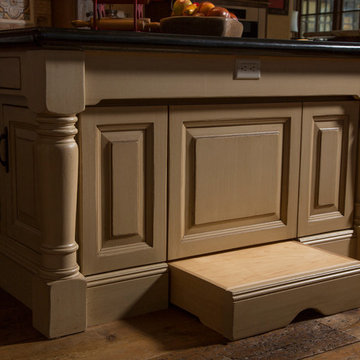
Karen Swanson of New England Design Works Designed this Pennville Kitchen for her own home, and it won not only the regional Sub-Zero award, but also the National Kitchen & Bath Association's medium kitchen of the year. Karen is located in Manchester, MA and can be reached at nedesignworks@gmail.com or 978.500.1096.
 BENDER
© Jim Fiora

Example of a large transitional u-shaped light wood floor and brown floor eat-in kitchen design in New York with a farmhouse sink, a peninsula, recessed-panel cabinets, white cabinets, marble countertops, white backsplash, subway tile backsplash and paneled appliances
Example of a large transitional u-shaped light wood floor and brown floor eat-in kitchen design in New York with a farmhouse sink, a peninsula, recessed-panel cabinets, white cabinets, marble countertops, white backsplash, subway tile backsplash and paneled appliances

 eric gedney | ARCHITECT
photo by Roger Turk
Inspiration for a mid-sized timeless u-shaped medium tone wood floor kitchen remodel in Seattle with an undermount sink, shaker cabinets, dark wood cabinets, marble countertops, white backsplash, stone slab backsplash, stainless steel appliances and an island
Inspiration for a mid-sized timeless u-shaped medium tone wood floor kitchen remodel in Seattle with an undermount sink, shaker cabinets, dark wood cabinets, marble countertops, white backsplash, stone slab backsplash, stainless steel appliances and an island

Sponsored
Sunbury, OH

J.Holderby - Renovations
Franklin County's Leading General Contractors - 2X Best of Houzz!
 Sarah Jones Design
Vance Fox
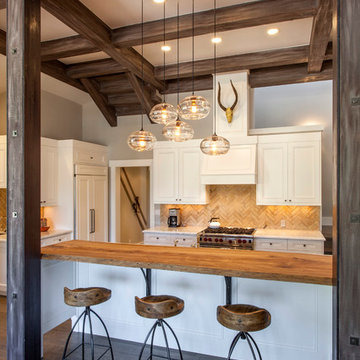
Example of a transitional kitchen design in Other with recessed-panel cabinets, white cabinets, wood countertops, beige backsplash and paneled appliances
Example of a transitional kitchen design in Other with recessed-panel cabinets, white cabinets, wood countertops, beige backsplash and paneled appliances


 Sarah Cole Interiors
Photo by Jared Kuzia

Open concept kitchen - large transitional l-shaped brown floor and medium tone wood floor open concept kitchen idea in Boston with an undermount sink, white cabinets, quartz countertops, white backsplash, subway tile backsplash, stainless steel appliances and an island
Open concept kitchen - large transitional l-shaped brown floor and medium tone wood floor open concept kitchen idea in Boston with an undermount sink, white cabinets, quartz countertops, white backsplash, subway tile backsplash, stainless steel appliances and an island

 Schanstra Design Group
A white kitchen with mixed metals and a combination of gray and warm tones were the mandate for this kitchen that served as the hub of the open floor plan modern home. The stainless steel appliances and gold toned pendants, backsplash, and seating are tied together by the marble which has both gray and sienna hues. The custom hood and stainless horizontal feature added interest. This kitchen is also equiped with the latest appliance technology and heated floors for function and comfort.



 Sustainable Nine Design + Build
Eat-in kitchen - country light wood floor eat-in kitchen idea in Minneapolis with shaker cabinets, white cabinets, paneled appliances, an island and gray countertops


 World Wide Stereo
Karen Tropea
Inspiration for a cottage l-shaped kitchen remodel in Philadelphia with distressed cabinets, marble countertops, stone tile backsplash, stainless steel appliances and a farmhouse sink
Inspiration for a cottage l-shaped kitchen remodel in Philadelphia with distressed cabinets, marble countertops, stone tile backsplash, stainless steel appliances and a farmhouse sink
30