
Search results for "Hidden step stool" in Home Design Ideas

 Ellen McKenna Design
Photographed by Kyle Caldwell
Eat-in kitchen - large modern l-shaped light wood floor and brown floor eat-in kitchen idea in Salt Lake City with white cabinets, solid surface countertops, multicolored backsplash, mosaic tile backsplash, stainless steel appliances, an island, white countertops, an undermount sink and flat-panel cabinets
Eat-in kitchen - large modern l-shaped light wood floor and brown floor eat-in kitchen idea in Salt Lake City with white cabinets, solid surface countertops, multicolored backsplash, mosaic tile backsplash, stainless steel appliances, an island, white countertops, an undermount sink and flat-panel cabinets
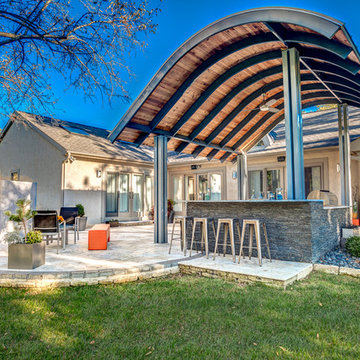
 Hidden Creek Landscaping, Inc.
Architectural Photography By Trevor Boyle Studio
Patio - transitional backyard patio idea in Columbus
Patio - transitional backyard patio idea in Columbus

 Brittany Stiles Design
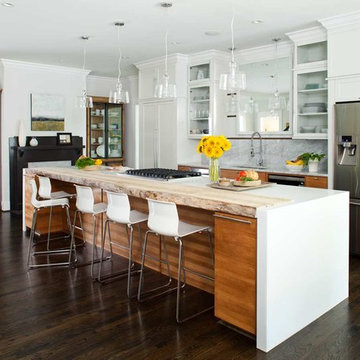
A modern kitchen with white slab front cabinets, chrome hardware and walnut flooring and accents. Industrial style globe pendant lights hang above the extra long island. Stainless steel and paneled appliances and open shelving to store dishes and other kitchenware. White subway tile and ceiling shiplap.
Find the right local pro for your project

 Webber Coleman Woodworks
Rustic White Photography
Example of a huge medium tone wood floor eat-in kitchen design in Atlanta with a farmhouse sink, beaded inset cabinets, stone tile backsplash, stainless steel appliances, an island, beige cabinets and beige backsplash
Example of a huge medium tone wood floor eat-in kitchen design in Atlanta with a farmhouse sink, beaded inset cabinets, stone tile backsplash, stainless steel appliances, an island, beige cabinets and beige backsplash

 Conrad Brothers Construction
Kitchen Designed by Five Star Kitchen & Bath Ketchum, IDAHO
Kitchen - rustic l-shaped dark wood floor kitchen idea in Other with a farmhouse sink, shaker cabinets, white cabinets, black appliances and an island
Kitchen - rustic l-shaped dark wood floor kitchen idea in Other with a farmhouse sink, shaker cabinets, white cabinets, black appliances and an island

 User
UserDavid Duncan Livingston
Example of a transitional galley medium tone wood floor open concept kitchen design in San Francisco with shaker cabinets, gray cabinets, white backsplash, stone slab backsplash and an island
Example of a transitional galley medium tone wood floor open concept kitchen design in San Francisco with shaker cabinets, gray cabinets, white backsplash, stone slab backsplash and an island

 Meadow Mountain Homes
Eat-in kitchen - rustic u-shaped dark wood floor eat-in kitchen idea in Denver with dark wood cabinets, blue backsplash, an island, a farmhouse sink, glass tile backsplash and stainless steel appliances

Sponsored
Sunbury, OH

J.Holderby - Renovations
Franklin County's Leading General Contractors - 2X Best of Houzz!



 Stone Gate Custom Kitchens
Kitchen features a modified Shaker/Arts & Crafts Style. Inset door includes step-down.
Inspiration for a timeless light wood floor and beige floor kitchen remodel in Cincinnati with beaded inset cabinets, white cabinets, multicolored backsplash, stainless steel appliances and an island
Inspiration for a timeless light wood floor and beige floor kitchen remodel in Cincinnati with beaded inset cabinets, white cabinets, multicolored backsplash, stainless steel appliances and an island

 Camelot Homes
This light and airy kitchen invites entertaining and features multiple seating areas. The cluster of light fixtures over the island adds a special touch

 Bontina
Here is a great way to store your step stool in the toe kick of the cabinets
Inspiration for a transitional cork floor eat-in kitchen remodel in Albuquerque with flat-panel cabinets and light wood cabinets
Inspiration for a transitional cork floor eat-in kitchen remodel in Albuquerque with flat-panel cabinets and light wood cabinets

 Robin Gannon Interiors
Traditional Colonial gets the face lift it needs to create an inviting and kitchen and family room for comfortable, easy living. Robin was chosen as the on-air interior designer for the Lexington installment of This Old House.
 Terracotta Studio
Jeff Herr
Inspiration for a contemporary galley open concept kitchen remodel in Atlanta with an undermount sink, recessed-panel cabinets, white cabinets, solid surface countertops, white backsplash and stainless steel appliances
Inspiration for a contemporary galley open concept kitchen remodel in Atlanta with an undermount sink, recessed-panel cabinets, white cabinets, solid surface countertops, white backsplash and stainless steel appliances



 Maine Coast Homes
Splashes of turquoise inspire fun and bring a vibrant feel to this hilltop Yarmouth, Maine, home. Corner windows allow the sun to warm the bright colors inside. Fresh, white cabinetry and wood countertops balance one another out. And industrial touches like the weathered range hood pair with the classic trellised chair patterns seen on the island barstools, lending the home a unique and balanced personality. A true modern statement with a classic touch.

 Threshold Design
Example of a transitional l-shaped dark wood floor open concept kitchen design in Boston with shaker cabinets, white cabinets and paneled appliances
 Kemper Interiors
Erika Bierman Photography
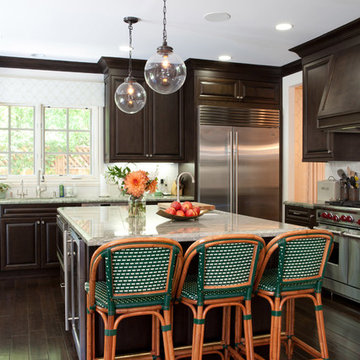
Transitional kitchen photo in Los Angeles with raised-panel cabinets, dark wood cabinets and stainless steel appliances
Transitional kitchen photo in Los Angeles with raised-panel cabinets, dark wood cabinets and stainless steel appliances


Sponsored
Sunbury, OH
J.Holderby - Renovations
Franklin County's Leading General Contractors - 2X Best of Houzz!

 Amazing Spaces
The existing kitchen was separated from the family room by a 17’ long bookcase. It was the first thing you saw upon entering and it hid much of the light and views to the backyard making the space feel claustrophobic. The laundry room was part of the kitchen space without any attempt to conceal the washer and dryer. Removing the long bookcase opened the opportunity to add counter stools in the kitchen and decided to align a target wall opposite the front door to help maintain some division within the main space while creating a space for the refrigerator. This also allowed us to create an open laundry room concept that would be hidden from view from all other areas.
We kept the industrial feel of the exposed building materials, which we complimented with textured melamine slab doors for the new kitchen cabinets. We maintained the galley set up but defined the kitchen from the utility area by changing both thickness and color of the countertop materials. Because the back of the house is mainly windows, there was very little wall space for upper cabinets and everyday dish storage. We designed a custom ceiling hung shelf system that floats in front of the windows, and is mostly out of view from the sitting area. Tall cabinets are installed along the only available wall to support both kitchen and laundry room functions. We used cable lighting threaded through the beams which really punctuates the industrial aesthetic.

 Kimberly Barr Interior Design
Large elegant l-shaped light wood floor and brown floor eat-in kitchen photo in Philadelphia with a drop-in sink, beaded inset cabinets, green cabinets, quartz countertops, white backsplash, marble backsplash, stainless steel appliances, an island and white countertops
 Studio 133
David O Marlow

Example of a trendy galley dark wood floor seated home bar design in Denver with flat-panel cabinets
Example of a trendy galley dark wood floor seated home bar design in Denver with flat-panel cabinets
29