
Search results for "Hidden step stool" in Home Design Ideas
 Zaremba & Company
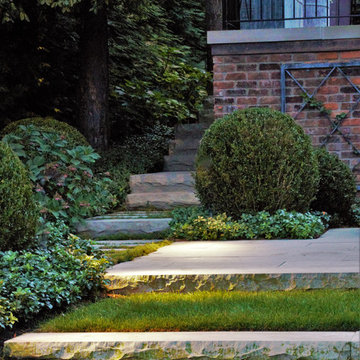
From the lower terrace, broad slabs of rocked faced limestone treads lead into the lawn.
Photo by Patrick Zaremba
Inspiration for a mid-sized backyard stone garden path in Detroit.
Inspiration for a mid-sized backyard stone garden path in Detroit.
 Zaremba & Company
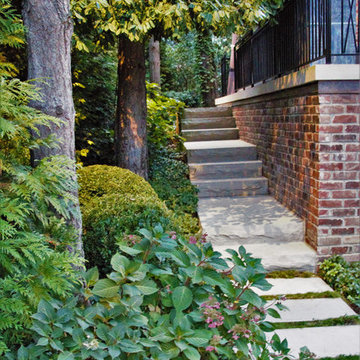
Between the upper terrace and large existing trees, a quaint limestone path and steps slip through an urban shade garden featuring magnificent globe boxwood clusters, Oakleaf hydrangeas, perennials, and groundcover.
Photo by Patrick Zaremba
 Zaremba & Company
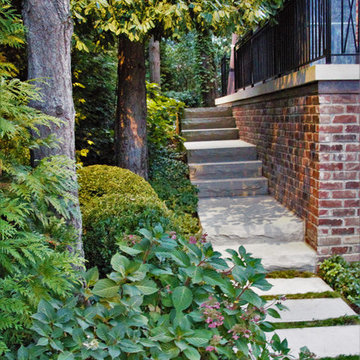
Between the upper terrace and large existing trees, a quaint limestone path and steps slip through an urban shade garden featuring magnificent globe boxwood clusters, Oakleaf hydrangeas, perennials, and groundcover.
Photo by Patrick Zaremba
Find the right local pro for your project
 Nico and Yeye
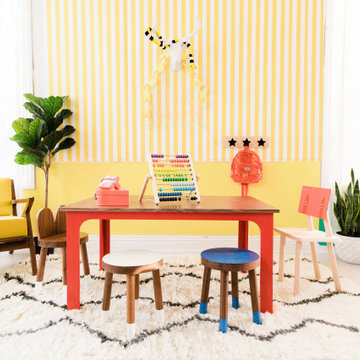
Our Craft Kids table has a sleek modern look and provides plenty play space with a 42" x 27" surface and plenty of seating for 4-6 kids. This clean minimal look will easily flow with the design of any kids playroom or bedroom.

 HomeClick
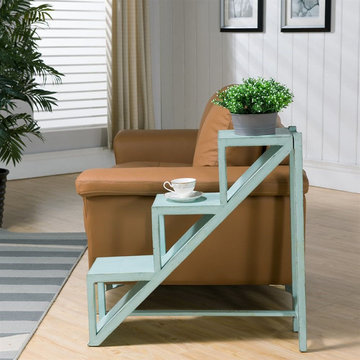
Coast to Coast Stair Step Accent Table in Kimberely Weathered Blue
A contemporary design combines with a rustic Kimberly weathered blue and creates a fresh storage solution in this three tier library display.

 Muratore Construction + Design
Interior Design: Muratore Corp Designer, Cindy Bayon | Construction + Millwork: Muratore Corp | Photography: Scott Hargis
Eat-in kitchen - mid-sized industrial galley concrete floor eat-in kitchen idea in San Francisco with an island, flat-panel cabinets, stainless steel cabinets, marble countertops, stainless steel appliances and an undermount sink
Eat-in kitchen - mid-sized industrial galley concrete floor eat-in kitchen idea in San Francisco with an island, flat-panel cabinets, stainless steel cabinets, marble countertops, stainless steel appliances and an undermount sink

Sponsored
Sunbury, OH

J.Holderby - Renovations
Franklin County's Leading General Contractors - 2X Best of Houzz!
 William Prull
Kate Russell
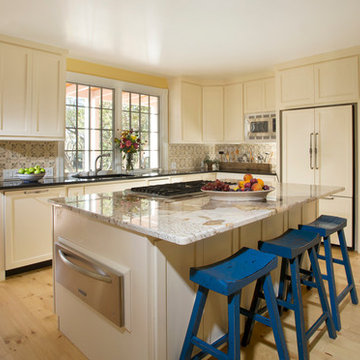
Inspiration for a timeless l-shaped kitchen remodel in Albuquerque with shaker cabinets, white cabinets, multicolored backsplash and paneled appliances
Inspiration for a timeless l-shaped kitchen remodel in Albuquerque with shaker cabinets, white cabinets, multicolored backsplash and paneled appliances

 Bullseye Wood Specialties, L.L.C
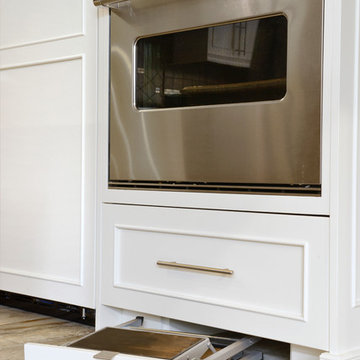
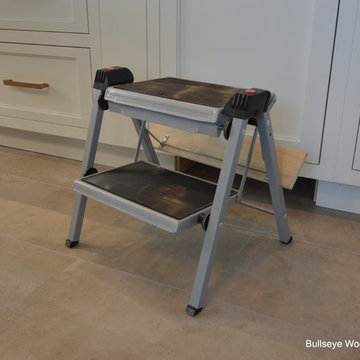
Toe kick step stool stored in a convenient spot under the cabinet allows clients to reach those higher shelves.
Inspiration for a large transitional l-shaped porcelain tile and beige floor open concept kitchen remodel in DC Metro with a farmhouse sink, recessed-panel cabinets, white cabinets, quartz countertops, white backsplash, ceramic backsplash, paneled appliances, an island and white countertops
Inspiration for a large transitional l-shaped porcelain tile and beige floor open concept kitchen remodel in DC Metro with a farmhouse sink, recessed-panel cabinets, white cabinets, quartz countertops, white backsplash, ceramic backsplash, paneled appliances, an island and white countertops
 Lori Dennis, Inc.
Lori Dennis Interior Design
SoCal Contractor Construction
Erika Bierman Photography
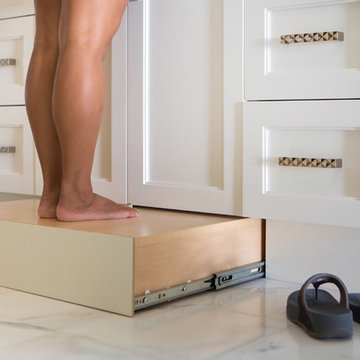
Bathroom - large traditional master gray tile and glass tile marble floor bathroom idea in San Diego with raised-panel cabinets, white cabinets, white walls, an undermount sink and marble countertops
Bathroom - large traditional master gray tile and glass tile marble floor bathroom idea in San Diego with raised-panel cabinets, white cabinets, white walls, an undermount sink and marble countertops
 Tracey Stephens Design, LLC
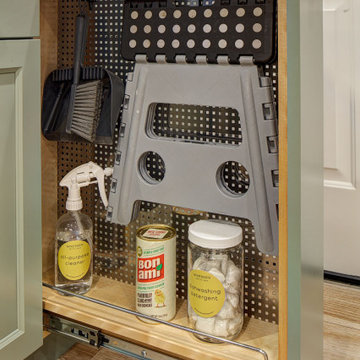
Removing a cramped eating alcove, useless closet and pantry closet opened up the kitchen for better flow and spaciousness.
Example of a large transitional porcelain tile and brown floor kitchen design in New York with an undermount sink, shaker cabinets, green cabinets, quartz countertops, beige backsplash, ceramic backsplash, stainless steel appliances, an island and white countertops
Example of a large transitional porcelain tile and brown floor kitchen design in New York with an undermount sink, shaker cabinets, green cabinets, quartz countertops, beige backsplash, ceramic backsplash, stainless steel appliances, an island and white countertops
 Dover Home Remodelers
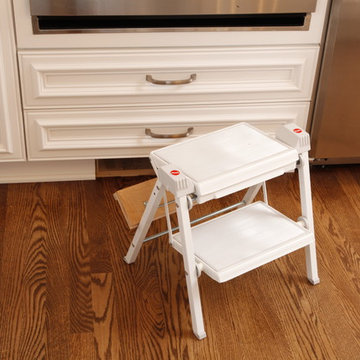
Custom step stool on wheels to reach custom cabinets that go to the ceiling. It folds up and slides into the toe kick for easy storage.
Inspiration for a transitional medium tone wood floor kitchen remodel in Cleveland with an undermount sink, white cabinets, stainless steel appliances and an island
Inspiration for a transitional medium tone wood floor kitchen remodel in Cleveland with an undermount sink, white cabinets, stainless steel appliances and an island

Sponsored
Columbus, OH
Free consultation for landscape design!

Peabody Landscape Group
Franklin County's Reliable Landscape Design & Contracting
 Hayes Signature Homes

Elegant dark wood floor kitchen photo in Dallas with a farmhouse sink, white cabinets, multicolored backsplash, stainless steel appliances, an island and beaded inset cabinets
 FORMA Design

For the Family room in this english basement in Potomac, MD, the family asked for a large TV area for the kids and their friends to play wii games or watch movies, and a bar area with adjacent wine cellar for the adults. The furniture is easily movable, and the cha-cha table on wheels is easy to move away when a spirited game of wii is on the agenda.
 SALA Architects

The clients for this project approached SALA ‘to create a house that we will be excited to come home to’. Having lived in their house for over 20 years, they chose to stay connected to their neighborhood, and accomplish their goals by extensively remodeling their existing split-entry home.

 Ayelet Designs
click here to see BEFORE photos / AFTER photos http://ayeletdesigns.com/sunnyvale17/
Photos credit to Arnona Oren Photography
Sponsored
Columbus, OH

Trish Takacs Design
Award Winning & Highly Skilled Kitchen & Bath Designer in Columbus

 Custom Outdoor Structures
Ipe Curved deck with hidden fasteners and Stainless Steel Cable Railing...
Example of a large trendy backyard deck design in Cincinnati
Example of a large trendy backyard deck design in Cincinnati

 K & D Landscaping, Inc.
Residential home in Santa Cruz, CA
This stunning front and backyard project was so much fun! The plethora of K&D's scope of work included: smooth finished concrete walls, multiple styles of horizontal redwood fencing, smooth finished concrete stepping stones, bands, steps & pathways, paver patio & driveway, artificial turf, TimberTech stairs & decks, TimberTech custom bench with storage, shower wall with bike washing station, custom concrete fountain, poured-in-place fire pit, pour-in-place half circle bench with sloped back rest, metal pergola, low voltage lighting, planting and irrigation! (*Adorable cat not included)

 WORKS by Jesse DeBenedictis, LLC
This Manchester-by-the-Sea, MA kitchen features a bright, open layout with custom white cabinetry and a large wood-topped island designed for gathering and everyday use. Black pendant lighting adds contrast and visual interest against the vaulted ceiling, while stainless steel appliances and a neutral palette keep the space clean and functional. The expansive island with seating creates a welcoming focal point ideal for entertaining and family living.
45