
Search results for "Hidden step stool" in Home Design Ideas
 Amber Interiors
Tessa Neustadt
http://tessaneustadt.com

Example of an eclectic master bedroom design in Los Angeles with white walls
Example of an eclectic master bedroom design in Los Angeles with white walls

 Banner's Cabinets
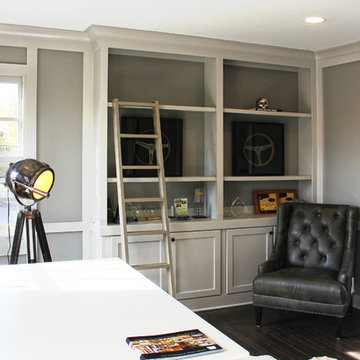
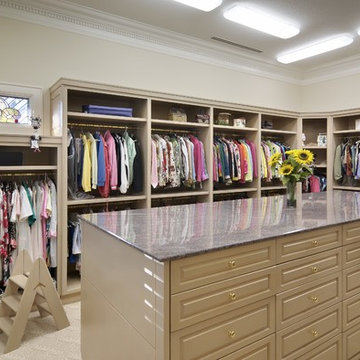

This closet has plenty of storage space for hanging as well as drawers for scarves, jewelry, and folded items. The ladder was created by Banner's Cabinets for access to the upper storage shelf and the finished tops on the cabinets.
Find the right local pro for your project
 Banner's Cabinets
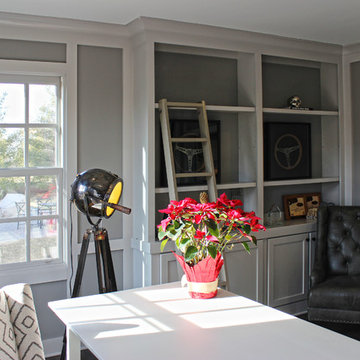
This closet has plenty of storage space for hanging as well as drawers for scarves, jewelry, and folded items. The ladder was created by Banner's Cabinets for access to the upper storage shelf and the finished tops on the cabinets. The window seat is a great spot to sit down and tie your shoes or boots and has storage beneath. The glass doors give the owner a look at what is behind without having to open the doors and dig through.




 Board & Vellum
John Wilbanks Photography
Kitchen - craftsman single-wall kitchen idea in Seattle with white cabinets, white backsplash, subway tile backsplash, stainless steel appliances, an island and shaker cabinets
Kitchen - craftsman single-wall kitchen idea in Seattle with white cabinets, white backsplash, subway tile backsplash, stainless steel appliances, an island and shaker cabinets
 Walker Architects

A black and white color pallet in a modern home bar with backlit marble wind cellar.
Jared Kuzia Photography
Mid-sized trendy medium tone wood floor and brown floor wet bar photo in Boston with an undermount sink, flat-panel cabinets, white countertops, black cabinets, marble countertops, white backsplash and marble backsplash
Mid-sized trendy medium tone wood floor and brown floor wet bar photo in Boston with an undermount sink, flat-panel cabinets, white countertops, black cabinets, marble countertops, white backsplash and marble backsplash

 English Stone
Natural Stone Front Entry way steps with wrought iron railings. by English Stone.
Inspiration for a mid-sized timeless entryway remodel in Minneapolis
Inspiration for a mid-sized timeless entryway remodel in Minneapolis
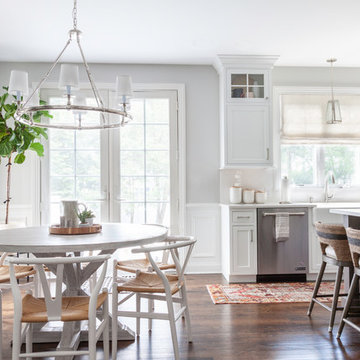
 Mimi & Hill interiors
Toni Deis Photography
Transitional medium tone wood floor great room photo in New York
Transitional medium tone wood floor great room photo in New York

 Jennifer Gilmer Kitchen & Bath
Easton, Maryland Traditional Kitchen Design by #JenniferGilmer with a lake view
http://gilmerkitchens.com/
Photography by Bob Narod

 Crystal Kitchen + Bath
Tying multiple floors together using 6”x36” dark grey wood-looking tile, laid on a staggered patterned worked well with the tile and concrete floors next to it.
Two-toned cabinetry of wired brushed hickory with a grey stain wash, combined with maple wood in a dark slate finish is a current trend.
Counter tops: combination of splashy granite and white Caesarstone grounded the display. A custom-designed table of ash wood, with heavy distressing and grey washed stain added warmth.
Show custom features:
Arched glass door cabinets with crown moulding to match.
Unique Features: drawer in drawer for pot lids, pull out drawer in toe kick for dog dishes, toe space step stool, swing up mixer shelf, pull out spice storage.
Built in Banquette seating with table and docking station for family meals and working.
Custom open shelves and wine rack with detailed legs anchor the three sides of the island.
Backsplash rail with spice rack, knife and utensil holder add more storage space.
A floating soffit matches the shape of island and helps lower the showroom ceiling height to what would be found in a normal home. It includes: pendant lights for the snack bar, chandelier for the table and recess for task lights over the sink.
The large triangular shaped island has eleven foot legs. It fills the unusual space and creates three separate areas: a work space, snack bar/room divider and table area.

Sponsored
Sunbury, OH

J.Holderby - Renovations
Franklin County's Leading General Contractors - 2X Best of Houzz!

 Patrick Ahearn Architect
Greg Premru
Inspiration for a coastal u-shaped medium tone wood floor open concept kitchen remodel in Boston with glass-front cabinets, white cabinets, stainless steel appliances, a farmhouse sink, wood countertops and no island
Inspiration for a coastal u-shaped medium tone wood floor open concept kitchen remodel in Boston with glass-front cabinets, white cabinets, stainless steel appliances, a farmhouse sink, wood countertops and no island

 User
UserThe most notable design element is the exceptional use of reclaimed wood throughout almost every design component. Sourced from not only one, but two different Indiana barns, this hand hewn and rough sawn wood is used in a variety of applications including custom cabinetry with a white glaze finish, dark stained window casing, butcher block island countertop and handsome woodwork on the fireplace mantel, range hood, and ceiling. Underfoot, Oak wood flooring is salvaged from a tobacco barn, giving it its unique tone and rich shine that comes only from the unique process of drying and curing tobacco.
To keep the design from being too monotonous, concrete countertops are selected to outline the perimeter cabinetry, while wire mesh cabinet frontage, aged bronze hardware, primitive light fixtures and playful bar stools liven the space and add a touch of elegance.
Photography Credit: Ashley Avila
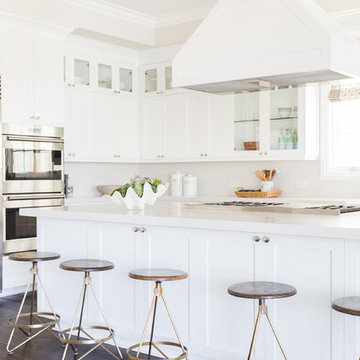
 Studio McGee
Shop the Look and See the Photo Tour here: https://www.studio-mcgee.com/studioblog/2015/9/7/coastal-prep-in-the-pacific-palisades-entry-and-formal-living-tour?rq=Pacific%20Palisades
Photos by Tessa Neustadt

 DeRosa Builders LLC
Elegant kitchen photo in New York with a farmhouse sink, recessed-panel cabinets, white cabinets, white backsplash, subway tile backsplash and stainless steel appliances


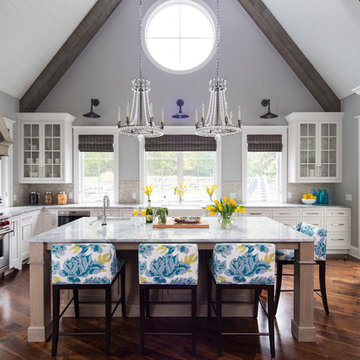
 O’Hara Interiors
Martha O'Hara Interiors, Interior Design & Photo Styling | TC Homebuilders | Troy Thies, Photography
Please Note: All “related,” “similar,” and “sponsored” products tagged or listed by Houzz are not actual products pictured. They have not been approved by Martha O’Hara Interiors nor any of the professionals credited. For information about our work, please contact design@oharainteriors.com.
 Steve Zagorski, Architect
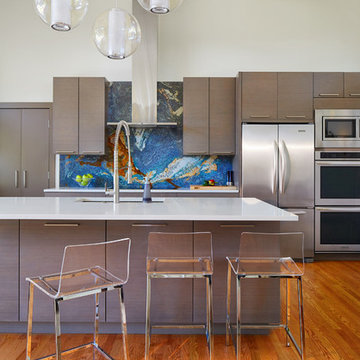
Kitchen - contemporary galley medium tone wood floor kitchen idea in Dallas with a double-bowl sink, flat-panel cabinets, multicolored backsplash and an island
 Jessica Lagrange Interiors
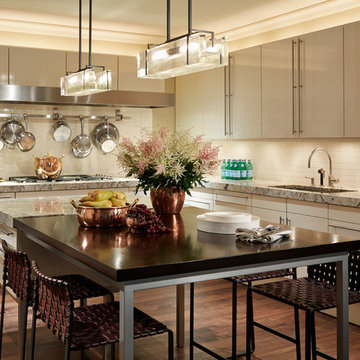
Streeterville Residence, Jessica Lagrange Interiors LLC, Photo by Nathan Kirkman
Enclosed kitchen - large transitional l-shaped dark wood floor and brown floor enclosed kitchen idea in Chicago with flat-panel cabinets, beige cabinets, marble countertops, porcelain backsplash, stainless steel appliances, an island, an undermount sink and white backsplash
Enclosed kitchen - large transitional l-shaped dark wood floor and brown floor enclosed kitchen idea in Chicago with flat-panel cabinets, beige cabinets, marble countertops, porcelain backsplash, stainless steel appliances, an island, an undermount sink and white backsplash
41