
Search results for "Hidden storage" in Home Design Ideas
 Videre Decor
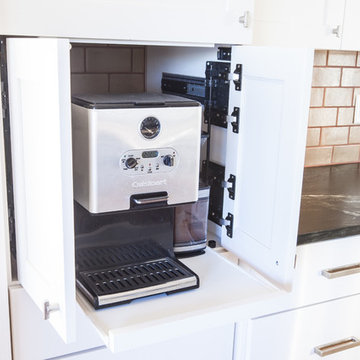
Hidden storage for the espresso machine is easy to access and yet discreet for everyday use.
Example of a mid-sized cottage l-shaped light wood floor and yellow floor enclosed kitchen design in Denver with a farmhouse sink, shaker cabinets, white cabinets, soapstone countertops, green backsplash, ceramic backsplash, stainless steel appliances, an island and black countertops
Example of a mid-sized cottage l-shaped light wood floor and yellow floor enclosed kitchen design in Denver with a farmhouse sink, shaker cabinets, white cabinets, soapstone countertops, green backsplash, ceramic backsplash, stainless steel appliances, an island and black countertops
 Laura Manchee Designs

Our client’s desire was to have a country retreat that would be large enough to accommodate their sizable family and groups of friends. This bunk room doubles as a bedroom and game room. Each bunk has its own swinging wall lamp, charging station, and hidden storage in the sloped headboard. Each of the lower bunks have storage underneath. The sofa converts to a queen sleeper. A total of 14 people can be accommodated in this one room.
 Northwest Interiors & Design

The uplift door on this appliance garage is a perfect spot for hiding those appliances used every day.
Mid-sized transitional u-shaped porcelain tile and white floor kitchen pantry photo in Seattle with an undermount sink, raised-panel cabinets, white cabinets, marble countertops, brown backsplash, subway tile backsplash, stainless steel appliances, an island and white countertops
Mid-sized transitional u-shaped porcelain tile and white floor kitchen pantry photo in Seattle with an undermount sink, raised-panel cabinets, white cabinets, marble countertops, brown backsplash, subway tile backsplash, stainless steel appliances, an island and white countertops
Find the right local pro for your project


 Built-Rite Closets
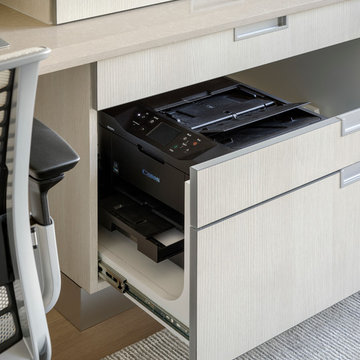
Mid-sized transitional gender-neutral medium tone wood floor and brown floor walk-in closet photo in New York with glass-front cabinets and white cabinets
 Knocknock

Detail of kids toy storage in home office nook. Photo by Olga Soboleva

Example of a mid-sized trendy galley medium tone wood floor eat-in kitchen design in San Francisco with an undermount sink, flat-panel cabinets, white cabinets, quartz countertops, stainless steel appliances, an island, white backsplash and ceramic backsplash
Example of a mid-sized trendy galley medium tone wood floor eat-in kitchen design in San Francisco with an undermount sink, flat-panel cabinets, white cabinets, quartz countertops, stainless steel appliances, an island, white backsplash and ceramic backsplash
 Inde Kitchen Remodelers
Eat-in kitchen - large transitional u-shaped painted wood floor eat-in kitchen idea in New York with a double-bowl sink, shaker cabinets, white cabinets, granite countertops, green backsplash, subway tile backsplash, stainless steel appliances and an island


 CustomBuilt-ins.com / CFM Design Inc.
Aliso Viejo Vanity Purse Storage Closet and Vanity
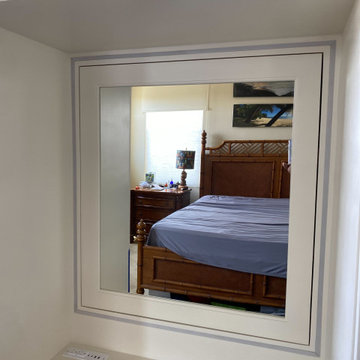
Example of a transitional bedroom design in Orange County
Example of a transitional bedroom design in Orange County

 Jessica Risko Smith Interior Design
Lepere Studio
Inspiration for a large transitional medium tone wood floor kitchen remodel in Santa Barbara with shaker cabinets, gray cabinets, white backsplash, subway tile backsplash and stainless steel appliances
Inspiration for a large transitional medium tone wood floor kitchen remodel in Santa Barbara with shaker cabinets, gray cabinets, white backsplash, subway tile backsplash and stainless steel appliances

 Joey LaSalle - Interior Designer
Beach style gender-neutral kids' room photo in Miami with gray walls
 Madison Custom Cabinets
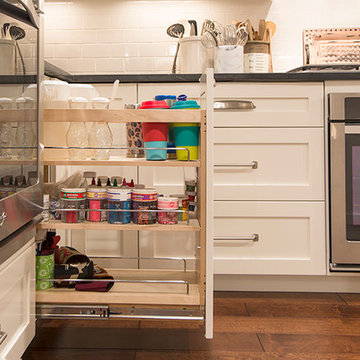
Built By: Madison Cabinets www.madcabs.net
Photography By: Di Schisser
Example of a transitional eat-in kitchen design in Austin with shaker cabinets and white cabinets
Example of a transitional eat-in kitchen design in Austin with shaker cabinets and white cabinets
 HŌM Solutions, Inc.
Philip Wegener Photography

Mid-sized transitional girl carpeted kids' room photo in Denver with gray walls
Mid-sized transitional girl carpeted kids' room photo in Denver with gray walls
 Angelini and Associates Architects
Jeff Garland Photography
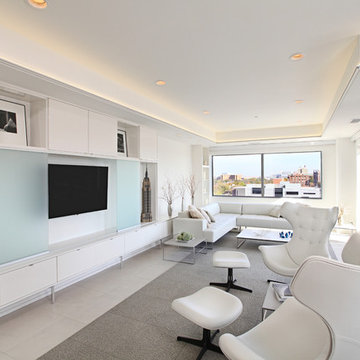
Living room - contemporary living room idea in Detroit with a concealed tv
Living room - contemporary living room idea in Detroit with a concealed tv

 California Closets

Reach-In Closet & Office Storage with Italian Glass Accents
Reach-in closet - large modern men's dark wood floor reach-in closet idea in Seattle with open cabinets and white cabinets
Reach-in closet - large modern men's dark wood floor reach-in closet idea in Seattle with open cabinets and white cabinets

 Melissa Hill Home Design
A design for a busy, active family longing for order and a central place for the family to gather. We utilized every inch of this room from floor to ceiling to give custom cabinetry that would completely expand their kitchen storage. Directly off the kitchen overlooks their dining space, with beautiful brown leather stools detailed with exposed nail heads and white wood. Fresh colors of bright blue and yellow liven their dining area. The kitchen & dining space is completely rejuvenated as these crisp whites and colorful details breath life into this family hub. We further fulfilled our ambition of maximum storage in our design of this client’s mudroom and laundry room. We completely transformed these areas with our millwork and cabinet designs allowing for the best amount of storage in a well-organized entry. Optimizing a small space with organization and classic elements has them ready to entertain and welcome family and friends.
Custom designed by Hartley and Hill Design
All materials and furnishings in this space are available through Hartley and Hill Design. www.hartleyandhilldesign.com
888-639-0639
Neil Landino

 Lauren Levant

This design emphasizes the vertical stature and soaring lines of the space by cladding the most dramatically shaped walls with accent materials. Large-format porcelain tiles with a metallic finish run fifteen feet high, emphasizing the vaulting of the shower area, and drawing the eye up. Shimmering glass mosaic tile accents the vaulted wall opposite, balancing the height of the shower with an effective counterpoint.
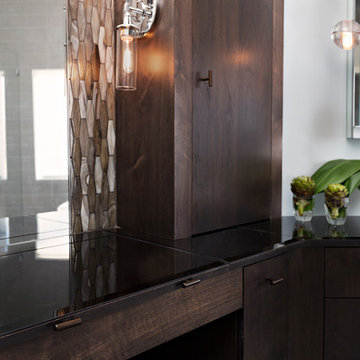
Thoughtful pullout storage keeps everyday items organized and easily within reach. Luscious walnut cabinetry is topped by smoked black glass, with a lifting cosmetics station concealed within its surface. Countertop clutter is swept away and eliminated using a pair of walnut armoires.
Dave Bryce Photography

Sponsored
Plain City, OH

Kuhns Contracting, Inc.
Central Ohio's Trusted Home Remodeler Specializing in Kitchens & Baths
 Lauren Levant
Thoughtful pullout storage keeps everyday items organized and easily within reach. Luscious walnut cabinetry is topped by smoked black glass, with a lifting cosmetics station concealed within its surface. Countertop clutter is swept away and eliminated using a pair of walnut armoires.
Dave Bryce Photography
 Lauren Levant
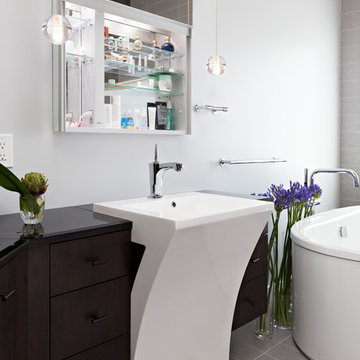
This design emphasizes the vertical stature and soaring lines of the space by cladding the most dramatically shaped walls with accent materials. Large-format porcelain tiles with a metallic finish run fifteen feet high, emphasizing the vaulting of the shower area, and drawing the eye up. Shimmering glass mosaic tile accents the vaulted wall opposite, balancing the height of the shower with an effective counterpoint.
A unique seated vanity design floats off the floor in the center, flanked by sculptural sink elements. Sliding panes of mirror lift up to reveal recessed storage with the wall over each sink station.
Dave Bryce Photography
 Gayler Design Build

Custom bench seating offers hidden storage.
Eat-in kitchen - mid-sized transitional u-shaped medium tone wood floor and brown floor eat-in kitchen idea in San Francisco with a farmhouse sink, recessed-panel cabinets, white cabinets, granite countertops, multicolored backsplash, subway tile backsplash, white appliances, multicolored countertops and no island
Eat-in kitchen - mid-sized transitional u-shaped medium tone wood floor and brown floor eat-in kitchen idea in San Francisco with a farmhouse sink, recessed-panel cabinets, white cabinets, granite countertops, multicolored backsplash, subway tile backsplash, white appliances, multicolored countertops and no island
38