
Search results for "Hidden storage" in Home Design Ideas

 Lauren Levant

This design emphasizes the vertical stature and soaring lines of the space by cladding the most dramatically shaped walls with accent materials. Large-format porcelain tiles with a metallic finish run fifteen feet high, emphasizing the vaulting of the shower area, and drawing the eye up. Shimmering glass mosaic tile accents the vaulted wall opposite, balancing the height of the shower with an effective counterpoint.
Thoughtful pullout storage keeps everyday items organized and easily within reach. Luscious walnut cabinetry is topped by smoked black glass, with a lifting cosmetics station concealed within its surface. Countertop clutter is swept away and eliminated using a pair of walnut armoires.
Dave Bryce Photography

Large elegant gender-neutral carpeted and brown floor walk-in closet photo in Other with recessed-panel cabinets and white cabinets
Find the right local pro for your project

 Lang's Kitchen & Bath
This kitchen design in New Hope, PA created an open living space in the home by removing a 24 foot wall between the kitchen and family room. The resulting space is a kitchen that is both elegant and practical. It is packed with features such as slate inserts above the hood, lights in all of the top cabinets, a double built-up island top, and all lighting remote controlled. All of the kitchen cabinets include specialized storage accessories to make sure every item in the kitchen has a home and all available space is utilized.
 Juxtapose Designs

Small trendy laundry closet photo in Other with beige walls and a stacked washer/dryer

 Martha's Vineyard Interior Design
Eric Roth Photography
Inspiration for a coastal master light wood floor bedroom remodel in Boston with white walls
Inspiration for a coastal master light wood floor bedroom remodel in Boston with white walls

 A Design Art & House
Our client needed to upgrade a mall bathroom needs to include a soaker bath shower combination, as much storage as possible, and lots of style!
The result is a great space with color, style and flare.

Sponsored
Columbus, OH

Hope Restoration & General Contracting
Columbus Design-Build, Kitchen & Bath Remodeling, Historic Renovations

 Nosan Signature Homes
The owners of this home, completed in 2017, wanted a fitted closet with no exposed hanging or shelving but with a lot of drawers in place of a conventional dresser or armoire in the bedroom itself. The glass doors are both functional and beautiful allowing one to view the shoes and accessories easily and also serves as an eye-catching display wall. The center island, with a quartz countertop, provides a place for folding, packing, and organizing with drawers accessed from both sides. Not shown is a similar half of the closet for him and a luggage closet. The designer created splayed shafts for the large skylights to provide natural light without losing any wall space. The master closet also features one of the flush doors that were used throughout the home. These doors, made of European wood grain laminate with simple horizontal grooves cut in to create a paneled appearance, were mounted with hidden hinges, no casing, and European magnetic locks.
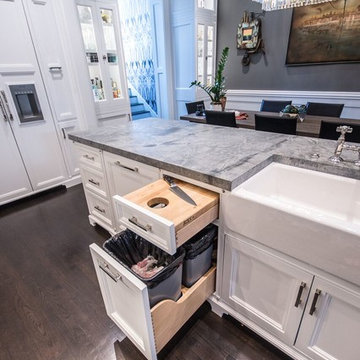
Example of a mid-sized transitional u-shaped dark wood floor eat-in kitchen design in Chicago with a farmhouse sink, recessed-panel cabinets, white cabinets, quartzite countertops, stone slab backsplash, stainless steel appliances, a peninsula and gray backsplash

 22 INTERIORS
Eclectic multicolored floor utility room photo in Los Angeles with a stacked washer/dryer

 Studio Dearborn
The cell phone storage and charger station has 4 electrical outlets built in for phone and ipad charging, key storage, and a writing surface. Interior and exterior panels are magnetic white board.
c 2011 Sarah Robertson Dearborn Cabinetry LLC
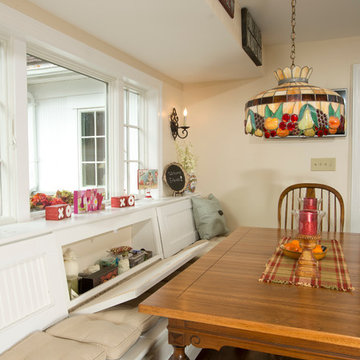
 MARK IV Builders, Inc
While most banquette benches have storage underneath the seats, these custom-built benches include storage in the seat backs as well.
Inspiration for a large timeless dark wood floor eat-in kitchen remodel in DC Metro
Inspiration for a large timeless dark wood floor eat-in kitchen remodel in DC Metro
 FBC Remodel

The basement laundry is conveniently placed near the closet. The textured floor tile extends into the space from the bathroom. ©Finished Basement Company



 Gardner/Fox Associates, Inc

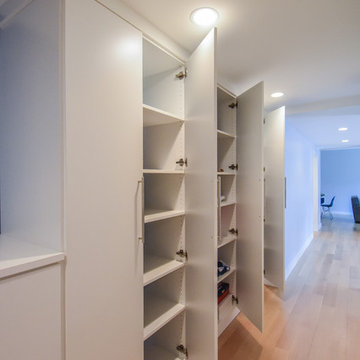
Gardner/Fox renovated this Gladwyne home's water damaged basement to create a modern entertaining area, as well as a guest suite. Construction included a custom wet bar with paneled dishwater and beverage refrigerator, two full bathrooms, built-in wall storage, and a guest bedroom.
 Lauren Levant
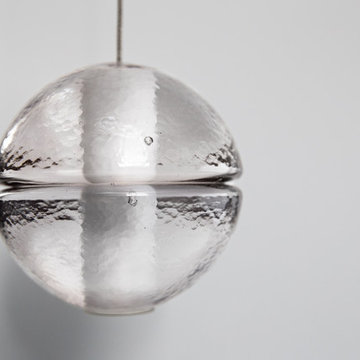
Four single mini pendant lights line the vanity area.
Dave Bryce Photography
Example of a small trendy master multicolored tile and glass tile porcelain tile freestanding bathtub design in Other with flat-panel cabinets, dark wood cabinets, a one-piece toilet, gray walls, a pedestal sink and glass countertops
Example of a small trendy master multicolored tile and glass tile porcelain tile freestanding bathtub design in Other with flat-panel cabinets, dark wood cabinets, a one-piece toilet, gray walls, a pedestal sink and glass countertops
 Lauren Levant
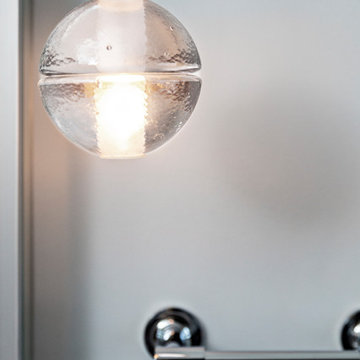
Four single mini pendant lights line the vanity area.
Dave Bryce Photography
Example of a small trendy master multicolored tile and glass tile porcelain tile freestanding bathtub design in Other with flat-panel cabinets, dark wood cabinets, a one-piece toilet, gray walls, a pedestal sink and glass countertops
Example of a small trendy master multicolored tile and glass tile porcelain tile freestanding bathtub design in Other with flat-panel cabinets, dark wood cabinets, a one-piece toilet, gray walls, a pedestal sink and glass countertops

 Innovate Building Solutions

Hidden storage is good to find. This mirror in the master bedroom also provides extra storage.
Example of a large transitional master beige tile and ceramic tile ceramic tile doorless shower design in Cleveland with an undermount sink, furniture-like cabinets, gray cabinets, marble countertops and beige walls
Example of a large transitional master beige tile and ceramic tile ceramic tile doorless shower design in Cleveland with an undermount sink, furniture-like cabinets, gray cabinets, marble countertops and beige walls
 Lauren Levant
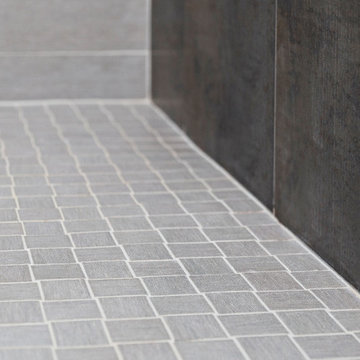
Three ceramic tile types meet at the corner of the shower enclosure. The variety of accent materials emphasizes the lines of the space.
Dave Bryce Photography
 Lauren Levant
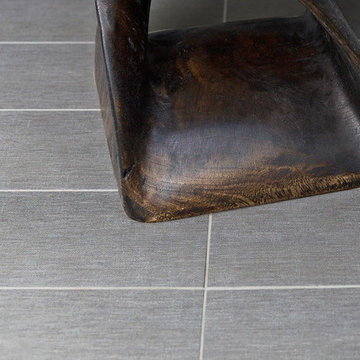
The iridescent sheen on the porcelain floor tiles stands out next to the dark wood seat.
Dave Bryce Photography
Small trendy master multicolored tile and glass tile porcelain tile freestanding bathtub photo in Other with flat-panel cabinets, dark wood cabinets, a one-piece toilet, gray walls, a pedestal sink and glass countertops
Small trendy master multicolored tile and glass tile porcelain tile freestanding bathtub photo in Other with flat-panel cabinets, dark wood cabinets, a one-piece toilet, gray walls, a pedestal sink and glass countertops
39