
Search results for "Hidden storage" in Home Design Ideas


 Jean Stoffer Design, Ltd
Stoffer Photography
Inspiration for a large transitional l-shaped dark wood floor eat-in kitchen remodel in Chicago with a farmhouse sink, shaker cabinets, white cabinets, marble countertops, white backsplash, glass tile backsplash, stainless steel appliances and an island
Inspiration for a large transitional l-shaped dark wood floor eat-in kitchen remodel in Chicago with a farmhouse sink, shaker cabinets, white cabinets, marble countertops, white backsplash, glass tile backsplash, stainless steel appliances and an island
Find the right local pro for your project

 Village Home Stores
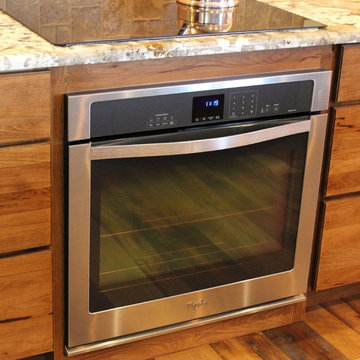
A Whirlpool wall oven is installed beneath a smooth electric cook top for a truly custom look. In place of a freestanding unit, this wall oven now sits back flush with the cabinet doors.
Village Home Stores
 Custom Corners LLC
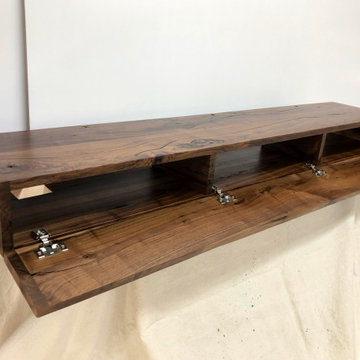
Rustic walnut fireplace mantel with hidden storage. this one has a clear finish, no stain with top coats of conversion vanish in a dull rub sheen.
Mid-sized mountain style open concept living room photo in Other with a standard fireplace and a wood fireplace surround
Mid-sized mountain style open concept living room photo in Other with a standard fireplace and a wood fireplace surround
 Village Home Stores
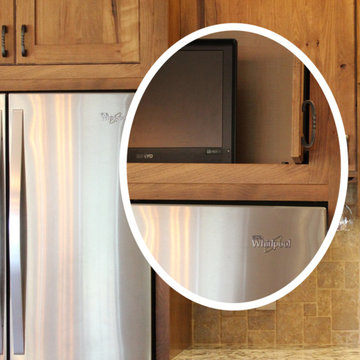

Inset pocket doors above the refrigerator hide a flat-screen TV. This same concept could be added to a drop-zone or desk area of a kitchen space for a computer or other devices.
Village Home Stores

Sponsored
Columbus, OH

Hope Restoration & General Contracting
Columbus Design-Build, Kitchen & Bath Remodeling, Historic Renovations
 Village Home Stores
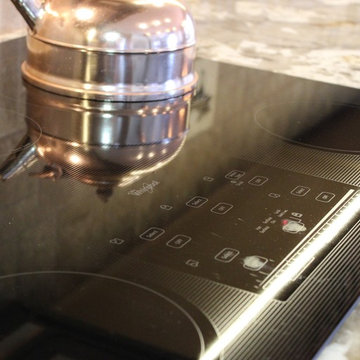
This Whirlpool smooth electric cook top features a Tap Touch Controls that can be locked for easy cleaning of the entire surface. A Whirlpool wall oven is installed beneath it for a truly custom look.
Village Home Stores
 Striking Kitchen & Bath by Bell
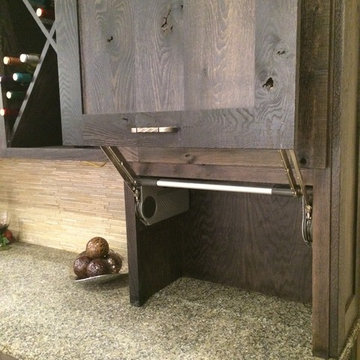
A showroom display of rustic wine bar with Woodland Patina Oak Rustic Farmstead cabinets with Berenson Rhapsody weathered nickel hardware and ubatuba granite countertop with tuscan finish and chiseled edges. A pedestal pub table made from reclaimed barn wood and a mulit light pendant complete the room. The flooring is 8"x36" Patina Cottonwood wood plank ceramic tiles.

 Village Home Stores
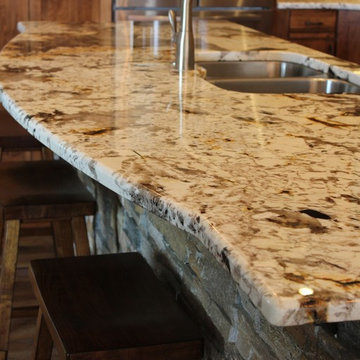
The shape of this back overhang on the single-level island adds a custom look and allows many users to lean or sit up to it.
Village Home Stores
Example of a large mountain style kitchen design in Chicago
Example of a large mountain style kitchen design in Chicago
 Quality Custom Cabinetry
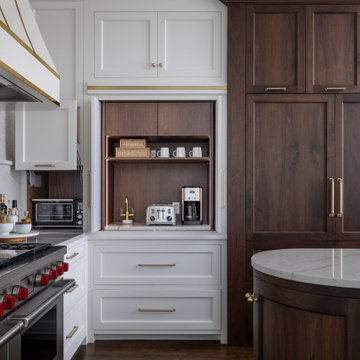
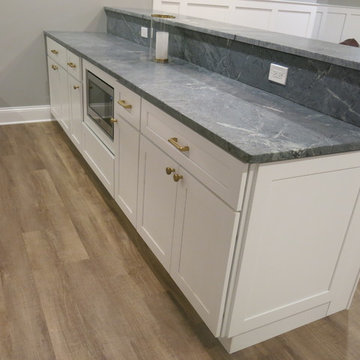
This kitchen features custom cabinetry from our Steeplechase Line, designed with Flush Inset construction and the Sonoma door style in Seagull White. Brushed Brass Bar Accents complement the cabinetry, while Walnut accents stained in our Symphony finish add warmth and contrast. Functional storage components are incorporated throughout, enhancing the space’s practicality. The result is a clean, modern design with functional elegance. The curved custom island adds a unique touch, making this kitchen both stylish and highly functional.

Sponsored
Columbus, OH
Hope Restoration & General Contracting
Columbus Design-Build, Kitchen & Bath Remodeling, Historic Renovations
 Keswick Homes
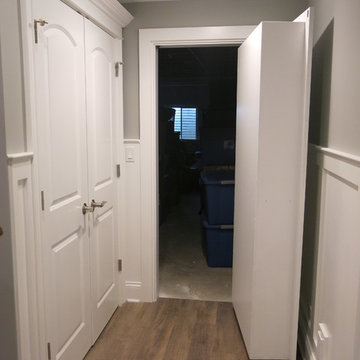
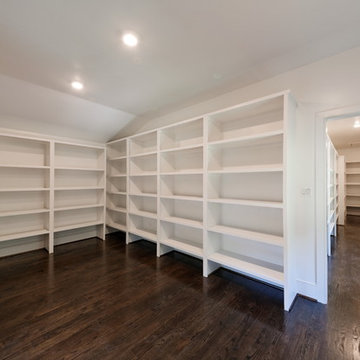
Example of a huge trendy gender-neutral dark wood floor and brown floor dressing room design in DC Metro with open cabinets and white cabinets
 Village Home Stores
Inset pocket doors above the refrigerator hide a flat-screen TV.
Village Home Stores
Large mountain style kitchen photo in Chicago
Large mountain style kitchen photo in Chicago


 Village Home Stores
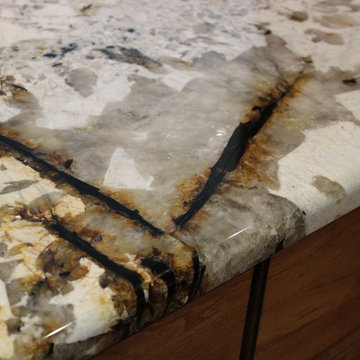
Natural stone is the perfect choice for a rustic kitchen. These "Vintage" granite tops were stunning in person and has so much character throughout.
Village Home Stores
 Village Home Stores
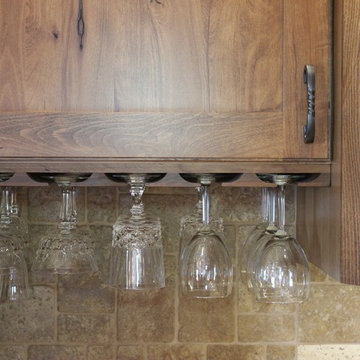
Stemware holders have been installed next to the wine rack in the corner space of this Rustic Beech kitchen.
Village Home Stores
Example of a large mountain style kitchen design in Chicago
Example of a large mountain style kitchen design in Chicago
48