
Search results for "Hidden storage" in Home Design Ideas
 Village Home Stores
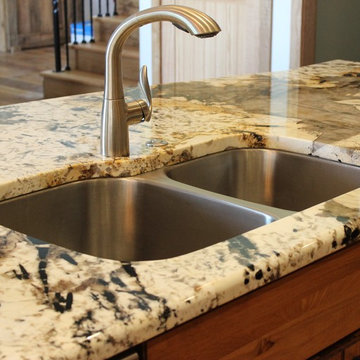
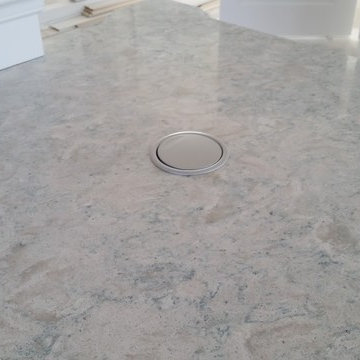
A stainless steel sink has been undermounted to "Vintage" granite counter tops. A disposal button to the right of the faucet keeps a low profile but creates easy access to run it while using the sink.
Village Home Stores
 Cherry Hill Custom Homes
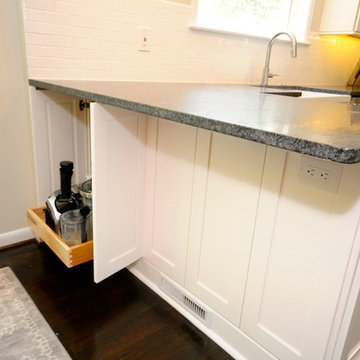
Additional storage was included on the back of the peninsula to make use of an otherwise unreachable space in the corner. An air vent that was in the old wall between the kitchen and dining space was relocated to the cabinet toekick. We included an outlet under the overhang to provide a place for a laptop or charging spot for handheld devices. Turning the outlet horizontally and raising it up means its less noticeable.

Find the right local pro for your project
 Douglas Design Studio

Dining room featuring a double sided fireplace, grand stone table and Lalique chandelier. Paneled walls conceal storage cabinets.
Enclosed dining room - large transitional carpeted, white floor, vaulted ceiling and wallpaper enclosed dining room idea in Toronto with white walls, a two-sided fireplace and a stone fireplace
Enclosed dining room - large transitional carpeted, white floor, vaulted ceiling and wallpaper enclosed dining room idea in Toronto with white walls, a two-sided fireplace and a stone fireplace
 New Explode Construction
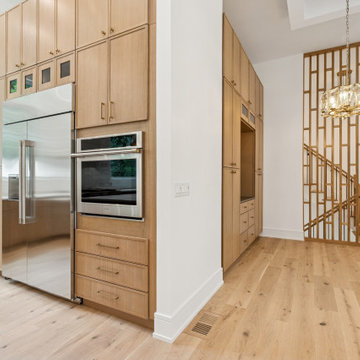
A beautifully layered kitchen wall integrates custom cabinetry, double ovens, and built-in refrigeration—all concealed within clean lines and warm tones. Adjacent to the kitchen, a vertical slat wood screen subtly defines the staircase, creating visual rhythm while preserving openness. Every element was designed to be as functional as it is refined, forming the architectural heart of this home.
 Village Home Stores
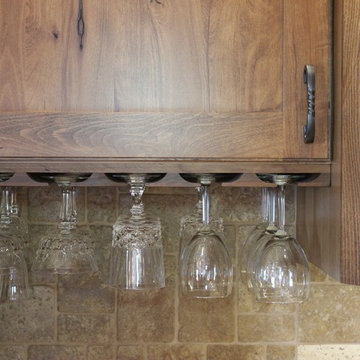
Stemware holders have been installed next to the wine rack in the corner space of this Rustic Beech kitchen.
Village Home Stores
Example of a large mountain style kitchen design in Chicago
Example of a large mountain style kitchen design in Chicago


 Distinctive Contracting Services
Chad Smith
Large elegant u-shaped dark wood floor enclosed kitchen photo in Baltimore with a farmhouse sink, beaded inset cabinets, white cabinets, quartz countertops, multicolored backsplash, glass tile backsplash, stainless steel appliances and two islands
Large elegant u-shaped dark wood floor enclosed kitchen photo in Baltimore with a farmhouse sink, beaded inset cabinets, white cabinets, quartz countertops, multicolored backsplash, glass tile backsplash, stainless steel appliances and two islands
 Village Home Stores
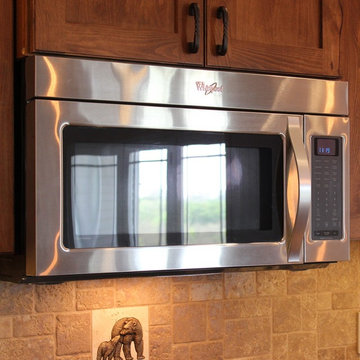
This Whirlpool Microwave Hood provides 400 CFMs and a 2.0 cu. ft. capacity.
Village Home Stores
Large mountain style kitchen photo in Chicago
Large mountain style kitchen photo in Chicago
 McKerlie Kitchen & Bath Design Centre
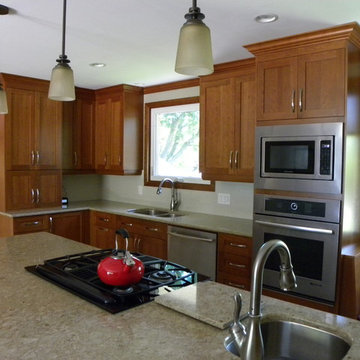
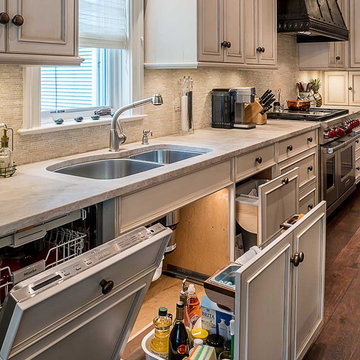
Perimater of kitchen has a hidden Appliance garage, Lemans system in blind corner cabinet and recycling unit by sink.
Jenn Air 27" single wall stainless wall oven and stainless dishwasher.
Wall cabinets are finished with cherry sub molding, crown and light rail. Crown completes the kitchen as it travels through out room. Matching trim around windows unites the look.
 Village Home Stores
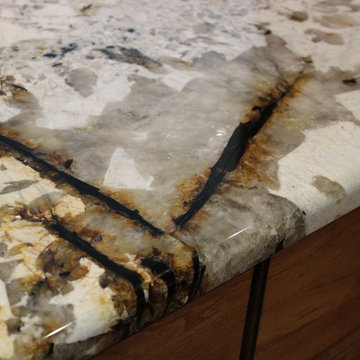
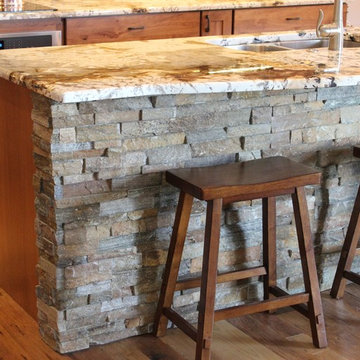
Natural stone is the perfect choice for a rustic kitchen. These "Vintage" granite tops were stunning in person and has so much character throughout.
Village Home Stores

 OC Architectural Woodwork
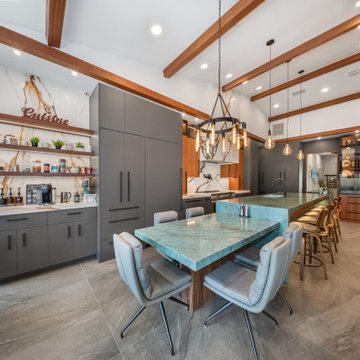
A closer look at the multifunctional island, which features a waterfall edge, built-in seating, and concealed cabinetry. The view also reveals floating shelves, a tucked-away coffee station, and integrated appliances throughout.
 Village Home Stores
Stone has been installed to the back area of this sweeping island adding texture and natural rustic elements that tie into the outdoor spaces just beyond the windows.
Village Home Stores

Sponsored
Columbus, OH

Hope Restoration & General Contracting
Columbus Design-Build, Kitchen & Bath Remodeling, Historic Renovations
 Plain & Posh
Focus Pocus
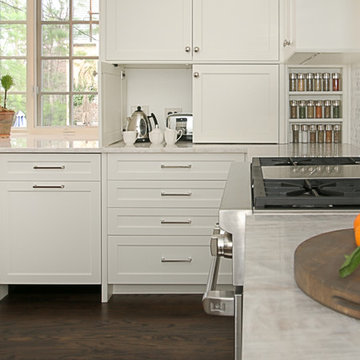
Example of a large transitional l-shaped dark wood floor eat-in kitchen design in Chicago with a farmhouse sink, shaker cabinets, white cabinets, quartzite countertops, multicolored backsplash, stainless steel appliances, an island and ceramic backsplash
Example of a large transitional l-shaped dark wood floor eat-in kitchen design in Chicago with a farmhouse sink, shaker cabinets, white cabinets, quartzite countertops, multicolored backsplash, stainless steel appliances, an island and ceramic backsplash
 PB Kitchen Design
Under sink storage pulls out.
Example of a large classic l-shaped medium tone wood floor eat-in kitchen design in Chicago with an undermount sink, flat-panel cabinets, green cabinets, quartz countertops, beige backsplash, stone tile backsplash, stainless steel appliances and an island
Example of a large classic l-shaped medium tone wood floor eat-in kitchen design in Chicago with an undermount sink, flat-panel cabinets, green cabinets, quartz countertops, beige backsplash, stone tile backsplash, stainless steel appliances and an island
49