
Search results for "Hidden storage" in Home Design Ideas
 Cabinet Innovations


Wet Bar featuring the appliance lift cabinet for easy storage of coffee center. All inset cabinets by Wood-Mode 42. Featuring the Alexandria Recessed door style on Vintage Putty finish. Cabinets are finished off with a Mahogany wood top by Grothouse Lumber Co.
 Lewis Creek Builders

Small eclectic guest light wood floor bedroom photo in Burlington with blue walls and no fireplace
 CHURCHVILLE KITCHEN AND HOME DESIGN
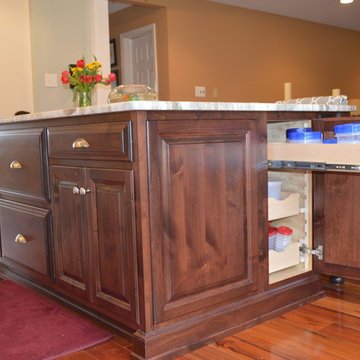

This photo features a set of 3 extra deep rollouts inside a 30" deep base cabinet, which is great for storing tupperware, pots and pans, etc. Elegant Kitchen featuring white painted cabinetry at Perimeter, and stained Cherry cabinetry at the island. Granite countertops, stainless steel appliances, decorative paneled wood hood, grey subway backsplash, and satin nickel bin pulls and knobs. Chandelier over island, decorative undercabinet lighting and lighting inside glass door cabinet. Recessed Hi-hat lighting in the ceiling. Wood floors.
Find the right local pro for your project

 Cabinets & Designs
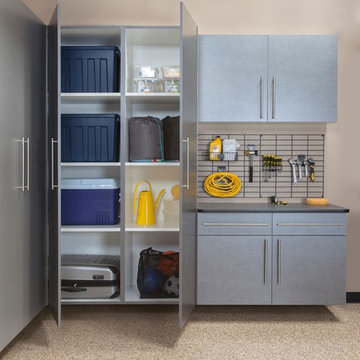
Wood-Mode Custom Cabinetry provides an opportunity to transform any kitchen space into a clever storage idea.
Inspiration for a small timeless single-wall vinyl floor eat-in kitchen remodel in Houston with an undermount sink, recessed-panel cabinets, gray cabinets, wood countertops, gray backsplash, glass tile backsplash and black appliances
Inspiration for a small timeless single-wall vinyl floor eat-in kitchen remodel in Houston with an undermount sink, recessed-panel cabinets, gray cabinets, wood countertops, gray backsplash, glass tile backsplash and black appliances

 Dennis Mayer - Photographer
Photography by Dennis Mayer
3-D Construction / Design & Construction
829 Seminole Way
Redwood City, CA 94062
Phone number (650) 367-9765
Kitchen - large country medium tone wood floor and brown floor kitchen idea in San Francisco with white cabinets, stainless steel appliances and recessed-panel cabinets
Kitchen - large country medium tone wood floor and brown floor kitchen idea in San Francisco with white cabinets, stainless steel appliances and recessed-panel cabinets
 Louisville Cabinets & Countertops, LLC
Inspiration for a mid-sized transitional light wood floor and brown floor open concept kitchen remodel in Louisville with a farmhouse sink, shaker cabinets, white cabinets, granite countertops, stainless steel appliances and an island


 Covert Concepts Secret Door Company

Fireplace with hidden storage.
Example of a small enclosed family room design in Other with a standard fireplace and a wood fireplace surround
Example of a small enclosed family room design in Other with a standard fireplace and a wood fireplace surround
 Bouchard Design
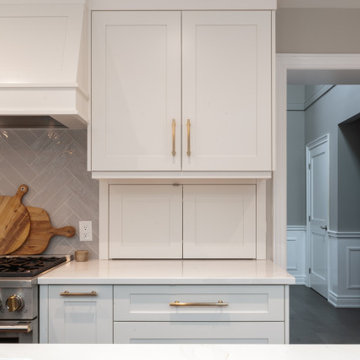
Large transitional galley medium tone wood floor and brown floor eat-in kitchen photo in Toronto with an undermount sink, recessed-panel cabinets, blue cabinets, quartz countertops, gray backsplash, porcelain backsplash, stainless steel appliances, an island and white countertops
 HTZ Construction
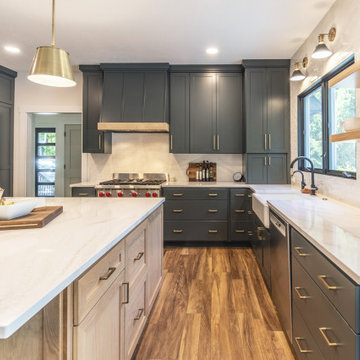
Example of a mid-sized transitional laminate floor and brown floor eat-in kitchen design in Cleveland with a farmhouse sink, shaker cabinets, black cabinets, quartz countertops, white backsplash, ceramic backsplash, stainless steel appliances, an island and gray countertops
 JAZ Design, Inc.
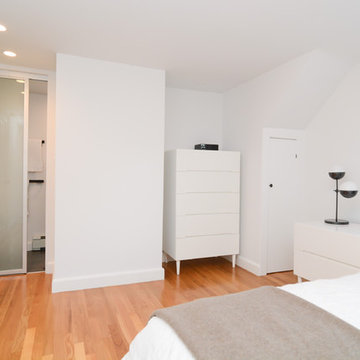
Initially just a bedroom with closet on this 1/2 floor sleeping level, we shortened up the bedroom a bit and added an ensuite that may be compact, but versatile and boasts a naturally lit shower from the sun tunnel above.

 KraftMaster Renovations

Overall shot of this U-shaped kitchen with villa black island and contrasting countertops.
Photos by Chris Veith
Example of a large transitional u-shaped light wood floor and brown floor enclosed kitchen design in Newark with a farmhouse sink, beaded inset cabinets, gray cabinets, quartz countertops, white backsplash, subway tile backsplash, white appliances, an island and multicolored countertops
Example of a large transitional u-shaped light wood floor and brown floor enclosed kitchen design in Newark with a farmhouse sink, beaded inset cabinets, gray cabinets, quartz countertops, white backsplash, subway tile backsplash, white appliances, an island and multicolored countertops


 Orange County Deck Co.

Large arts and crafts backyard second story mixed material railing deck photo in New York with no cover
 Orange County Deck Co.
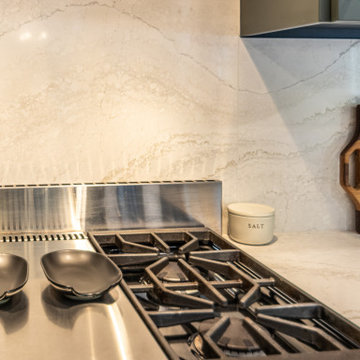
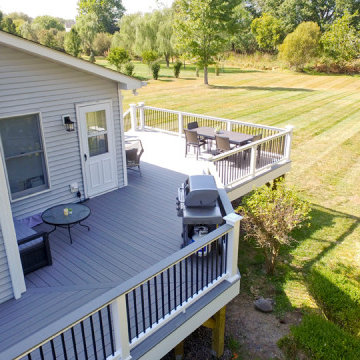
Inspiration for a large craftsman backyard second story mixed material railing deck remodel in New York with no cover
 Quality Custom Cabinetry
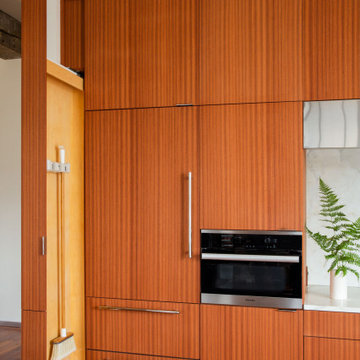
This modern style kitchen features cabinetry from both our Vision and Radian lines. The cabinet wall showcases our Dimension IV door style in an Architectural Mahogany finish, while the island, from the Radian collection, features the Icon door style in a sleek Reflekt White finish, creating a perfect balance of elegance and contemporary design.

 Metrix Construction
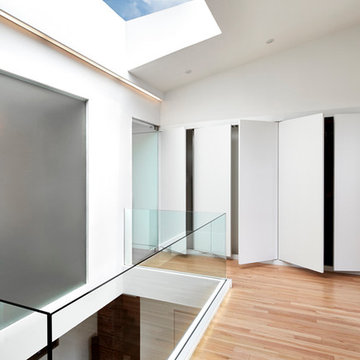
Example of a mid-sized minimalist loft-style light wood floor and beige floor bedroom design in Seattle with white walls and no fireplace
 Orange County Deck Co.

Inspiration for a large craftsman backyard second story mixed material railing deck remodel in New York with no cover

51