
Search results for "Hidden storage" in Home Design Ideas

 Inspired Closets by Organized Spaces
Large trendy gender-neutral dark wood floor and brown floor dressing room photo in Seattle with raised-panel cabinets and white cabinets

 Bontina
DeWils custom cabinets
Example of a large transitional dark wood floor eat-in kitchen design in Albuquerque with an undermount sink, flat-panel cabinets, medium tone wood cabinets, quartz countertops, green backsplash, glass tile backsplash, stainless steel appliances and no island
Example of a large transitional dark wood floor eat-in kitchen design in Albuquerque with an undermount sink, flat-panel cabinets, medium tone wood cabinets, quartz countertops, green backsplash, glass tile backsplash, stainless steel appliances and no island

 Brewster Home Fashions
A perfect match in any entryway, this fresh herb wallpaper adds a fun vibe to walls that makes preparing meals much more enjoyable!
Inspiration for a mid-sized cottage light wood floor entryway remodel in Boston with green walls and a white front door
Inspiration for a mid-sized cottage light wood floor entryway remodel in Boston with green walls and a white front door
Find the right local pro for your project



 Charles Vincent George Architects, Inc.
Elmhurst, IL Residence by
Charles Vincent George Architects
Photographs by
Tony Soluri
Country enclosed kitchen photo in Chicago with an undermount sink and gray cabinets
Country enclosed kitchen photo in Chicago with an undermount sink and gray cabinets
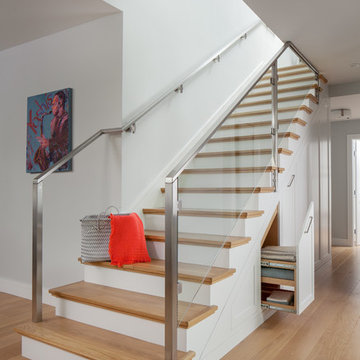
 EBCON Corporation
Complete Renovation
Design + Build: EBCON Corporation
Architecture: Young & Borlik
Photography: Agnieszka Jakubowicz

Example of a transitional wooden glass railing staircase design in San Francisco with painted risers
Example of a transitional wooden glass railing staircase design in San Francisco with painted risers

 Lynne Mysliwiec
Hidden storage behind china/curio cabinet in dining room. Opens on heavy duty hinges and heavy-duty casters on bottom.
Photo by Homeowner
Example of a classic closet design in Manchester
Example of a classic closet design in Manchester

Sponsored
Plain City, OH

Kuhns Contracting, Inc.
Central Ohio's Trusted Home Remodeler Specializing in Kitchens & Baths

 Luxe Nest
Inspiration for a large transitional porcelain tile and beige floor mudroom remodel in Chicago with white walls
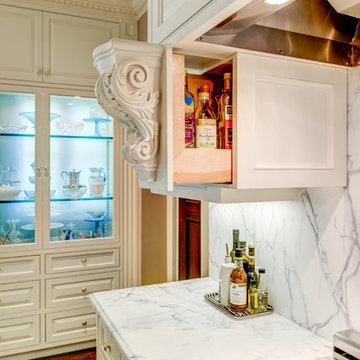
 Kizanis Cabinets
Shaddle Construction Inc.
Kitchen - traditional brown floor and dark wood floor kitchen idea in San Francisco with white cabinets, white backsplash and marble backsplash
Kitchen - traditional brown floor and dark wood floor kitchen idea in San Francisco with white cabinets, white backsplash and marble backsplash

 MINARC
Art Gray Photography
Example of a minimalist galley light wood floor and beige floor kitchen design in Los Angeles with an integrated sink, flat-panel cabinets, medium tone wood cabinets, stainless steel countertops, yellow backsplash, glass sheet backsplash, stainless steel appliances, a peninsula and gray countertops
Example of a minimalist galley light wood floor and beige floor kitchen design in Los Angeles with an integrated sink, flat-panel cabinets, medium tone wood cabinets, stainless steel countertops, yellow backsplash, glass sheet backsplash, stainless steel appliances, a peninsula and gray countertops

 Krista + Home
Family room - coastal enclosed family room idea in Miami with white walls, a standard fireplace and a wall-mounted tv
 Housewright Construction Inc.
Sally McCay Photography
Large minimalist slate floor entryway photo in Burlington with white walls and a glass front door
Large minimalist slate floor entryway photo in Burlington with white walls and a glass front door
 Action Installations Inc.

Hallway - mid-sized transitional light wood floor hallway idea in New York with white walls

Sponsored
Fredericksburg, OH

High Point Cabinets
Columbus' Experienced Custom Cabinet Builder | 4x Best of Houzz Winner

 Organization & Relocation
Located in Colorado. We will travel.
Storage solution provided by the Closet Factory.
Budget varies.
Mid-sized arts and crafts garage workshop photo in Denver
Mid-sized arts and crafts garage workshop photo in Denver
 Khoury Design
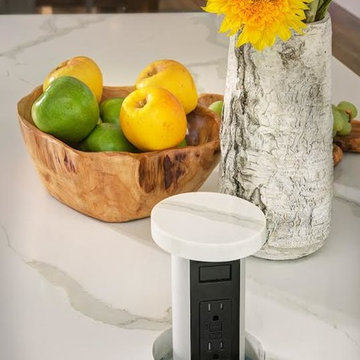
pop out power strip with quartz top
Eat-in kitchen - mid-sized transitional l-shaped medium tone wood floor and brown floor eat-in kitchen idea in Sacramento with an undermount sink, green cabinets, stainless steel appliances, an island, shaker cabinets, quartz countertops, white backsplash, porcelain backsplash and white countertops
Eat-in kitchen - mid-sized transitional l-shaped medium tone wood floor and brown floor eat-in kitchen idea in Sacramento with an undermount sink, green cabinets, stainless steel appliances, an island, shaker cabinets, quartz countertops, white backsplash, porcelain backsplash and white countertops
 Ronnette Riley Architect

Green color living room with roman shades
Frank Oudeman
Inspiration for a transitional light wood floor kitchen/dining room combo remodel in New York with white walls
Inspiration for a transitional light wood floor kitchen/dining room combo remodel in New York with white walls
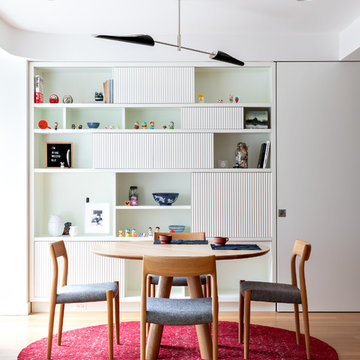
Dining room - contemporary light wood floor and beige floor dining room idea in New York with white walls

Sponsored
Columbus, OH

Hope Restoration & General Contracting
Columbus Design-Build, Kitchen & Bath Remodeling, Historic Renovations
 Constructionologists

Inspiration for a mid-sized contemporary single-wall light wood floor and beige floor wet bar remodel in Dallas with flat-panel cabinets, gray cabinets, marble countertops, white backsplash and white countertops
 Koering Custom Furniture, LLC
Koering Custom Furniture, LLC.
Scottsdale's High End Custom Furniture Maker
Location: 555 West 2nd Ave. #A-11
Mesa, AZ 85210

Example of an arts and crafts wine cellar design in Phoenix
Example of an arts and crafts wine cellar design in Phoenix
 RDS Architects
RDS

Small elegant gender-neutral medium tone wood floor walk-in closet photo in Portland Maine with white cabinets and recessed-panel cabinets
Small elegant gender-neutral medium tone wood floor walk-in closet photo in Portland Maine with white cabinets and recessed-panel cabinets
5