
Search results for "Hidden storage" in Home Design Ideas
 Audio-Video Solutions, Inc.

Hidden TV and Home Theatre
Mid-sized elegant open concept light wood floor and beige floor living room photo in Other with beige walls, a media wall, a standard fireplace and a brick fireplace
Mid-sized elegant open concept light wood floor and beige floor living room photo in Other with beige walls, a media wall, a standard fireplace and a brick fireplace
 Audio-Video Solutions, Inc.

Small custom TV lift cabinet.
Living room - mid-sized rustic formal and enclosed dark wood floor and brown floor living room idea in Other with beige walls, a standard fireplace, a stone fireplace and a media wall
Living room - mid-sized rustic formal and enclosed dark wood floor and brown floor living room idea in Other with beige walls, a standard fireplace, a stone fireplace and a media wall
 Beatty Lumber Company

pullout storage cabinet
Example of a mid-sized transitional u-shaped light wood floor and brown floor eat-in kitchen design in Philadelphia with an undermount sink, flat-panel cabinets, light wood cabinets, granite countertops, beige backsplash, travertine backsplash, stainless steel appliances and a peninsula
Example of a mid-sized transitional u-shaped light wood floor and brown floor eat-in kitchen design in Philadelphia with an undermount sink, flat-panel cabinets, light wood cabinets, granite countertops, beige backsplash, travertine backsplash, stainless steel appliances and a peninsula
Find the right local pro for your project
 Beatty Lumber Company

Flipper door cabinet with swing out spice rack
Mid-sized transitional u-shaped light wood floor and brown floor eat-in kitchen photo in Philadelphia with an undermount sink, flat-panel cabinets, light wood cabinets, granite countertops, beige backsplash, travertine backsplash, stainless steel appliances and a peninsula
Mid-sized transitional u-shaped light wood floor and brown floor eat-in kitchen photo in Philadelphia with an undermount sink, flat-panel cabinets, light wood cabinets, granite countertops, beige backsplash, travertine backsplash, stainless steel appliances and a peninsula
 Beatty Lumber Company
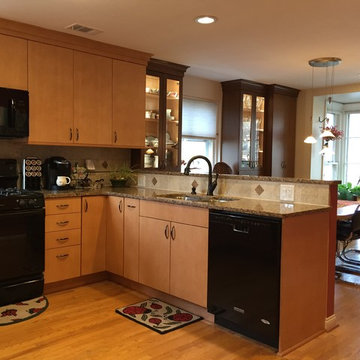
Raised knee wall provides a visual baffle of kitchen prep while entertaining, and yet still provides an open floor plan. Outlets in raised backsplash area eliminate electrical cords from hanging over the edge of the counter.
 Audio-Video Solutions, Inc.


This was an existing cabinet that we had modified to accept a TV and lift in a master bedroom.
Inspiration for a mid-sized rustic master gray floor bedroom remodel in Other with white walls, a standard fireplace and a tile fireplace
Inspiration for a mid-sized rustic master gray floor bedroom remodel in Other with white walls, a standard fireplace and a tile fireplace
 Audio-Video Solutions, Inc.

This was an existing cabinet that we had modified to accept a TV and lift in a master bedroom.
Inspiration for a mid-sized rustic master gray floor bedroom remodel in Other with white walls, a standard fireplace and a tile fireplace
Inspiration for a mid-sized rustic master gray floor bedroom remodel in Other with white walls, a standard fireplace and a tile fireplace

Sponsored
Columbus, OH

Hope Restoration & General Contracting
Columbus Design-Build, Kitchen & Bath Remodeling, Historic Renovations
 Beatty Lumber Company
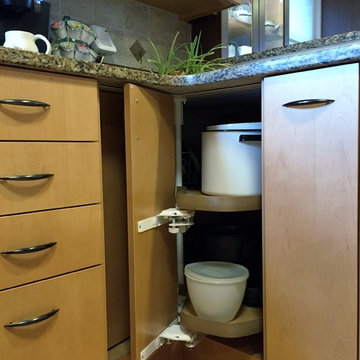
base corner cabinet with carousel that has self-closing doors
Eat-in kitchen - mid-sized transitional u-shaped light wood floor and brown floor eat-in kitchen idea in Philadelphia with an undermount sink, flat-panel cabinets, light wood cabinets, granite countertops, beige backsplash, travertine backsplash, stainless steel appliances and a peninsula
Eat-in kitchen - mid-sized transitional u-shaped light wood floor and brown floor eat-in kitchen idea in Philadelphia with an undermount sink, flat-panel cabinets, light wood cabinets, granite countertops, beige backsplash, travertine backsplash, stainless steel appliances and a peninsula
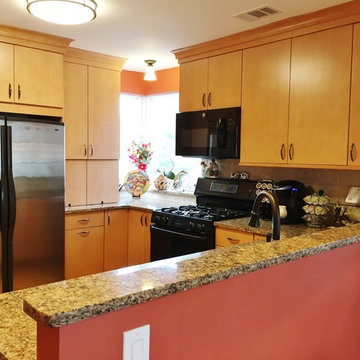 Beatty Lumber Company
Eat-in kitchen - mid-sized transitional u-shaped light wood floor and brown floor eat-in kitchen idea in Philadelphia with an undermount sink, flat-panel cabinets, light wood cabinets, granite countertops, beige backsplash, travertine backsplash, stainless steel appliances and a peninsula
 Audio-Video Solutions, Inc.
This was an existing cabinet that we had modified to accept a TV and lift in a master bedroom.
Example of a mid-sized mountain style master gray floor bedroom design in Other with white walls, a standard fireplace and a tile fireplace
Example of a mid-sized mountain style master gray floor bedroom design in Other with white walls, a standard fireplace and a tile fireplace
 Beatty Lumber Company
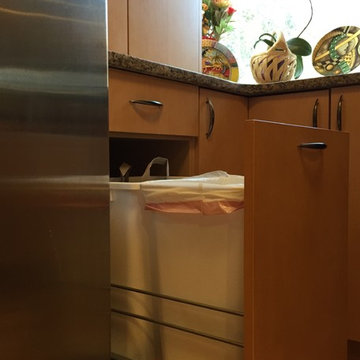
double trash pullout - Kessebohmer
Eat-in kitchen - mid-sized transitional u-shaped light wood floor and brown floor eat-in kitchen idea in Philadelphia with an undermount sink, flat-panel cabinets, light wood cabinets, granite countertops, beige backsplash, travertine backsplash, stainless steel appliances and a peninsula
Eat-in kitchen - mid-sized transitional u-shaped light wood floor and brown floor eat-in kitchen idea in Philadelphia with an undermount sink, flat-panel cabinets, light wood cabinets, granite countertops, beige backsplash, travertine backsplash, stainless steel appliances and a peninsula
 Beatty Lumber Company

Differing cabinet heights, depths, and finishes separate the kitchen area from the dining area.
Eat-in kitchen - mid-sized transitional u-shaped light wood floor and brown floor eat-in kitchen idea in Philadelphia with an undermount sink, flat-panel cabinets, light wood cabinets, granite countertops, beige backsplash, travertine backsplash, stainless steel appliances and a peninsula
Eat-in kitchen - mid-sized transitional u-shaped light wood floor and brown floor eat-in kitchen idea in Philadelphia with an undermount sink, flat-panel cabinets, light wood cabinets, granite countertops, beige backsplash, travertine backsplash, stainless steel appliances and a peninsula
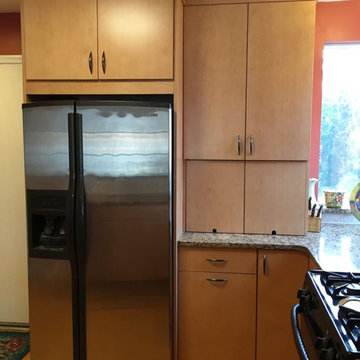 Beatty Lumber Company
This appliance garage is 18" deep. By using finger-holes instead of knobs, the lower section can be kept in its raised position without blocking access to the doors above.



 Pizzale Design Inc.
Mike Chajecki
Large trendy women's brown floor and dark wood floor closet photo in Toronto with open cabinets and white cabinets
Large trendy women's brown floor and dark wood floor closet photo in Toronto with open cabinets and white cabinets
 post architecture inc

Inspiration for a mid-sized contemporary master white tile and stone tile porcelain tile bathroom remodel in Toronto with flat-panel cabinets, light wood cabinets, a one-piece toilet, white walls, a trough sink and solid surface countertops
 MENATWORK Design Build

Transitional gender-neutral medium tone wood floor reach-in closet photo in Toronto with shaker cabinets and white cabinets
 Roca Homes

Inspiration for a contemporary open concept light wood floor living room remodel in Ottawa with white walls, a two-sided fireplace and a concealed tv

 Area3 Design Studio Inc.
Kristen McGaughey
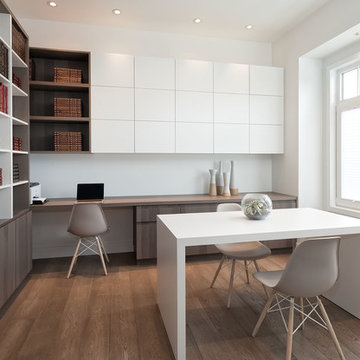
Inspiration for a mid-sized scandinavian built-in desk medium tone wood floor study room remodel in Vancouver with white walls
Inspiration for a mid-sized scandinavian built-in desk medium tone wood floor study room remodel in Vancouver with white walls
 Leenheer Homes and Renovations

Inspiration for a mid-sized transitional master medium tone wood floor and brown floor bedroom remodel in Edmonton with gray walls, a ribbon fireplace and a tile fireplace
 Audio-Video Solutions, Inc.

This was an existing cabinet that we had modified to accept a TV and lift in a master bedroom.
Example of a mid-sized mountain style master gray floor bedroom design in Other with white walls, a standard fireplace and a tile fireplace
Example of a mid-sized mountain style master gray floor bedroom design in Other with white walls, a standard fireplace and a tile fireplace
8