
Search results for "Hidden storage" in Home Design Ideas

 Alair Homes Toronto
4 bedroom, 4 bath home, completely renovated with high end finishes and stylistic design.
Staircase - mid-sized transitional wooden straight wood railing staircase idea in Toronto with painted risers
Staircase - mid-sized transitional wooden straight wood railing staircase idea in Toronto with painted risers

 Leenheer Homes and Renovations
Example of a mid-sized transitional master medium tone wood floor and brown floor bedroom design in Edmonton with gray walls, a ribbon fireplace and a tile fireplace
 Leenheer Homes and Renovations
Example of a mid-sized transitional master medium tone wood floor and brown floor bedroom design in Edmonton with gray walls, a ribbon fireplace and a tile fireplace
Find the right local pro for your project

 post architecture inc
Revelateur Studio
Example of a trendy wooden l-shaped staircase design in Toronto with wooden risers
Example of a trendy wooden l-shaped staircase design in Toronto with wooden risers

 Beatty Lumber Company
Self-closing lazy Susan doors
Eat-in kitchen - mid-sized transitional u-shaped light wood floor and brown floor eat-in kitchen idea in Philadelphia with an undermount sink, flat-panel cabinets, light wood cabinets, granite countertops, beige backsplash, travertine backsplash, stainless steel appliances and a peninsula
Eat-in kitchen - mid-sized transitional u-shaped light wood floor and brown floor eat-in kitchen idea in Philadelphia with an undermount sink, flat-panel cabinets, light wood cabinets, granite countertops, beige backsplash, travertine backsplash, stainless steel appliances and a peninsula



 Lisa Robazza Design
The space under the stairs was made useful as a coffee bar and for overflow storage. Ample lighting and a sink make it useful for entertaining as well.
Photos: Dave Remple

Sponsored
Plain City, OH

Kuhns Contracting, Inc.
Central Ohio's Trusted Home Remodeler Specializing in Kitchens & Baths

 Ritchie Construction Ltd
Large transitional l-shaped light wood floor eat-in kitchen photo in Vancouver with a farmhouse sink, shaker cabinets, white cabinets, solid surface countertops, white backsplash, subway tile backsplash, stainless steel appliances and an island
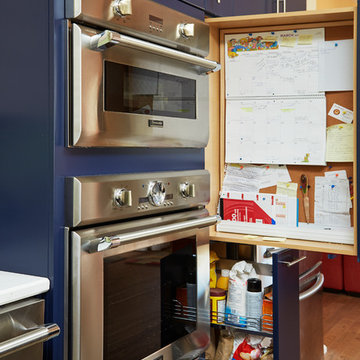
 Master Edge Homes
Open concept kitchen - large contemporary l-shaped medium tone wood floor and brown floor open concept kitchen idea in Toronto with an undermount sink, flat-panel cabinets, blue cabinets, quartzite countertops, green backsplash, subway tile backsplash, stainless steel appliances and an island

 Designed by Iman
We opted for a glass railing with hidden standoffs making the space feel more open. The lucite handrail with satin brass accents gives the stairwell a touch of glamour.
 Lisa Robazza Design
Additional pullout storage was custom designed under the stairs allowing for pantry, brooms and other utility items. When closed, the doors create a finished panelled effect, keeping the stair sophisticated and the storage hidden.
Photos: Dave Remple

 dontDIY
Reach-in closet - contemporary gender-neutral medium tone wood floor reach-in closet idea in Other with flat-panel cabinets and light wood cabinets
 post architecture inc
interior design by Tanya Yeung at Analogue Design Studio ; millwork by John Ozimec at Laneway Studio ; landscaping by Living Space Landscape ; art consulting by Mazarfox ; construction by C4 Construction ; photography by Arnaud Marthouret at Revelateur Studio

Sponsored
Columbus, OH

Hope Restoration & General Contracting
Columbus Design-Build, Kitchen & Bath Remodeling, Historic Renovations


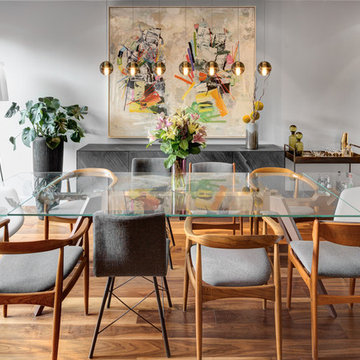 post architecture inc
interior design by Tanya Yeung at Analogue Design Studio ; millwork by John Ozimec at Laneway Studio ; landscaping by Living Space Landscape ; art consulting by Mazarfox ; construction by C4 Construction ; photography by Arnaud Marthouret at Revelateur Studio
 post architecture inc
interior design by Tanya Yeung at Analogue Design Studio ; millwork by John Ozimec at Laneway Studio ; landscaping by Living Space Landscape ; art consulting by Mazarfox ; construction by C4 Construction ; photography by Arnaud Marthouret at Revelateur Studio

 Empire Kitchen & Bath
Wet bar - mid-sized contemporary single-wall gray floor wet bar idea in Calgary with an undermount sink, flat-panel cabinets, gray cabinets, beige backsplash, onyx countertops and beige countertops


 post architecture inc
Inspiration for a mid-sized contemporary master white tile and stone tile porcelain tile bathroom remodel in Toronto with flat-panel cabinets, light wood cabinets, a one-piece toilet, white walls, a trough sink and solid surface countertops

 studio HINGE
The vanity unit works as space divider between dresser and bathroom areas, and integrates bespoke lighting in brass. Custom his & her washbasins cast in solid surface are held within a free-standing quartz marble frame, which also houses twin egg-shaped mirrors which rotate to provide shelves on the rear side, allowing dual use from the washbasin on one side and the dresser on the other.
 Beatty Lumber Company
Mid-sized transitional u-shaped light wood floor and brown floor eat-in kitchen photo in Philadelphia with an undermount sink, flat-panel cabinets, light wood cabinets, granite countertops, beige backsplash, travertine backsplash, stainless steel appliances and a peninsula
9