
Search results for "Hidden terms" in Home Design Ideas
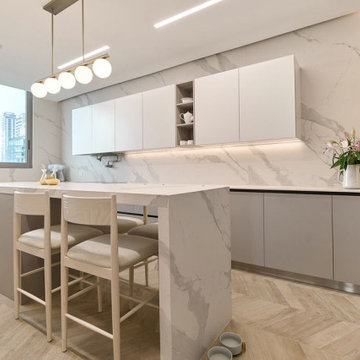
 PIEKNO Studio
Custom cabinetry, hidden handles, and integrated appliances complete the look, creating a kitchen that’s not only visually balanced but also highly functional. Every detail was curated for long-term beauty and resilience in a tropical climate.

Large 1950s l-shaped light wood floor eat-in kitchen photo in Toronto with brown walls, a single-bowl sink, flat-panel cabinets, medium tone wood cabinets, marble countertops, gray backsplash, stone slab backsplash, stainless steel appliances and an island
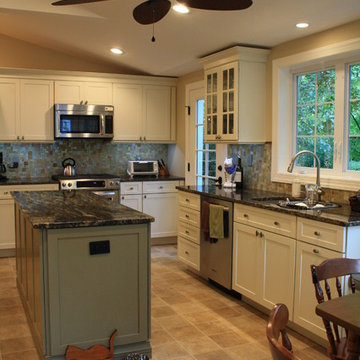
 The Selection Center
We converted this old porch into this new kitchen. Space that this 1930's cape code style house desperately needed. We put money into the construction of the space, ensure long term comfort and efficiency; while keeping all finishing material relatively moderate in cost to fit home owner's need.
Find the right local pro for your project

 Thinkterior LLC
For a family who believes fitness is not only an essential part of life but also a fun opportunity for the whole family to connect, build and achieve greatness together there is nothing better than a custom designed obstacle course right in your back yard.
THEME
The theme of this half mile trail through the woods is evident in the fun, creative and all-inclusive obstacles hidden in the natural flow of the land around this amazing family home. The course was created with adults and children, advanced and beginner athletes, competitive and entertaining events all accounted for. Each of the 13 obstacles was designed to be challenging no matter the size, skill or ability of the athlete lucky enough to run the course.
FOCUS
The focus for this family was to create an outdoor adventure that could be an athletic, social and personal outlet for their entire family while maintaining the natural beauty of the landscape and without altering the sweeping views from the home. The large scale of the challenging obstacles is camouflaged within the landscape using the rolling hills and mature trees as a natural curtain in every season. The beauty of the course does not diminish the functional and demanding nature of the obstacles which are designed to focus on multiple strength, agility, and cardio fitness abilities and intensities.
STORAGE
The start of the trail includes a raised training area offering a dedicated space clear from the ground to place bags, mats and other equipment used during the run. A small all-terrain storage cart was provided for use with 6 yoga mats, 3 medicine balls of various weights, rings, sprinting cones, and a large digital timer to record laps.
GROWTH
The course was designed to provide an athletic and fun challenge for children, teens and adults no matter their experience or athletic prowess. This course offers competitive athletes a challenge and budding athletes an opportunity to experience and ignite their passion for physical activity. Initially the concept for the course was focused on the youngest of the family however as the design grew so did the obstacles and now it is a true family experience that will meet their adapting needs for years. Each obstacle is paired with an instructional sign directing the runners in proper use of the obstacle, adaptations for skill levels and tips on form. These signs are all customized for this course and are printed on metal to ensure they last for many years.
SAFETY
Safety is crucial for all physical activity and an obstacle course of this scale presents unique safety concerns. Children should always be supervised when participating in an adventure on the course however additional care was paid to details on the course to ensure everyone has a great time. All of the course obstacles have been created with pressure treated lumber that will withstand the seasonal poundings. All footer pilings that support obstacles have been placed into the ground between 3 to 4 feet (.9 to 1.2 meters) and each piling has 2 to 3 bags of concrete (totaling over 90 bags used throughout the course) ensuring stability of the structure and safety of the participants. Additionally, all obstacle lumber has been given rounded corners and sanded down offering less splintering and more time for everyone to enjoy the course.
This athletic and charismatic family strives to incorporate a healthy active lifestyle into their daily life and this obstacle course offers their family an opportunity to strengthen themselves and host some memorable and active events at their amazing home.

 White Tree Design

Inspiration for a mid-sized transitional medium tone wood floor and gray floor mudroom remodel in Chicago with gray walls
 Harper & Company, Inc.
Mudroom - large traditional porcelain tile mudroom idea in Salt Lake City with white walls
 Wade Design & Construction Inc
Design and collaboration with Debbie Recht Design and Modern bathroom, Photography by Doug Edmunds

Inspiration for a contemporary 3/4 white tile and marble tile marble floor and white floor freestanding bathtub remodel in Milwaukee with white cabinets, white walls, a hinged shower door, flat-panel cabinets, a one-piece toilet, a drop-in sink, quartz countertops and white countertops
Inspiration for a contemporary 3/4 white tile and marble tile marble floor and white floor freestanding bathtub remodel in Milwaukee with white cabinets, white walls, a hinged shower door, flat-panel cabinets, a one-piece toilet, a drop-in sink, quartz countertops and white countertops

Sponsored
Columbus, OH

Hope Restoration & General Contracting
Columbus Design-Build, Kitchen & Bath Remodeling, Historic Renovations
 Select Design & Build, a pahlisch company
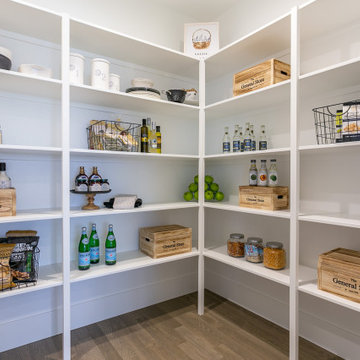
This custom walk-in pantry blends style and storage with floor-to-ceiling shelving, hidden appliance space, and built-in cabinetry. Designed for daily ease and long-term organization, it’s a must-have feature for modern living.

 Heller & Associates
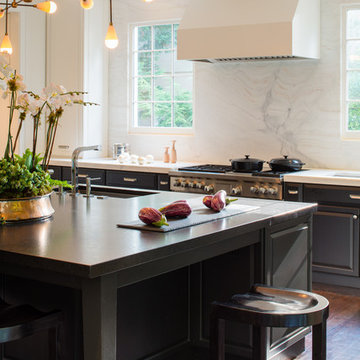
A striking island occupies the center of a spacious kitchen in Bloomfield Hills. The HPL backed real wood veneer in Ebony Sabbiata from Tree Frog bridges the tonal distance between the walnut floors and all white cabinets and walls, creating harmony and visual balance. Full height backsplashes in shiny white are laid out in a windmill pattern, punctuated every so often with intricately designed accent squares. A combination of bold veining and delicate blooming on the Calacatta quartzite countertops contributes its subtle energy to the mix. The kitchen is separated into several independent vignettes, each one laid out symmetrically. The vast island with built in sink offers all the prep space a chef could need. The built in cooktop is centered directly behind to facilitate easy cooking, while an additional sink in the clean up area expedites after dinner chores. A walk-pantry and small home office are tucked in behind the refrigerator freezer wall. Multiple lighting details, including lighted cabinet interiors and a lighted display niche above the refrigerator, complete this stunning 2015 lake home.


 Donald Lococo Architects
Likened to the reshuffling of a parliamentary cabinet at the start of a new term, we transformed this kitchen by repurposing the existing cabinetry into a seemingly all-new composition. Accenting the refinished and relocated cabinetry exists a new clean-lined wall of built-ins that bridges the space effortlessly to the modern facelift of the remaining home.
Interior Design: Ella Scott Design, LLC
*This is a sampling of the home in its entirety. Additional photographs will be available upon publication of this project.
 Golden Visions Design
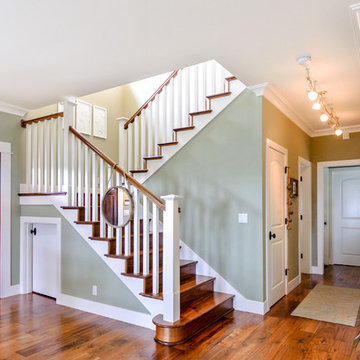
Site built staircase with walnut handrailing, walnut treads and riser. This stair features a deep storage closet suitable for long term storage items at the back, and coats at the front. Storage is also available from the side of the landing (or, this is a fun playhouse fort for the kids!). Painted square newel post and balusters, and a bottom riser with volute complete the design.
 Suazo Contracting Company
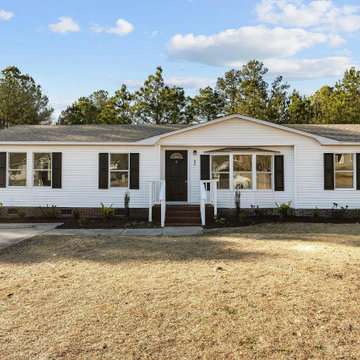
This lakeside manufactured home received a complete transformation designed for both comfort and long-term livability. What began as a dated interior with hidden structural issues became an opportunity to reimagine the layout and create a clean, modern, and welcoming space.
The bathroom required subfloor repairs, which allowed us to remove the oversized, outdated spa tub and design a brand-new layout featuring a full standing shower/tub combination with built-in shelving for better function and storage. Throughout the home, we installed new LVP flooring, refreshed the interiors with new paint, and completed repairs to the existing deck — creating an inviting outdoor space to enjoy the private lake views.
With all structural and cosmetic issues resolved, this home now offers a bright, modern look and a lifestyle upgrade for the new owner.
Sponsored
Columbus, OH
Hope Restoration & General Contracting
Columbus Design-Build, Kitchen & Bath Remodeling, Historic Renovations
 Mitchell Precision Builders, LLC
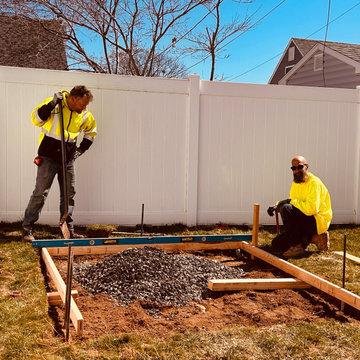
Here we’re setting the foundation for a clean and stable slab — starting with a properly compacted stone base. After forming and leveling the frame, we brought in crushed stone, leveled it out, and compacted it thoroughly to prevent shifting and ensure long-term durability.
This kind of prep work is the hidden detail behind every structure we build — whether it’s a deck, shed pad, or outdoor addition. Great builds start with solid groundwork.
 Metropolis Drafting and Construction Inc
On a hillside property in Santa Monica hidden behind trees stands our brand new constructed from the grounds up guest unit. This unit is only 300sq. but the layout makes it feel as large as a small apartment.
Vaulted 12' ceilings and lots of natural light makes the space feel light and airy.
A small kitchenette gives you all you would need for cooking something for yourself, notice the baby blue color of the appliances contrasting against the clean white cabinets and counter top.
The wood flooring give warmth to the neutral white colored walls and ceilings.

A nice sized bathroom bosting a 3'x3' shower with a corner double door entrance with all the high quality finishes you would expect in a master bathroom.
The exterior of the unit was perfectly matched to the existing main house.
These ADU (accessory dwelling unit) also called guest units and the famous term "Mother in law unit" are becoming more and more popular in California and in LA in particular.

 Tailorly, Professional Home Organizing
Patricia Lee, Tailorly Home LLC
Fireplace Removal by https://www.theoneoffshop.net
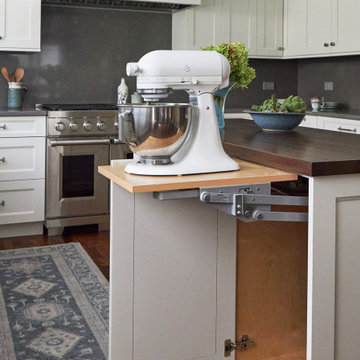
 DDK Kitchen Design Group
Everything at your fingertips. Everyone wonders where to put the mix master. Bingo! This kitchen is designed for DDK Kitchen Design Group by Lisa Murphy. Photography by Michael A. Kaskel

 Dreamhouse Enterprises
In this tiny home, every item must serve multiple purposes. The island has storage on all 3 sides. The banquette seating has storage and bed underneath. All cabinetry designed by us and executed by Silver Maple Woodworks.
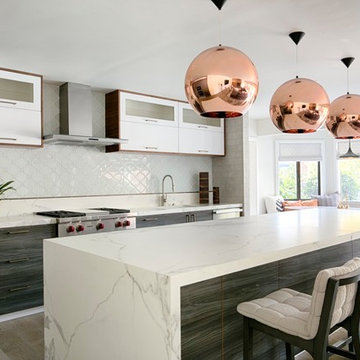
 Studio SHK
The kitchen is a focal point of the house and features European White Oak Engineered flooring, Maxfine Calacatta porcelain countertops, and Tom Dixon copper light fixtures.
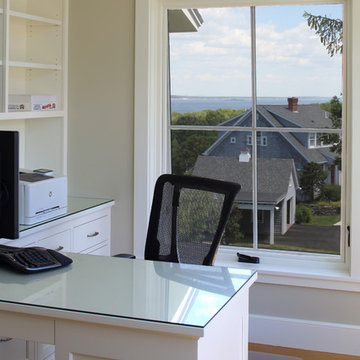
 Wright-Ryan Homes
Example of a small transitional built-in desk medium tone wood floor study room design in Portland Maine with beige walls and no fireplace
8