
Search results for "Hidden terms" in Home Design Ideas
 LeichtUSA
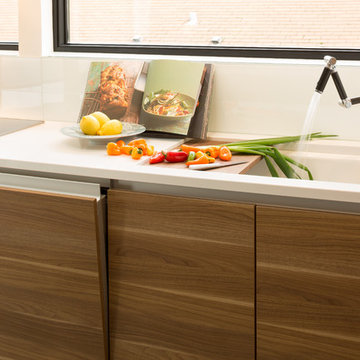
The kitchen as the centre of the home – that was something the whole family wanted. So there is no living space
in the traditional sense in the Madrona house, simply causally positioned seating in a range of niches. The openplan kitchen is at the top of the stairs on the first floor and opens up to the outside with floor-to-ceiling windows. The limitation to the bare essentials in terms of furniture and fixtures is characteristic of the interior – the kitchen area looks correspondingly spacious with units right down to the floor, one streamlined unit run and a dining table.
Kitchen By: Leicht USA
Builder: YS Built
photographer: Lara Swimmer (Seattle)
 Chi Renovation & Design
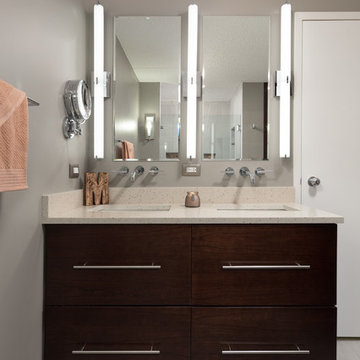
A small bathroom is given a clean, bright, and contemporary look. Storage was key to this design, so we made sure to give our clients plenty of hidden space throughout the room. We installed a full-height linen closet which, thanks to the pull-out shelves, stays conveniently tucked away as well as vanity with U-shaped drawers, perfect for storing smaller items.
The shower also provides our clients with storage opportunity, with two large shower niches - one with four built-in glass shelves. For a bit of sparkle and contrast to the all-white interior, we added a copper glass tile accent to the second niche.
Designed by Chi Renovation & Design who serve Chicago and it's surrounding suburbs, with an emphasis on the North Side and North Shore. You'll find their work from the Loop through Lincoln Park, Skokie, Evanston, and all of the way up to Lake Forest.
For more about Chi Renovation & Design, click here: https://www.chirenovation.com/
To learn more about this project, click here: https://www.chirenovation.com/portfolio/northshore-bathroom-renovation/
 Metropolis Drafting and Construction Inc
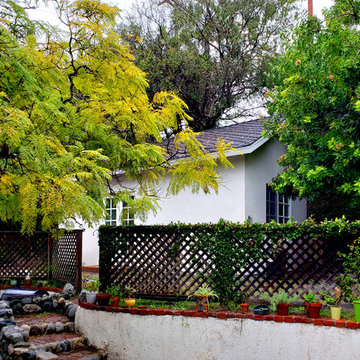
On a hillside property in Santa Monica hidden behind trees stands our brand new constructed from the grounds up guest unit. This unit is only 300sq. but the layout makes it feel as large as a small apartment.
Vaulted 12' ceilings and lots of natural light makes the space feel light and airy.
A small kitchenette gives you all you would need for cooking something for yourself, notice the baby blue color of the appliances contrasting against the clean white cabinets and counter top.
The wood flooring give warmth to the neutral white colored walls and ceilings.
A nice sized bathroom bosting a 3'x3' shower with a corner double door entrance with all the high quality finishes you would expect in a master bathroom.
The exterior of the unit was perfectly matched to the existing main house.
These ADU (accessory dwelling unit) also called guest units and the famous term "Mother in law unit" are becoming more and more popular in California and in LA in particular.
Find the right local pro for your project
 Taylor Design Studio
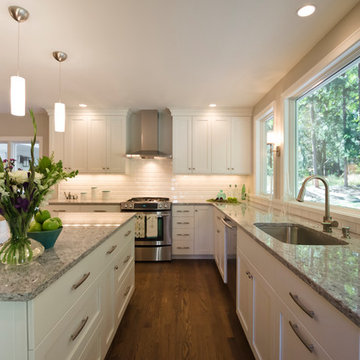
1950s Bungalow Kitchen Renovation. This Kitchen is all about the view. The goal of this space was to keep it simple, timeless, and bright. Photography by David Berlekamp
 George Group Cabinetry
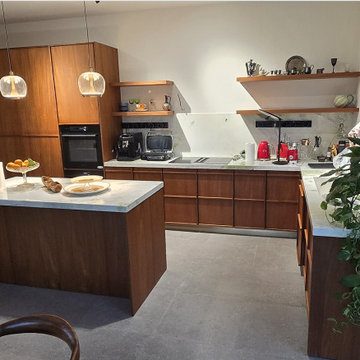
Panoramic full view of the finished mid-century modern open kitchen space dominated by warm natural wood grain cabinetry. The entire storage system adopts hidden recessed handle design for a minimalist seamless look. On the left side, a full-height tall cabinet wall houses a built-in oven to neatly embed large cooking appliances. Along the rear cooking wall, continuous base cabinets are matched with floating open wooden display shelves, used to arrange tableware, glassware and decorative kitchen decorations, paired with light marble backsplash to ease the heavy sense of solid wood. The oversized central island is topped with polished white marble countertop, serving as a prep station and casual breakfast bar, with two transparent glass pendant lights hanging overhead to enrich ambient lighting. The right-side extended counter holds a sink area and extra storage drawers, matched with trailing green plants to inject lively vitality into the space. The cabinet material is specially treated to resist humidity fluctuation unique to Georgia’s Black Sea coastal and mountainous regions, avoiding wood splitting and mold issues during long-term use, which is a highly favored customized kitchen solution for high-end private houses in Tbilisi and Batumi.
 Sure Built Construction INC.
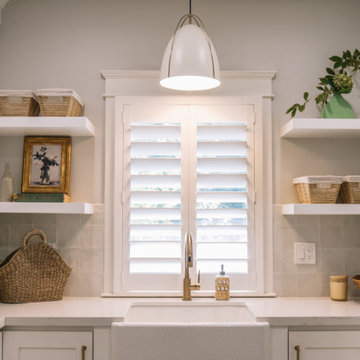
Laundry Room Sink & Window Detail – Elk Grove, CA
This elegant laundry room design by Sure Built Construction, Inc. in Elk Grove, CA, transforms a functional space into a beautifully organized retreat. A farmhouse-style apron sink sits below a custom window framed with decorative molding and plantation shutters, bringing soft natural light into the room while maintaining privacy.
Clean white shaker cabinetry, floating shelves, and brass hardware provide both style and storage, complemented by natural textures like woven baskets and greenery for a warm, timeless look. The soft gray wall tile and pendant lighting tie the entire space together with a sophisticated yet relaxed feel.
Designed for everyday comfort and long-term durability, this laundry room perfectly represents Sure Built’s approach to blending craftsmanship, organization, and beauty in every detail.
? Location: Elk Grove, CA
? Project Type: Laundry Room Remodel
? Style: Transitional / Modern Farmhouse
?️ Builder: Sure Built Construction, Inc. | CSLB #1050679
 Night Shift Construction
Badger Creek Ranch – Tetonia, Idaho
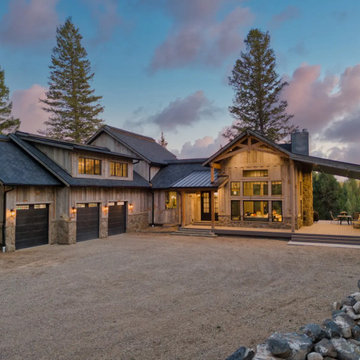
This custom home in Tetonia, Idaho was designed and built as a refined mountain retreat, balancing rugged materials with clean architectural lines and long-term performance in a demanding four-season climate.
Spanning over 5,000 square feet, the home sits within the open landscape of Teton Valley and was thoughtfully positioned to capture natural light and surrounding views. The exterior combines reclaimed barnwood siding, natural stone, and black standing seam metal roofing, creating a palette that feels grounded in the environment while still distinctly modern.
Inside, the home is anchored by a custom white oak and steel staircase, acting as both a structural and visual centerpiece. Exposed timber beams, level 5 smooth walls, and wide-plank white oak flooring bring warmth and contrast to the interior, while maintaining a clean, cohesive design throughout.
A floor-to-ceiling stone fireplace built from natural Windy Ridge stone adds scale and texture to the main living space. The kitchen was designed for both function and presence, featuring granite countertops, a full Thermador appliance suite, dual wine storage, and a hidden pantry.
The primary suite and guest bathrooms were built as private, spa-like spaces, complete with radiant floor heating, a freestanding soaking tub, and a steam and rain shower system. Throughout the home, integrated smart lighting and energy-efficient systems enhance comfort and usability without compromising the design.
Beyond aesthetics, the project required extensive site and structural work, including over 120 feet of boulder retaining walls and a fully integrated drainage system. These elements were critical to ensuring long-term durability and stability given the terrain and climate.
This project reflects Night Shift Construction’s approach to building in the Tetons: every detail considered, every system intentional, and every home built to perform as well as it looks.

Sponsored
Columbus, OH

Hope Restoration & General Contracting
Columbus Design-Build, Kitchen & Bath Remodeling, Historic Renovations
 Metropolis Drafting and Construction Inc

On a hillside property in Santa Monica hidden behind trees stands our brand new constructed from the grounds up guest unit. This unit is only 300sq. but the layout makes it feel as large as a small apartment.
Vaulted 12' ceilings and lots of natural light makes the space feel light and airy.
A small kitchenette gives you all you would need for cooking something for yourself, notice the baby blue color of the appliances contrasting against the clean white cabinets and counter top.
The wood flooring give warmth to the neutral white colored walls and ceilings.
A nice sized bathroom bosting a 3'x3' shower with a corner double door entrance with all the high quality finishes you would expect in a master bathroom.
The exterior of the unit was perfectly matched to the existing main house.
These ADU (accessory dwelling unit) also called guest units and the famous term "Mother in law unit" are becoming more and more popular in California and in LA in particular.
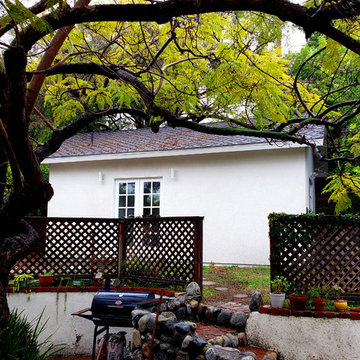 Metropolis Drafting and Construction Inc
On a hillside property in Santa Monica hidden behind trees stands our brand new constructed from the grounds up guest unit. This unit is only 300sq. but the layout makes it feel as large as a small apartment.
Vaulted 12' ceilings and lots of natural light makes the space feel light and airy.
A small kitchenette gives you all you would need for cooking something for yourself, notice the baby blue color of the appliances contrasting against the clean white cabinets and counter top.
The wood flooring give warmth to the neutral white colored walls and ceilings.
A nice sized bathroom bosting a 3'x3' shower with a corner double door entrance with all the high quality finishes you would expect in a master bathroom.
The exterior of the unit was perfectly matched to the existing main house.
These ADU (accessory dwelling unit) also called guest units and the famous term "Mother in law unit" are becoming more and more popular in California and in LA in particular.
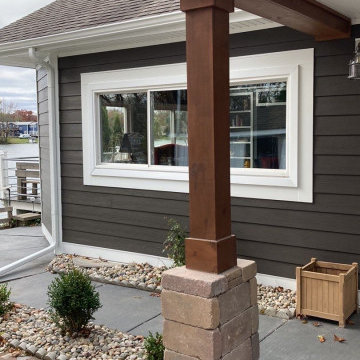
 Grennan Construction
Grennan Construction transformed this White Lake, MI home with a complete exterior renovation, combining durability, energy efficiency, and striking curb appeal. The highlight of the project is the installation of James Hardie Fiber Cement 7” Horizontal Lap Siding in a rich Espresso finish, offering the timeless look of natural cedar with unmatched resistance to weather and fire. To enhance contrast and add crisp detailing, Arctic White HardieTrim® NT3® boards frame the windows and corners, while James Hardie Staggered Shingles in the gables introduce an eye-catching, textured accent.
The home is further protected with a full house wrap for superior moisture resistance and vented triple 3 1/3 hidden vent vinyl soffits for improved attic ventilation. Custom bent aluminum trim in white was applied to fascia, rakes, frieze boards, and brick edges, with all field cuts painted for a seamless finish. Additional touches, such as garage door weather stripping and high-performance Solar Seal #900 sealant, ensure long-term durability and energy efficiency. This renovation not only elevates the home's aesthetic but also adds significant value and protection for years to come.
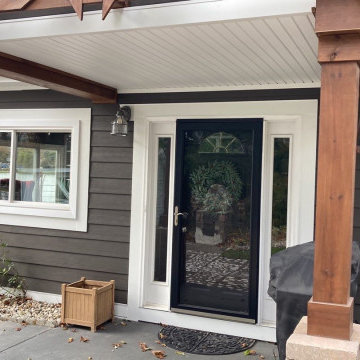 Grennan Construction
Grennan Construction transformed this White Lake, MI home with a complete exterior renovation, combining durability, energy efficiency, and striking curb appeal. The highlight of the project is the installation of James Hardie Fiber Cement 7” Horizontal Lap Siding in a rich Espresso finish, offering the timeless look of natural cedar with unmatched resistance to weather and fire. To enhance contrast and add crisp detailing, Arctic White HardieTrim® NT3® boards frame the windows and corners, while James Hardie Staggered Shingles in the gables introduce an eye-catching, textured accent.
The home is further protected with a full house wrap for superior moisture resistance and vented triple 3 1/3 hidden vent vinyl soffits for improved attic ventilation. Custom bent aluminum trim in white was applied to fascia, rakes, frieze boards, and brick edges, with all field cuts painted for a seamless finish. Additional touches, such as garage door weather stripping and high-performance Solar Seal #900 sealant, ensure long-term durability and energy efficiency. This renovation not only elevates the home's aesthetic but also adds significant value and protection for years to come.
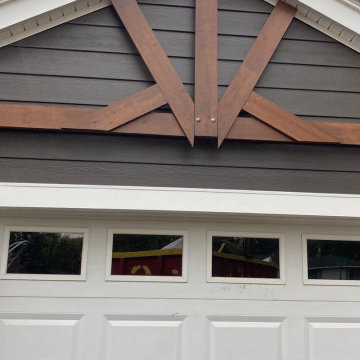 Grennan Construction
Grennan Construction transformed this White Lake, MI home with a complete exterior renovation, combining durability, energy efficiency, and striking curb appeal. The highlight of the project is the installation of James Hardie Fiber Cement 7” Horizontal Lap Siding in a rich Espresso finish, offering the timeless look of natural cedar with unmatched resistance to weather and fire. To enhance contrast and add crisp detailing, Arctic White HardieTrim® NT3® boards frame the windows and corners, while James Hardie Staggered Shingles in the gables introduce an eye-catching, textured accent.
The home is further protected with a full house wrap for superior moisture resistance and vented triple 3 1/3 hidden vent vinyl soffits for improved attic ventilation. Custom bent aluminum trim in white was applied to fascia, rakes, frieze boards, and brick edges, with all field cuts painted for a seamless finish. Additional touches, such as garage door weather stripping and high-performance Solar Seal #900 sealant, ensure long-term durability and energy efficiency. This renovation not only elevates the home's aesthetic but also adds significant value and protection for years to come.
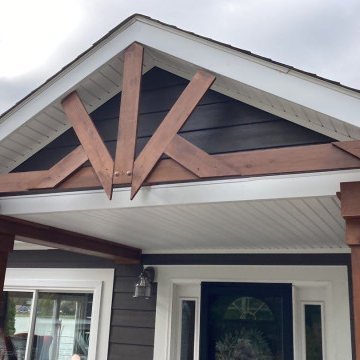 Grennan Construction
Grennan Construction transformed this White Lake, MI home with a complete exterior renovation, combining durability, energy efficiency, and striking curb appeal. The highlight of the project is the installation of James Hardie Fiber Cement 7” Horizontal Lap Siding in a rich Espresso finish, offering the timeless look of natural cedar with unmatched resistance to weather and fire. To enhance contrast and add crisp detailing, Arctic White HardieTrim® NT3® boards frame the windows and corners, while James Hardie Staggered Shingles in the gables introduce an eye-catching, textured accent.
The home is further protected with a full house wrap for superior moisture resistance and vented triple 3 1/3 hidden vent vinyl soffits for improved attic ventilation. Custom bent aluminum trim in white was applied to fascia, rakes, frieze boards, and brick edges, with all field cuts painted for a seamless finish. Additional touches, such as garage door weather stripping and high-performance Solar Seal #900 sealant, ensure long-term durability and energy efficiency. This renovation not only elevates the home's aesthetic but also adds significant value and protection for years to come.
Sponsored
Columbus, OH
Hope Restoration & General Contracting
Columbus Design-Build, Kitchen & Bath Remodeling, Historic Renovations
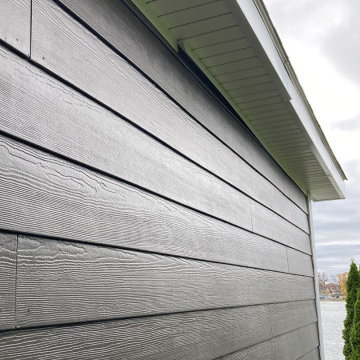 Grennan Construction
Grennan Construction transformed this White Lake, MI home with a complete exterior renovation, combining durability, energy efficiency, and striking curb appeal. The highlight of the project is the installation of James Hardie Fiber Cement 7” Horizontal Lap Siding in a rich Espresso finish, offering the timeless look of natural cedar with unmatched resistance to weather and fire. To enhance contrast and add crisp detailing, Arctic White HardieTrim® NT3® boards frame the windows and corners, while James Hardie Staggered Shingles in the gables introduce an eye-catching, textured accent.
The home is further protected with a full house wrap for superior moisture resistance and vented triple 3 1/3 hidden vent vinyl soffits for improved attic ventilation. Custom bent aluminum trim in white was applied to fascia, rakes, frieze boards, and brick edges, with all field cuts painted for a seamless finish. Additional touches, such as garage door weather stripping and high-performance Solar Seal #900 sealant, ensure long-term durability and energy efficiency. This renovation not only elevates the home's aesthetic but also adds significant value and protection for years to come.
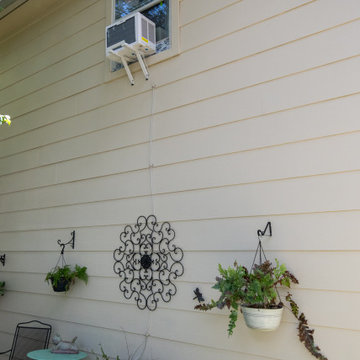
 Deskins Group LLC
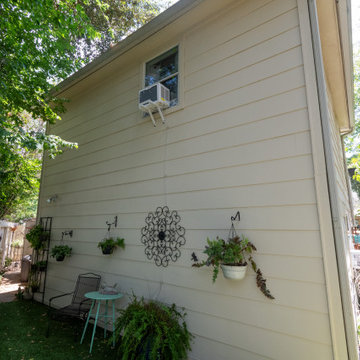
This siding repair started with a challenge: a poorly performing window unit had leaked down the side wall, destroying the remaining fiberboard siding. The lower half had already been replaced with Hardie siding, but the damage above called for a full upgrade. We removed the compromised material and installed new 12" Hardie Cedarmill siding to match. After a deep clean of the existing Hardie Plank and fresh coat of paint across the entire wall, the transformation is seamless—everything looks brand new.
We also helped install the new window unit and rerouted the drain line to prevent future water damage. It’s a small detail that makes a big difference in long-term performance.
✅ Why it matters: Fiber cement siding like Hardie offers superior durability, moisture resistance, and curb appeal—especially when installed with attention to drainage and detail.
? Serving Cypress, Tomball, and Northwest Houston, we specialize in siding upgrades that blend architectural integrity with hands-on craftsmanship.
? Check out the before-and-after in our gallery, and if your siding’s showing signs of wear—or if a leaky window unit has caused hidden damage—let’s talk. We’ll walk you through your options and deliver a solution that’s built to last.
? Ready for a refresh? Contact Deskins Siding & Exteriors today for a free consultation and see how thoughtful design can elevate your exterior.
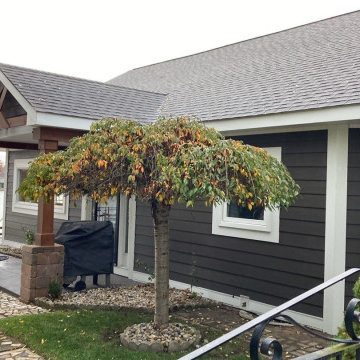 Grennan Construction
Grennan Construction transformed this White Lake, MI home with a complete exterior renovation, combining durability, energy efficiency, and striking curb appeal. The highlight of the project is the installation of James Hardie Fiber Cement 7” Horizontal Lap Siding in a rich Espresso finish, offering the timeless look of natural cedar with unmatched resistance to weather and fire. To enhance contrast and add crisp detailing, Arctic White HardieTrim® NT3® boards frame the windows and corners, while James Hardie Staggered Shingles in the gables introduce an eye-catching, textured accent.
The home is further protected with a full house wrap for superior moisture resistance and vented triple 3 1/3 hidden vent vinyl soffits for improved attic ventilation. Custom bent aluminum trim in white was applied to fascia, rakes, frieze boards, and brick edges, with all field cuts painted for a seamless finish. Additional touches, such as garage door weather stripping and high-performance Solar Seal #900 sealant, ensure long-term durability and energy efficiency. This renovation not only elevates the home's aesthetic but also adds significant value and protection for years to come.
 Deskins Group LLC
This siding repair started with a challenge: a poorly performing window unit had leaked down the side wall, destroying the remaining fiberboard siding. The lower half had already been replaced with Hardie siding, but the damage above called for a full upgrade. We removed the compromised material and installed new 12" Hardie Cedarmill siding to match. After a deep clean of the existing Hardie Plank and fresh coat of paint across the entire wall, the transformation is seamless—everything looks brand new.
We also helped install the new window unit and rerouted the drain line to prevent future water damage. It’s a small detail that makes a big difference in long-term performance.
✅ Why it matters: Fiber cement siding like Hardie offers superior durability, moisture resistance, and curb appeal—especially when installed with attention to drainage and detail.
? Serving Cypress, Tomball, and Northwest Houston, we specialize in siding upgrades that blend architectural integrity with hands-on craftsmanship.
? Check out the before-and-after in our gallery, and if your siding’s showing signs of wear—or if a leaky window unit has caused hidden damage—let’s talk. We’ll walk you through your options and deliver a solution that’s built to last.
? Ready for a refresh? Contact Deskins Siding & Exteriors today for a free consultation and see how thoughtful design can elevate your exterior.
 California Closets Connecticut

SIMON CONVERTIBLE OFFICE
Traditional Wall Bed & Office (closed)
• Blending office space with guest space, this elegant wall bed is both functional and gorgeously designed.
• Lago®Milano Grey finish and coordinating Milano Grey countertop create a seamless look.
• Lago®Milano Grey 5-piece Shaker fronts contribute to the monochromatic color palette.
• 5-piece Shaker fronts with Ecoresin Fossil Leaf insets add a natural accent.
• Side-tilt wall bed provides sleeping area as needed.
• Puck lighting illuminates the space.
• Decorative hardware add finishing touches.
 Anlon
AnlonHOME FACTS
Square Feet: 5,132 | Bedrooms: 4 | Bathrooms: 4 | Half Bath: 1
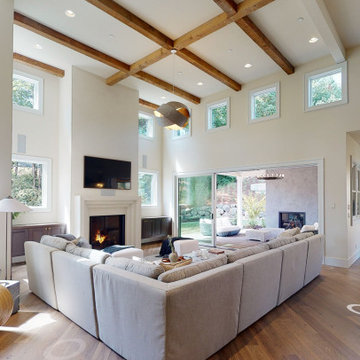
Anlon Custom Homes welcomes you to Hygge (pronounced hue-guh) a term that perfectly describes the home which makes you feel welcomed and comfortable. Duett Interiors accomplished this with the rustic, woodsy charm of simple Swedish and Danish decor and the down-to-earth, practical feel of an American style farmhouse. The blend of these two aesthetics results in a home that is as comfortable as it is beautiful.
A Modern Farmhouse in the heart of Happy Valley built for a wonderful family of four. Hygge was designed for generational living, it’s inspired by and grounded from this family’s international travel, along with the Danish and Norwegian lifestyles. Come inside and experience feelings of wellness and contentment throughout. Anlon Custom Homes has built this 5,200 sq. ft. custom home as a cozy sanctuary for this well-travelled family.
A Grand Entry welcomes you with its traditional farmhouse charm, a cobblestone inspired floor pattern that leads you to a rustic diagonal wood pattern floor, that flows throughout the home. Hygge’s kitchen and open living area are an entertainer’s dream that leads directly to a spacious patio and backyard oasis. There is a large owner's and guest room on the main level, making this multigenerational home as practical as it is gracious. Adventure and whimsy await around every corner, with a contemporary media room adorned with futbol fandom and a powder room inspired by Chefchaouen, Morocco.
Up half a flight of beautiful wood stairs you will be led to a spacious bonus room complete with a hidden door leading to the exercise room and climbing wall. Venture up another half flight of stairs, and you are greeted by bright and colorful children’s bedrooms and bathrooms. This lovely home is full of warm surprises and lives up to the Hygge name.

 Thyme & Place Design LLC
When my client had to move from her company office to work at home, she set up in the dining room. Despite her best efforts, this was not the long-term solution she was looking for. My client realized she needed a dedicated space not on the main floor of the home. On one hand, having your office space right next to the kitchen is handy. On the other hand, it made separating work and home life was not that easy.
The house was a ranch. In essence, the basement would run entire length of the home. As we came down the steps, we entered a time capsule. The house was built in the 1950’s. The walls were covered with original knotty pine paneling. There was a wood burning fireplace and considering this was a basement, high ceilings. In addition, there was everything her family could not store at their own homes. As we wound though the space, I though “wow this has potential”, Eventually, after walking through the laundry room we came to a small nicely lit room. This would be the office.
My client looked at me and asked what I thought. Undoubtedly, I said, this can be a great workspace, but do you really want to walk through this basement and laundry to get here? Without reservation, my client said where do we start?
Once the design was in place, we started the renovation. The knotty pine paneling had to go. Specifically, to add some insulation and control the dampness and humidity. The laundry room wall was relocated to create a hallway to the office.
At the far end of the room, we designated a workout zone. Weights, mats, exercise bike and television are at the ready for morning or afternoon workouts. The space can be concealed by a folding screen for party time. Doors to an old closet under the stairs were relocated to the workout area for hidden storage. Now we had nice wall for a beautiful console and mirror for storage and serving during parties.
In order to add architectural details, we covered the old ugly support columns with simple recessed millwork panels. This detail created a visual division between the bar area and the seating area in front of the fireplace. The old red brick on the fireplace surround was replaced with stack stone. A mantle was made from reclaimed wood. Additional reclaimed wood floating shelves left and right of the fireplace provides decorative display while maintaining a rustic element balancing the copper end table and leather swivel rocker.
We found an amazing rug which tied all of the colors together further defining the gathering space. Russet and burnt orange became the accent color unifying each space. With a bit of whimsy, a rather unusual light fixture which looks like roots from a tree growing through the ceiling is a conversation piece.
The office space is quite and removed from the main part of the basement. There is a desk large enough for multiple screens, a small bookcase holding office supplies and a comfortable chair for conference calls. Because working from home requires many online meetings, we added a shiplap wall painted in Hale Navy to contrast with the orange fabric on the chair. We finished the décor with a painting from my client’s father. This is the background online visitors will see.
The last and best part of the renovation is the beautiful bar. My client is an avid collector of wine. She already had the EuroCave refrigerator, so I incorporated it into the design. The cabinets are painted Temptation Grey from Benjamin Moore. The counter tops are my favorite hard working quartzite Brown Fantasy. The backsplash is a combination of rustic wood and old tin ceiling like porcelain tiles. Together with the textures of the reclaimed wood and hide poofs balanced against the smooth finish of the cabinets, we created a comfortable luxury for relaxing.
There is ample storage for bottles, cans, glasses, and anything else you can think of for a great party. In addition to the wine storage, we incorporated a beverage refrigerator, an ice maker, and a sink. Floating shelves with integrated lighting illuminate the back bar. The raised height of the front bar provides the perfect wine tasting and paring spot. I especially love the pendant lights which look like wine glasses.
Finally, I selected carpet for the stairs and office. It is perfect for noise reduction. Meanwhile for the overall flooring, I specifically selected a high-performance vinyl plank floor. We often use this product as it is perfect to install on a concrete floor. It is soft to walk on, easy to clean and does not reduce the overall height of the space.
12