
Search results for "Hidden washer dryer" in Home Design Ideas
 Charleene's Houses, LLC
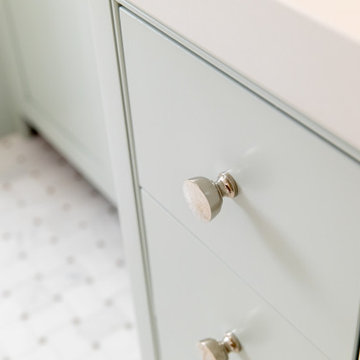

Inspired by a cool, tranquil space punctuated with high-end details such as convenient folding teak shower benches, polished nickel and laser-cut marble shower tiles that add bright swirls of visual movement. And the hidden surprise is the stack washer/dryer unit built into the tasteful center floor to ceiling cabinet.
 StudioBecker

Laundry room - contemporary porcelain tile laundry room idea in San Francisco with flat-panel cabinets, a stacked washer/dryer and blue cabinets
 House of L
Jason Miller, Pixelate LTD
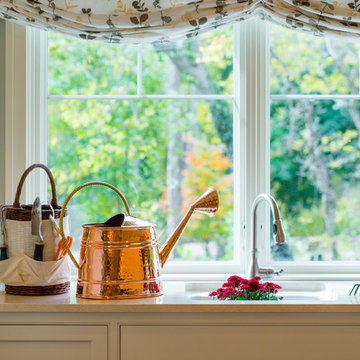
Inspiration for a large timeless limestone floor home design remodel in Cleveland with an undermount sink, beaded inset cabinets, beige cabinets, quartz countertops, gray walls and a concealed washer/dryer
Inspiration for a large timeless limestone floor home design remodel in Cleveland with an undermount sink, beaded inset cabinets, beige cabinets, quartz countertops, gray walls and a concealed washer/dryer
Find the right local pro for your project
![Bartan Project [Minnesota Private Residence]](https://st.hzcdn.com/fimgs/453178940bb7942a_9939-w360-h360-b0-p0--.jpg)
 Lappin Lighting
Beach style l-shaped dedicated laundry room photo in Minneapolis with a farmhouse sink, white cabinets, multicolored walls, a side-by-side washer/dryer and white countertops
 User

UserExample of a small transitional carpeted laundry closet design in Omaha with a stacked washer/dryer
 Charleene's Houses, LLC
Inspired by a cool, tranquil space punctuated with high-end details such as convenient folding teak shower benches, polished nickel and laser-cut marble shower tiles that add bright swirls of visual movement. And the hidden surprise is the stack washer/dryer unit built into the tasteful center floor to ceiling cabinet.
 Closet Art

Slot wall garage storage
Example of a mid-sized classic attached two-car garage workshop design in Tampa
Example of a mid-sized classic attached two-car garage workshop design in Tampa

Sponsored
Columbus, OH

Trish Takacs Design
Award Winning & Highly Skilled Kitchen & Bath Designer in Columbus
 Charleene's Houses, LLC
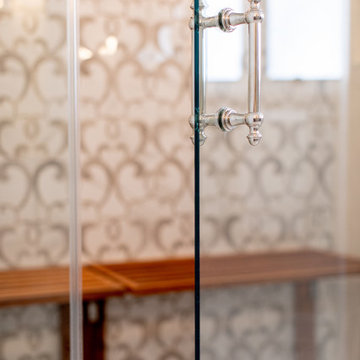
Inspired by a cool, tranquil space punctuated with high-end details such as convenient folding teak shower benches, polished nickel and laser-cut marble shower tiles that add bright swirls of visual movement. And the hidden surprise is the stack washer/dryer unit built into the tasteful center floor to ceiling cabinet.
 WL Kitchen & Home

Small elegant single-wall light wood floor and brown floor utility room photo in New York with a single-bowl sink, raised-panel cabinets, a side-by-side washer/dryer, medium tone wood cabinets, granite countertops, multicolored walls and beige countertops

 Knight Construction Design Inc.
Example of a small cottage single-wall porcelain tile utility room design in Minneapolis with a drop-in sink, white cabinets, laminate countertops, beige walls, a side-by-side washer/dryer and recessed-panel cabinets

Inspiration for a timeless laundry room remodel in Salt Lake City with multicolored walls and a side-by-side washer/dryer
 Driftwood Studio, Inc
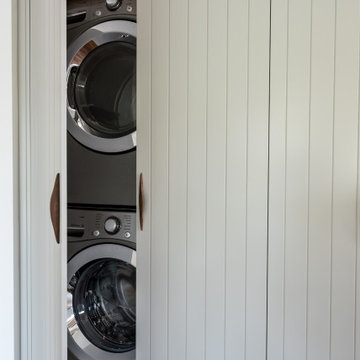
This cleverly concealed laundry area features custom vertical slat cabinetry that hides a full-size stacked washer and dryer behind clean, minimalist panels. Warm wood pulls add an organic, handcrafted touch that complements the home’s modern-meets-mid-century aesthetic. The integrated design keeps the space streamlined and functional, blending seamlessly into the surrounding millwork.
 Erica Broberg Smith Architect PLLC
Dalton Portella
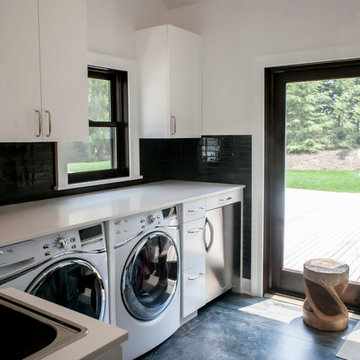
Inspiration for a transitional l-shaped dedicated laundry room remodel in New York with a drop-in sink, flat-panel cabinets, white cabinets, white walls, a side-by-side washer/dryer and white countertops
Inspiration for a transitional l-shaped dedicated laundry room remodel in New York with a drop-in sink, flat-panel cabinets, white cabinets, white walls, a side-by-side washer/dryer and white countertops


 Charleene's Houses, LLC
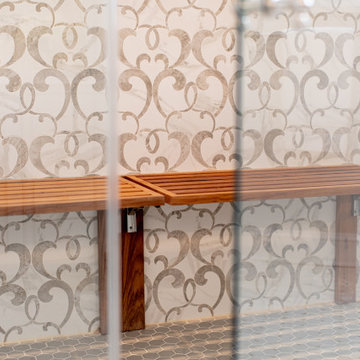
Inspired by a cool, tranquil space punctuated with high-end details such as convenient folding teak shower benches, polished nickel and laser-cut marble shower tiles that add bright swirls of visual movement. And the hidden surprise is the stack washer/dryer unit built into the tasteful center floor to ceiling cabinet.
 Twin A General Contracting of SWFL., Inc.

Example of a large transitional single-wall travertine floor dedicated laundry room design in Miami with an undermount sink, multicolored walls, a stacked washer/dryer, recessed-panel cabinets and beige cabinets

 O’Hara Interiors
Martha O'Hara Interiors, Interior Design & Photo Styling | City Homes, Builder | Troy Thies, Photography
Please Note: All “related,” “similar,” and “sponsored” products tagged or listed by Houzz are not actual products pictured. They have not been approved by Martha O’Hara Interiors nor any of the professionals credited. For information about our work, please contact design@oharainteriors.com.
 Jackson Design Build
Jackson Design Build |
Photography: NW Architectural Photography

Example of a mid-sized transitional single-wall concrete floor and green floor laundry closet design in Seattle with an utility sink, wood countertops, a side-by-side washer/dryer and white walls
Example of a mid-sized transitional single-wall concrete floor and green floor laundry closet design in Seattle with an utility sink, wood countertops, a side-by-side washer/dryer and white walls

Sponsored
Sunbury, OH

J.Holderby - Renovations
Franklin County's Leading General Contractors - 2X Best of Houzz!
 Denise Quade Design

Side by side washer and dryer were built up on a pedestal. The floor is LVT tile. White cabinets above the washer and dryer are 18" deep for easy access.

 Schryver Design LLC

Three apartments were combined to create this 7 room home in Manhattan's West Village for a young couple and their three small girls. A kids' wing boasts a colorful playroom, a butterfly-themed bedroom, and a bath. The parents' wing includes a home office for two (which also doubles as a guest room), two walk-in closets, a master bedroom & bath. A family room leads to a gracious living/dining room for formal entertaining. A large eat-in kitchen and laundry room complete the space. Integrated lighting, audio/video and electric shades make this a modern home in a classic pre-war building.
Photography by Peter Kubilus
23