
Search results for "High baseboard" in Home Design Ideas
 Archetype Design Studio, LLC
Craig Thompson Photography
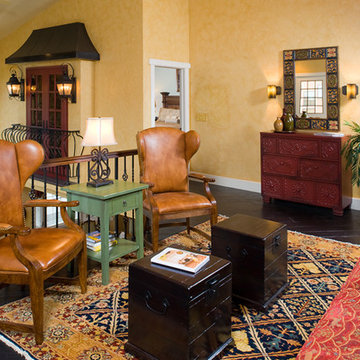
The owners desired a casual, relaxed elegance for their second home in this Pennsylvania ski resort. A new construction, this condominium features a Tuscan-style design in the main living space in its furnishings, rugs, artwork and decorative lighting. All furniture and furnishings for the condominium were new, selected by Randy. During construction, Randy provided guidance in making architectural specifications. To accommodate the client's desires for a fireplace in the master bedroom, Randy carefully coordinated with contractors to create the space needed for a fireplace by designing a false balcony on the opposite wall, which becomes a beautiful, unique focal point in the condominium.
 Royal Remodeling & Design
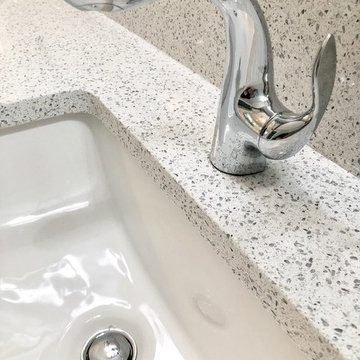
Example of a large transitional master multicolored tile white floor and porcelain tile bathroom design in Tampa with raised-panel cabinets, light wood cabinets, a one-piece toilet, blue walls, an undermount sink, a hinged shower door and gray countertops
 Level Custom Build
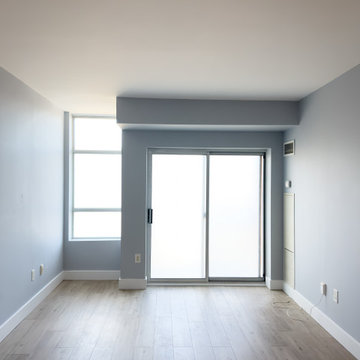
A shot of the living space at project Dell. The high baseboards gave the space a lot more character and a contemporary feel. We frosted the balcony doors at our clients request.
Find the right local pro for your project
 Lovitt By Design, LLC
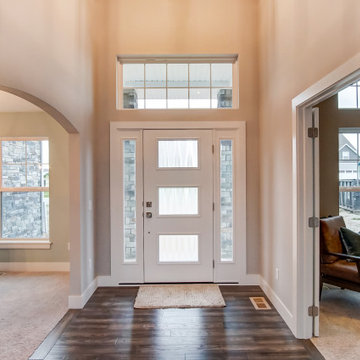
Mid-sized transitional dark wood floor and brown floor entryway photo in Other with beige walls and a white front door
 Rinaldi Homes
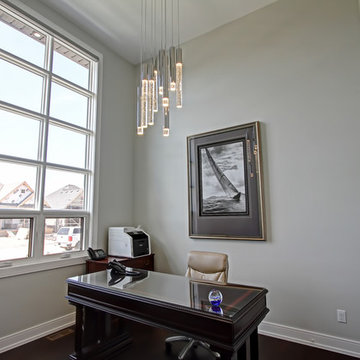
Example of a small transitional freestanding desk dark wood floor and brown floor study room design in Toronto with beige walls
 RemodelWerks LLC
Photo Credits: Greg Perko Photography
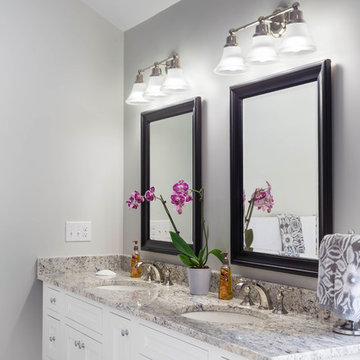
Example of a large classic master ceramic tile and multicolored tile ceramic tile and gray floor bathroom design in Boston with recessed-panel cabinets, white cabinets, a one-piece toilet, green walls, an undermount sink and granite countertops
Example of a large classic master ceramic tile and multicolored tile ceramic tile and gray floor bathroom design in Boston with recessed-panel cabinets, white cabinets, a one-piece toilet, green walls, an undermount sink and granite countertops
 V. Patrick Gray Custom Homes
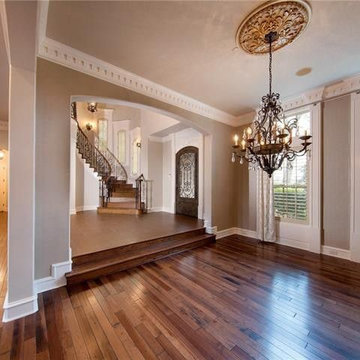
Mid-sized elegant dark wood floor and brown floor entryway photo in Dallas with gray walls and a dark wood front door

Sponsored
Fredericksburg, OH

High Point Cabinets
Columbus' Experienced Custom Cabinet Builder | 4x Best of Houzz Winner
 Rudloff Custom Builders
JMB Photoworks

RUDLOFF Custom Builders, is a residential construction company that connects with clients early in the design phase to ensure every detail of your project is captured just as you imagined. RUDLOFF Custom Builders will create the project of your dreams that is executed by on-site project managers and skilled craftsman, while creating lifetime client relationships that are build on trust and integrity.
We are a full service, certified remodeling company that covers all of the Philadelphia suburban area including West Chester, Gladwynne, Malvern, Wayne, Haverford and more.
As a 6 time Best of Houzz winner, we look forward to working with you on your next project.
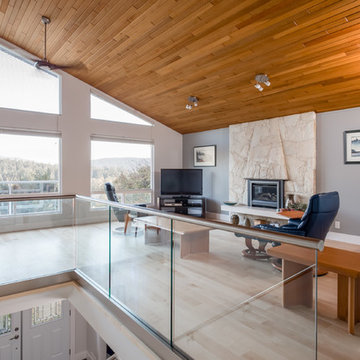
 Capilano Builders
Example of a mid-sized classic open concept light wood floor and beige floor family room design in Vancouver with gray walls, a standard fireplace, a stone fireplace and a tv stand
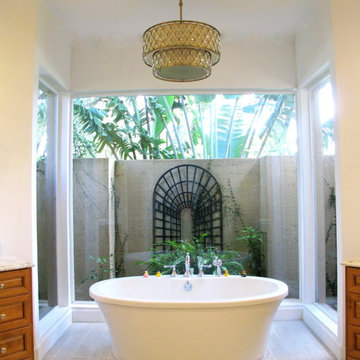
 Sunrise Remodeling Inc.
Inspiration for a transitional ceramic tile and beige floor freestanding bathtub remodel in Tampa with raised-panel cabinets, medium tone wood cabinets, beige walls and beige countertops

 Textbook Painting
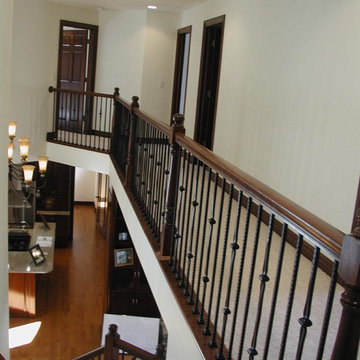
Staircase - mid-sized craftsman carpeted u-shaped open and wood railing staircase idea in Cleveland

 Baltic Leisure
This Baltic Leisure Wine cellar was created in 2008. The home was located in Villanova, Pa.
Baltic Leisure has been a proud sponsor of Philadelphia Design Home since 2002.


Sponsored
Sunbury, OH

J.Holderby - Renovations
Franklin County's Leading General Contractors - 2X Best of Houzz!
 JM Remodeling & Construction
www.mhrussell.com
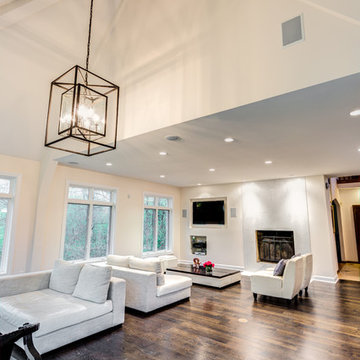
Family room - large contemporary open concept dark wood floor and brown floor family room idea in Milwaukee with white walls, a standard fireplace, a plaster fireplace and a wall-mounted tv
Family room - large contemporary open concept dark wood floor and brown floor family room idea in Milwaukee with white walls, a standard fireplace, a plaster fireplace and a wall-mounted tv
 User

UserMid-sized trendy open concept and formal slate floor and black floor living room photo in Raleigh with white walls, no fireplace and no tv
 Alair Homes South Etobicoke
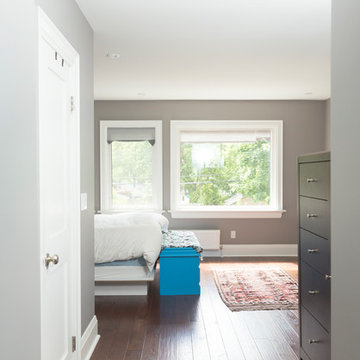
This full home renovation and addition in the West end of Toronto features solar tubes, brining in natural light to brighten up the space.
Inspiration for a mid-sized contemporary master medium tone wood floor and brown floor bedroom remodel in Toronto with beige walls
Inspiration for a mid-sized contemporary master medium tone wood floor and brown floor bedroom remodel in Toronto with beige walls
 The Gaines Group Architects
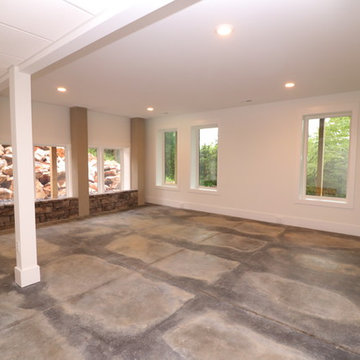
Basement - large modern walk-out concrete floor and gray floor basement idea in Other with white walls

Sponsored
Fredericksburg, OH
High Point Cabinets
Columbus' Experienced Custom Cabinet Builder | 4x Best of Houzz Winner
 Belle Decor & Design
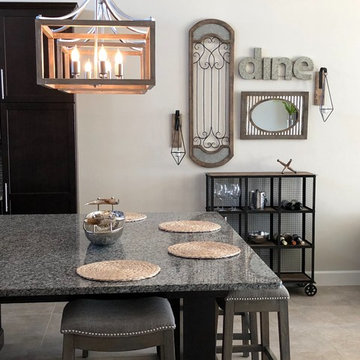
Example of a large transitional ceramic tile and beige floor great room design in Orlando with gray walls and no fireplace
 Hittmeier Design Consultants
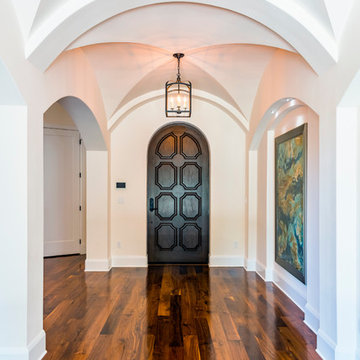
Double groin vaulted foyer
Large tuscan medium tone wood floor and brown floor entryway photo in Tampa with white walls and a dark wood front door
Large tuscan medium tone wood floor and brown floor entryway photo in Tampa with white walls and a dark wood front door
 The Gaines Group Architects

Luxury living done with energy-efficiency in mind. From the Insulated Concrete Form walls to the solar panels, this home has energy-efficient features at every turn. Luxury abounds with hardwood floors from a tobacco barn, custom cabinets, to vaulted ceilings. The indoor basketball court and golf simulator give family and friends plenty of fun options to explore. This home has it all.
Elise Trissel photograph
52