
Search results for "High ceiling curtain" in Home Design Ideas

 Drewett Works
Located near the base of Scottsdale landmark Pinnacle Peak, the Desert Prairie is surrounded by distant peaks as well as boulder conservation easements. This 30,710 square foot site was unique in terrain and shape and was in close proximity to adjacent properties. These unique challenges initiated a truly unique piece of architecture.
Planning of this residence was very complex as it weaved among the boulders. The owners were agnostic regarding style, yet wanted a warm palate with clean lines. The arrival point of the design journey was a desert interpretation of a prairie-styled home. The materials meet the surrounding desert with great harmony. Copper, undulating limestone, and Madre Perla quartzite all blend into a low-slung and highly protected home.
Located in Estancia Golf Club, the 5,325 square foot (conditioned) residence has been featured in Luxe Interiors + Design’s September/October 2018 issue. Additionally, the home has received numerous design awards.
Desert Prairie // Project Details
Architecture: Drewett Works
Builder: Argue Custom Homes
Interior Design: Lindsey Schultz Design
Interior Furnishings: Ownby Design
Landscape Architect: Greey|Pickett
Photography: Werner Segarra

 Ward Jewell Architect AIA
These clients came to my office looking for an architect who could design their "empty nest" home that would be the focus of their soon to be extended family. A place where the kids and grand kids would want to hang out: with a pool, open family room/ kitchen, garden; but also one-story so there wouldn't be any unnecessary stairs to climb. They wanted the design to feel like "old Pasadena" with the coziness and attention to detail that the era embraced. My sensibilities led me to recall the wonderful classic mansions of San Marino, so I designed a manor house clad in trim Bluestone with a steep French slate roof and clean white entry, eave and dormer moldings that would blend organically with the future hardscape plan and thoughtfully landscaped grounds.
The site was a deep, flat lot that had been half of the old Joan Crawford estate; the part that had an abandoned swimming pool and small cabana. I envisioned a pavilion filled with natural light set in a beautifully planted park with garden views from all sides. Having a one-story house allowed for tall and interesting shaped ceilings that carved into the sheer angles of the roof. The most private area of the house would be the central loggia with skylights ensconced in a deep woodwork lattice grid and would be reminiscent of the outdoor “Salas” found in early Californian homes. The family would soon gather there and enjoy warm afternoons and the wonderfully cool evening hours together.
Working with interior designer Jeffrey Hitchcock, we designed an open family room/kitchen with high dark wood beamed ceilings, dormer windows for daylight, custom raised panel cabinetry, granite counters and a textured glass tile splash. Natural light and gentle breezes flow through the many French doors and windows located to accommodate not only the garden views, but the prevailing sun and wind as well. The graceful living room features a dramatic vaulted white painted wood ceiling and grand fireplace flanked by generous double hung French windows and elegant drapery. A deeply cased opening draws one into the wainscot paneled dining room that is highlighted by hand painted scenic wallpaper and a barrel vaulted ceiling. The walnut paneled library opens up to reveal the waterfall feature in the back garden. Equally picturesque and restful is the view from the rotunda in the master bedroom suite.
Architect: Ward Jewell Architect, AIA
Interior Design: Jeffrey Hitchcock Enterprises
Contractor: Synergy General Contractors, Inc.
Landscape Design: LZ Design Group, Inc.
Photography: Laura Hull

 41 West
Here's what our clients from this project had to say:
We LOVE coming home to our newly remodeled and beautiful 41 West designed and built home! It was such a pleasure working with BJ Barone and especially Paul Widhalm and the entire 41 West team. Everyone in the organization is incredibly professional and extremely responsive. Personal service and strong attention to the client and details are hallmarks of the 41 West construction experience. Paul was with us every step of the way as was Ed Jordon (Gary David Designs), a 41 West highly recommended designer. When we were looking to build our dream home, we needed a builder who listened and understood how to bring our ideas and dreams to life. They succeeded this with the utmost honesty, integrity and quality!
41 West has exceeded our expectations every step of the way, and we have been overwhelmingly impressed in all aspects of the project. It has been an absolute pleasure working with such devoted, conscientious, professionals with expertise in their specific fields. Paul sets the tone for excellence and this level of dedication carries through the project. We so appreciated their commitment to perfection...So much so that we also hired them for two more remodeling projects.
We love our home and would highly recommend 41 West to anyone considering building or remodeling a home.
Find the right local pro for your project

 Beechen & Dill Homes
A custom home builder in Chicago's western suburbs, Summit Signature Homes, ushers in a new era of residential construction. With an eye on superb design and value, industry-leading practices and superior customer service, Summit stands alone. Custom-built homes in Clarendon Hills, Hinsdale, Western Springs, and other western suburbs.

 Spire North
Tucked away in the backwoods of Torch Lake, this home marries “rustic” with the sleek elegance of modern. The combination of wood, stone and metal textures embrace the charm of a classic farmhouse. Although this is not your average farmhouse. The home is outfitted with a high performing system that seamlessly works with the design and architecture.
The tall ceilings and windows allow ample natural light into the main room. Spire Integrated Systems installed Lutron QS Wireless motorized shades paired with Hartmann & Forbes windowcovers to offer privacy and block harsh light. The custom 18′ windowcover’s woven natural fabric complements the organic esthetics of the room. The shades are artfully concealed in the millwork when not in use.
Spire installed B&W in-ceiling speakers and Sonance invisible in-wall speakers to deliver ambient music that emanates throughout the space with no visual footprint. Spire also installed a Sonance Landscape Audio System so the homeowner can enjoy music outside.
Each system is easily controlled using Savant. Spire personalized the settings to the homeowner’s preference making controlling the home efficient and convenient.
 Pineapple House Interior Design

The dining room connects to parlor, and both impart drama and depth with moody black walls paired with stark whites, with accents of brass and pops of neutral.
The room is updated with high chair rail, a vigorous patterned ceiling by a North Carolina artist and a generous table that seats ten.




 Cheery Curtains

QYRF02 Wood Grain Single Double Curtain Tracks Ceiling/Wall Mount. There are 5 wood grain colors for you choose. These tracks can be used more than 20 years. An exquisite combination of metal and solid wood, modern and simple design concept, comfortable curved design, beautiful and elegant, simple and fashionable. The double-track sealing design prevents light leakage, making your room more private.
 Dianne Davant and Associates
Kevin Meechan
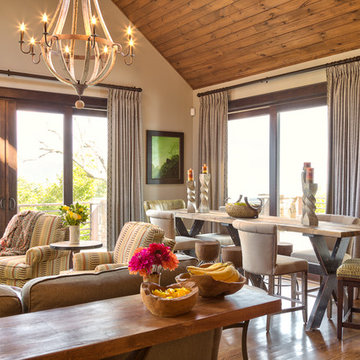
Mid-sized mountain style medium tone wood floor great room photo in Charlotte with beige walls
Mid-sized mountain style medium tone wood floor great room photo in Charlotte with beige walls
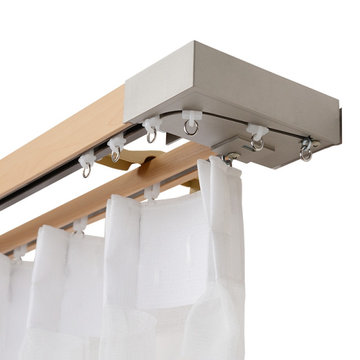 Cheery Curtains
QYRF02 Wood Grain Single Double Curtain Tracks Ceiling/Wall Mount. There are 5 wood grain colors for you choose. These tracks can be used more than 20 years. An exquisite combination of metal and solid wood, modern and simple design concept, comfortable curved design, beautiful and elegant, simple and fashionable. The double-track sealing design prevents light leakage, making your room more private.
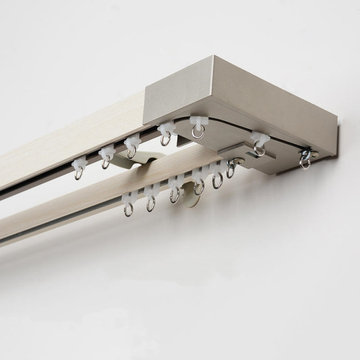 Cheery Curtains
QYRF02 Wood Grain Single Double Curtain Tracks Ceiling/Wall Mount. There are 5 wood grain colors for you choose. These tracks can be used more than 20 years. An exquisite combination of metal and solid wood, modern and simple design concept, comfortable curved design, beautiful and elegant, simple and fashionable. The double-track sealing design prevents light leakage, making your room more private.
 Cheery Curtains
QYRF04 Wood Grain Single Double Curtain Tracks Ceiling/Wall Mount. There are 4 wood grain colors for you choose. These tracks can be used more than 20 years. An exquisite combination of metal and solid wood, modern and simple design concept, comfortable curved design, beautiful and elegant, simple and fashionable. The double-track sealing design prevents light leakage, making your room more private.
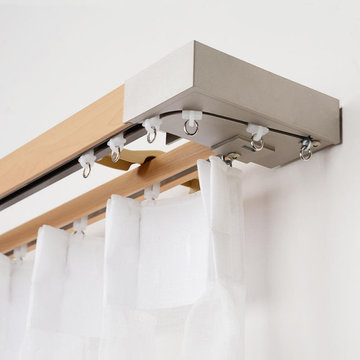 Cheery Curtains
QYRF02 Wood Grain Single Double Curtain Tracks Ceiling/Wall Mount. There are 5 wood grain colors for you choose. These tracks can be used more than 20 years. An exquisite combination of metal and solid wood, modern and simple design concept, comfortable curved design, beautiful and elegant, simple and fashionable. The double-track sealing design prevents light leakage, making your room more private.

Sponsored
Columbus, OH

Hope Restoration & General Contracting
Columbus Design-Build, Kitchen & Bath Remodeling, Historic Renovations
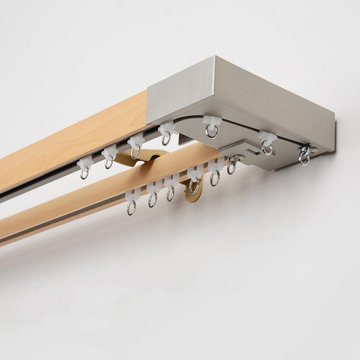 Cheery Curtains
QYRF02 Wood Grain Single Double Curtain Tracks Ceiling/Wall Mount. There are 5 wood grain colors for you choose. These tracks can be used more than 20 years. An exquisite combination of metal and solid wood, modern and simple design concept, comfortable curved design, beautiful and elegant, simple and fashionable. The double-track sealing design prevents light leakage, making your room more private.
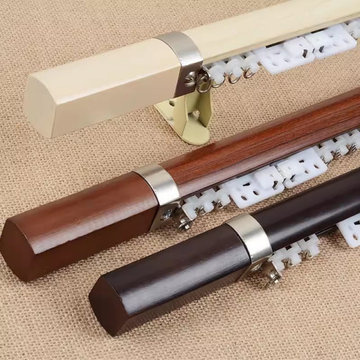 Cheery Curtains
QYRF03 Wood Grain Single Double Curtain Tracks Ceiling/Wall Mount. There are 3 wood grain colors for you choose. These tracks can be used more than 20 years. An exquisite combination of metal and solid wood, modern and simple design concept, comfortable curved design, beautiful and elegant, simple and fashionable.
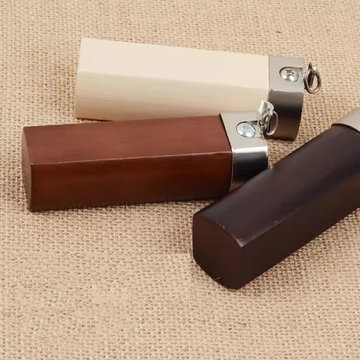 Cheery Curtains
QYRF03 Wood Grain Single Double Curtain Tracks Ceiling/Wall Mount. There are 3 wood grain colors for you choose. These tracks can be used more than 20 years. An exquisite combination of metal and solid wood, modern and simple design concept, comfortable curved design, beautiful and elegant, simple and fashionable.
 Cheery Curtains
QYRF05 Fashion Single Double Curtain Tracks Ceiling/Wall Mount. There are 3 colours for you choose. These tracks can be used more than 20 years. An exquisite combination of modern and simple design concept, comfortable curved design, beautiful and elegant, simple and fashionable. The double-track sealing design prevents light leakage, making your room more private.

Sponsored
Columbus, OH

Structural Remodeling
Franklin County's Heavy Timber Specialists | Best of Houzz 2020!
 Cheery Curtains
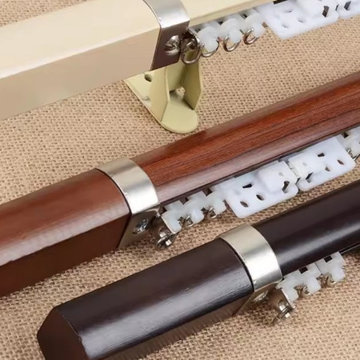
QYRF03 Wood Grain Single Double Curtain Tracks Ceiling/Wall Mount. There are 3 wood grain colors for you choose. These tracks can be used more than 20 years. An exquisite combination of metal and solid wood, modern and simple design concept, comfortable curved design, beautiful and elegant, simple and fashionable.
 Cheery Curtains
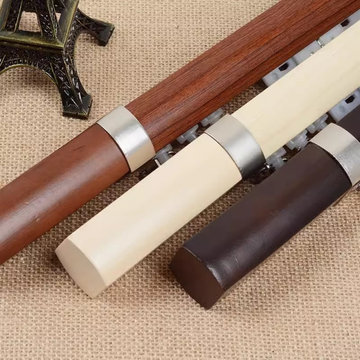
QYRF03 Wood Grain Single Double Curtain Tracks Ceiling/Wall Mount. There are 3 wood grain colors for you choose. These tracks can be used more than 20 years. An exquisite combination of metal and solid wood, modern and simple design concept, comfortable curved design, beautiful and elegant, simple and fashionable.
 Cheery Curtains
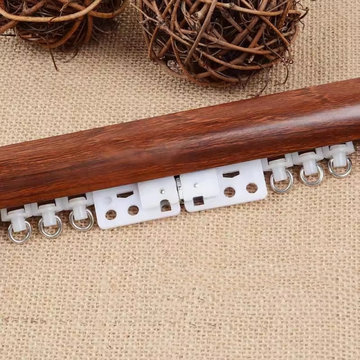
QYRF03 Wood Grain Single Double Curtain Tracks Ceiling/Wall Mount. There are 3 wood grain colors for you choose. These tracks can be used more than 20 years. An exquisite combination of metal and solid wood, modern and simple design concept, comfortable curved design, beautiful and elegant, simple and fashionable.
16