
Search results for "High ceiling curtain" in Home Design Ideas

 Historic Flooring LLC
Photos are of one of our customers' finished project. We did over 90 beams for use throughout their home :)
When choosing beams for your project, there are many things to think about. One important consideration is the weight of the beam, especially if you want to affix it to your ceiling. Choosing a solid beam may not be the best choice since some of them can weigh upwards of 1000 lbs. Our craftsmen have several solutions for this common problem.
One such solution is to fabricate a ceiling beam using veneer that is "sliced" from the outside of an existing beam. Our craftsmen then carefully miter the edges and create a lighter weight, 3 sided solution.
Another common method is "hogging out" the beam. We hollow out the beam leaving the original outer character of three sides intact. (Hogging out is a good method to use when one side of the beam is less than attractive.)
Our 3-sided and Hogged out beams are available in Reclaimed or Old Growth woods.

 EnviroHomeDesign LLC
EnviroHomeDesign LLC
Inspiration for a mid-sized timeless kids' white tile and subway tile porcelain tile and blue floor alcove bathtub remodel in DC Metro
Inspiration for a mid-sized timeless kids' white tile and subway tile porcelain tile and blue floor alcove bathtub remodel in DC Metro

 Seamar Construction Group
Example of a large transitional master carpeted bedroom design in Charleston with white walls
Find the right local pro for your project

 Haven Design and Construction
Matthew Niemann Photography
Example of a transitional u-shaped light wood floor and beige floor kitchen design in Austin with a farmhouse sink, raised-panel cabinets, gray backsplash, paneled appliances, an island, white countertops, quartz countertops, white cabinets and stone tile backsplash
Example of a transitional u-shaped light wood floor and beige floor kitchen design in Austin with a farmhouse sink, raised-panel cabinets, gray backsplash, paneled appliances, an island, white countertops, quartz countertops, white cabinets and stone tile backsplash
 Bent Nails, Inc. Contractors
Builder:BENT NAILS, INC.
Architect:GREG KENT
Photography: MARK SPOMER
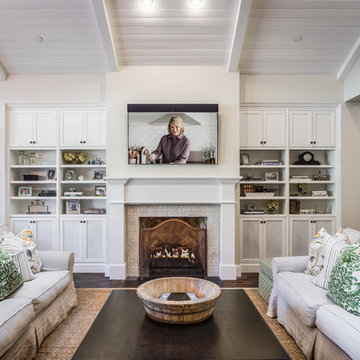
Example of a large classic dark wood floor family room design in Phoenix with beige walls, a standard fireplace, a tile fireplace and a wall-mounted tv
Example of a large classic dark wood floor family room design in Phoenix with beige walls, a standard fireplace, a tile fireplace and a wall-mounted tv

 New York Window Fashion

Wood blinds installation @ master bedroom
contact us at gil@nywindowfashion.com with any questions

Bedroom - rustic master dark wood floor bedroom idea in New York with yellow walls
Bedroom - rustic master dark wood floor bedroom idea in New York with yellow walls


 Red House Staging

brown and white area rug, beige arm chair, black and white accent pillow, brown sofa, high ceilings, nailhead detail, clear dining chair, dark wood dining table, light wood floor, clerestory window, large artwork, dark wood coffee table
 April Balliette

Walk-in shower - large contemporary kids' gray tile and porcelain tile porcelain tile, gray floor and single-sink walk-in shower idea in Tampa with flat-panel cabinets, blue cabinets, a one-piece toilet, white walls, an undermount sink, quartz countertops, a hinged shower door, white countertops, a niche and a built-in vanity
 April Balliette

Bedroom - huge contemporary master porcelain tile, brown floor and vaulted ceiling bedroom idea in Tampa with white walls, a ribbon fireplace and a tile fireplace
 Sixth Sense Studio
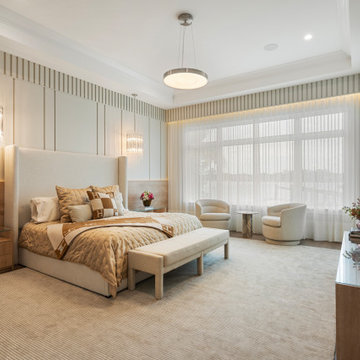
A luxurious and spacious bedroom interior design. The room has a warm and inviting color palette with beige, brown, and cream tones. The centerpiece is the large, plush bed with an upholstered headboard and numerous decorative pillows in shades of brown and gold. The room also features a seating area with two cream-colored armchairs and a small table arranged near the floor-to-ceiling windows, which are adorned with sheer curtains that allow natural light to filter in.
The design incorporates various textures, such as wood panels on the walls and a plush area rug on the floor, adding depth and interest to the space. Lighting plays a crucial role, with pendant lamps suspended from the ceiling and wall sconces flanking the bed, creating a cozy and inviting ambiance.
Overall, the conveys a sense of luxury, comfort, and tranquility, reflecting a high-end residential or hotel suite with careful attention to detail and a harmonious blend of materials and textures.

 Vogue furniture
The original master bath suite in this rustic lake house possessed high ceilings with multiple rooms and all surfaces covered in Knotty Pine. Although there were multiple windows in this space, the wood walls, floor and ceiling tended to absorb natural light and force the illumination to come from incandescent Amber fixtures. Our approach was to start with a blank slate by removing all existing partitions and doors. A metal and milk glass wall with a functioning transom and integrated door, was designed and fabricated to divide the space and provide privacy, while allowing light to transfer from the shower, water-closet, bath and dressing room. The welded steel frames his and hers vanities have inlaid white glass panels with integrated steel framed mirrors above.

 Pineapple House Interior Design
A wallpapered ceiling, black walls and high chair rail add contrast and personality to this dramatic dining room. Dark upholstered club chairs and dark wood floors bring the needed weight from the walls to the interior of the room.

Sponsored
Delaware, OH

Buckeye Basements, Inc.
Central Ohio's Basement Finishing ExpertsBest Of Houzz '13-'21
 Cheery Curtains
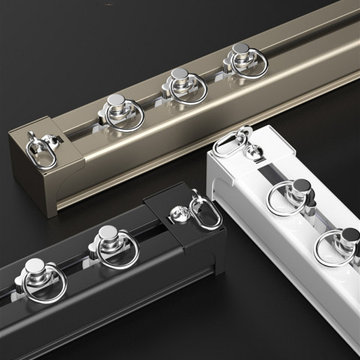
The CHR98 is one of the best curtain rails for heavy curtains, which comes in white, black, and champagne. These rails can be mounted on the wall or ceiling, and you can choose either extra long or short. CheeryCurtains provides various luxury curtain rails, such as single and double curtain rails. With a thickness of 0.1 inch, it can support 80kg curtains, making it the perfect choice for a luxurious and dramatic look in your living room. These drapery tracks offer a high-quality and sturdy solution for your heavy curtains. Track gliders and Mounts are included, it's easy to install it.



 Brown Design Group
Matt Wier
Bedroom - 1950s master light wood floor bedroom idea in Los Angeles with white walls
Bedroom - 1950s master light wood floor bedroom idea in Los Angeles with white walls

 Wit Interiors
A high-pitch ceiling with exposed beams opens up this living room along with the many windows and skylights. A neutral palette creates a warm and inviting contemporary space. Layered rugs highlight more intimate seating while creating a coziness at the sofa are.
Photo Credit: Meghan Caudill



 Shades by Design
Sheer ripple fold curtains installation in NYC. Construction project done by http://www.wellbuiltco.com/
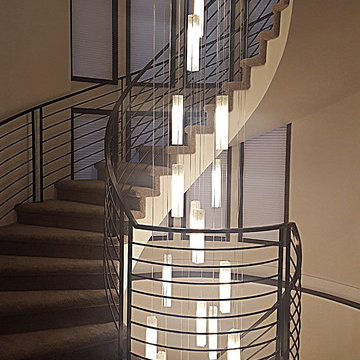
 Galilee Lighting
WHITE CANDLES CHANDELIER.
A beautiful Custom long pendants chandelier by Galilee lighting. Contemporary multi level chandelier for high ceiling, contemporary two level entry chandelier.
This beautiful chandelier is designed with our "White candles" pendants in a two levels story space, and definitely make a statement in the entrance.
The chandelier can be designed in any size, color, and number of pendants, for any space, commercial or residential.
To receive our catalog by email, contact Sales@GalileeLighting.com
We deliver worldwide.
We invite you to visit our custom unique modern lighting Miami showroom in the heart of the Miami Design District.
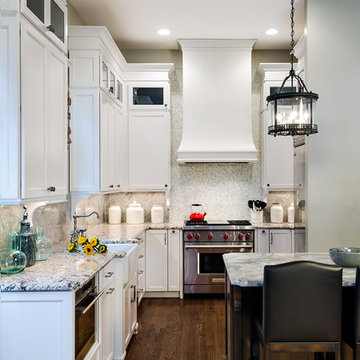
 Inspired Interiors - Design. Build. Furnish.
Eat-in kitchen - mid-sized traditional l-shaped medium tone wood floor eat-in kitchen idea in Chicago with a farmhouse sink, stainless steel appliances, an island, recessed-panel cabinets, white cabinets and marble countertops
19