
Search results for "High ceiling lighting" in Home Design Ideas

 ODS Architecture
In a wooded area of Lafayette, a mid-century home was re-imagined for a graphic designer and kindergarten teacher couple and their three children. A major new design feature is a high ceiling great room that wraps from the front to the back yard, turning a corner at the kitchen and ending at the family room fireplace. This room was designed with a high flat roof to work in conjunction with existing roof forms to create a unified whole, and raise interior ceiling heights from eight to over ten feet. All new lighting and large floor to ceiling Fleetwood aluminum windows expand views of the trees beyond.
The existing home was enlarged by 700 square feet with a small exterior addition enlarging the kitchen over an existing deck, and a larger amount by excavating out crawlspace at the garage level to create a new home office with full bath, and separate laundry utility room. The remodeled residence became 3,847 square feet in total area including the garage.
Exterior curb appeal was improved with all new Fleetwood windows, stained wood siding and stucco. New steel railing and concrete steps lead up to the front entry. Front and rear yard new landscape design by Huettl Landscape Architecture dramatically alters the site. New planting was added at the front yard with landscape lighting and modern concrete pavers and the rear yard has multiple decks for family gatherings with the focal point a concrete conversation circle with central fire feature.
Everything revolves around the corner kitchen, large windows to the backyard, quartz countertops and cabinetry in painted and walnut finishes. The homeowners enjoyed the process of selecting Heath Tile for the kitchen backsplash and white oval tiles at the family room fireplace. Black brick tiles by Fireclay were used on the living room hearth. The kitchen flows into the family room all with views to the beautifully landscaped yards.
The primary suite has a built-in window seat with large windows overlooking the garden, walnut cabinetry in a skylit walk-in closet, and a large dramatic skylight bouncing light into the shower. The kid’s bath also has a skylight slot with light angling downward over double sinks. More colorful tile shows up in these spaces, as does a geometric patterned tile in the downstairs office bath shower.
The large yard is taken full advantage of with concrete paved walkways, stairs and firepit circle. New retaining walls in the rear yard helped to add more level usable outdoor space, with wood slats to visually blend them into the overall design.
The end result is a beautiful transformation of a mid-century home, that both captures the client’s personalities and elevates the house into the modern age.
 The Kitchenworks

This elegant kitchen resides in the suburbs of Weston, FL. It showcases a beautiful juxtaposition between the dark and light materials. The dark walnut finish on the cabinets, hood, ceiling, shelving and pantry door adds warmth to the white space. This striking contrast adds life to the scene. Moreover, the top shelf and under cabinet lighting also add an inviting element that gives the kitchen a homey atmosphere.

 k+co LIVING - Interiors by Karen B Wolf
Christian Garibaldi
Mid-sized trendy gender-neutral dark wood floor nursery photo in New York with multicolored walls
Mid-sized trendy gender-neutral dark wood floor nursery photo in New York with multicolored walls
Find the right local pro for your project
 designstiles

Transitional Living Room with custom drapery to accent the high ceiling and windows.
Example of a classic medium tone wood floor and brown floor living room design in Los Angeles with a music area, white walls, a standard fireplace and a stone fireplace
Example of a classic medium tone wood floor and brown floor living room design in Los Angeles with a music area, white walls, a standard fireplace and a stone fireplace
 Tobi Fairley Interior Design

Ceiling paint is Benjamin Moore Midnight Navy in high gloss, chandelier is Robert Abbey, chairs are Lee Inds., floor lamp is Nuevo
Bedroom - large contemporary master carpeted bedroom idea in Little Rock with blue walls
Bedroom - large contemporary master carpeted bedroom idea in Little Rock with blue walls

 Maxim Lighting International
 Alan Dabach – (818) 235-9300 – Vision Realty Group
Get these lights at:
www.maximlighting.com
www.et2online.com
Inspiration for a timeless living room remodel in Los Angeles with a bar and gray walls
Inspiration for a timeless living room remodel in Los Angeles with a bar and gray walls
 TRUADDITIONS
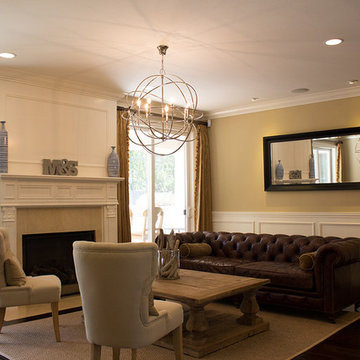
AFTER - NEW CEILING LINE IN LIVING ROOM. Photos by Chris Doering at TRUADDITIONS
Example of a mid-sized classic formal and enclosed living room design in Los Angeles with a standard fireplace and a wood fireplace surround
Example of a mid-sized classic formal and enclosed living room design in Los Angeles with a standard fireplace and a wood fireplace surround

Sponsored
Columbus, OH

Structural Remodeling
Franklin County's Heavy Timber Specialists | Best of Houzz 2020!

 Princeton Design Collaborative
Lower level great room with Corrugated perforated metal ceiling
Photo by:Jeffrey Edward Tryon
Huge minimalist walk-out carpeted and brown floor basement photo in New York with white walls
Huge minimalist walk-out carpeted and brown floor basement photo in New York with white walls
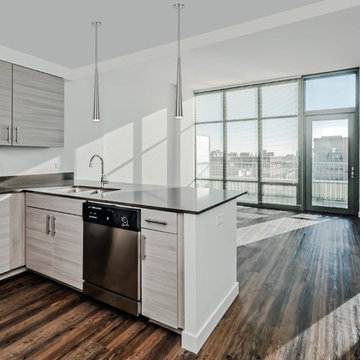
 Aspen Creative Corporation
Aspen Creative 61025 Adjustable LED One-Light Hanging Mini Pendant Ceiling Light, Contemporary Design in Brushed Nickel Finish, Metal Shade, 4 3/4" Wide
Fixture Body Dimensions: 2 3/4" wide x 25 1/4" high
Canopy: 4 3/4" diameter
Fixture provided with 72" of field-cuttable cloth cord
Each Light is 7.5 Watt LED light source with 600 Lumens
Total Lumen Output: 3600 Lumens, 3000K (Included with fixture)
Brushed Nickel Finish | UL listed for indoor, dry location
Suitable for dining room, bedroom and living room, kitchen island and restaurant bar applications

 Ford & Associates
This room is immediately as you walked into the residence with double doors into the 'den'. We wanted to make a 'wow factor' and a showstopper with this room. We thought a room that you could cozy up and read a good novel while sipping on a martini from the bar cart was a fun concept and the desk for light work. The color is what really makes the statement with the loveseat snuggled in between the sconces and the built in. Can't you see yourself in this cozy setting?

 Maraya Interior Design
Spanish style upholstered banquete seating in kitchen.
A clean, contemporary white palette in this traditional Spanish Style home in Santa Barbara, California. Soft greys, beige, cream colored fabrics, hand knotted rugs and quiet light walls show off the beautiful thick arches between the living room and dining room. Stained wood beams, wrought iron lighting, and carved limestone fireplaces give a soft, comfortable feel for this summer home by the Pacific Ocean. White linen drapes with grass shades give warmth and texture to the great room. The kitchen features glass and white marble mosaic backsplash, white slabs of natural quartzite, and a built in banquet nook. The oak cabinets are lightened by a white wash over the stained wood, and medium brown wood plank flooring througout the home.
Project Location: Santa Barbara, California. Project designed by Maraya Interior Design. From their beautiful resort town of Ojai, they serve clients in Montecito, Hope Ranch, Malibu, Westlake and Calabasas, across the tri-county areas of Santa Barbara, Ventura and Los Angeles, south to Hidden Hills- north through Solvang and more.

 Laura U Design Collective
Photos by Julie Soefer
Inspiration for a transitional gender-neutral gray floor dressing room remodel in Houston with shaker cabinets and white cabinets
Inspiration for a transitional gender-neutral gray floor dressing room remodel in Houston with shaker cabinets and white cabinets

 Revival House
Design completed by Studio M Interiors
smhouzzprojects@studiom-int.com
Lori Hamilton Photography
http://www.mingleteam.com

Sponsored
Sunbury, OH

J.Holderby - Renovations
Franklin County's Leading General Contractors - 2X Best of Houzz!
 186 Lighting Design Group - Gregg Mackell

Working with the interior designer to create a moody modern powder room, we backlit the mirror and hung a modern pendant light over the sink. The mirror backlight goes from the ceiling to the floor.
Interior Design: Studio 80 Tracie Schumacher
Architecture: RKD Architects Jack Snow
General Contractor: Schaeffer Construction
Key Words: Backlit Mirror, modern powder room, powder room, modern powder room lighting, lighting, lighting design, lighting designer, backlit mirror, mirror backlight, backlight, mirror lighting, lighting for mirror, mirror light, powder room light, powder room lighting, powder lighting, powder room lighting, modern powder, modern powder room light, modern powder room lighting
 DHD Architecture and Interior Design
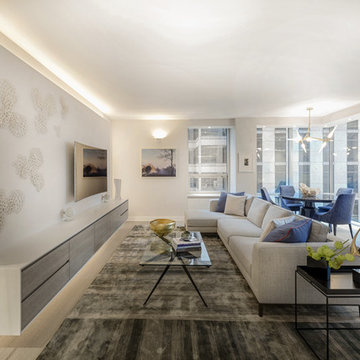
Centrally located in midtown Manhattan, this stunning one bedroom received a gut renovation from DHD Architecture to create a bright, clean slate for a couple with impeccable taste. Minimally detailed custom millwork and architectural lighting lend itself to the strong urban landscape visible from the floor to ceiling corner windows perched high above 5th Avenue. Interiors kept lines sleek and sophisticated to compliment the decor’s streamline setting. The classic neutral palette combined with bold, modern furniture and a chic array of accessories creates the perfect backdrop for the clients’ expertly curated art collection.
Photography: Rinze van Brug
1 Bedroom / 1,400 Square Feet
 StudioLAB
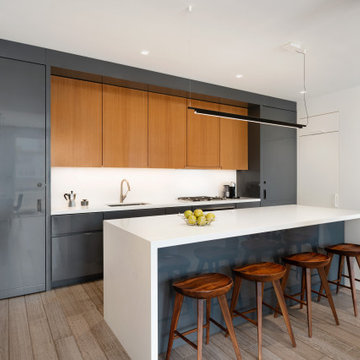
Two-bedroom renovation in a 1920’s loft style building. A single large floating ceiling with perimeter cove lighting was built over the living and dining space to accentuate the extra tall ceiling height. The ceiling also serves to hide LED recessed lighting, speakers and sprinkler heads. Custom teak veneer doors are wrapped with blackened steel door jams and a blackened steel base reveal that match the extra-large aluminum windows. High gloss gray lacquer cabinetry was used in the kitchen as well as for the matching living room TV unit. In the kitchen, custom flush pivot doors on either end, built to look like part of the kitchen cabinetry, push open on one side reveal an office behind and on the other to reveal a rear hallway leading to a guest bathroom. White caesarstone countertops were used throughout with large porcelain tiles in the bathrooms. Engineered grey-washed rift and quartered white oak floors extend throughout.

 Lewis Design-Build-Remodel
This beautiful kitchen remodel includes a complete renovation of the existing space. We vaulted the ceiling, added skylights, walls ovens, appliance garages, and stunning pendant lighting. A formerly small, closed-off kitchen was transformed into a beautiful, open space perfectly designed for food, friends, and entertainment.




 ODS Architecture
In a wooded area of Lafayette, a mid-century home was re-imagined for a graphic designer and kindergarten teacher couple and their three children. A major new design feature is a high ceiling great room that wraps from the front to the back yard, turning a corner at the kitchen and ending at the family room fireplace. This room was designed with a high flat roof to work in conjunction with existing roof forms to create a unified whole, and raise interior ceiling heights from eight to over ten feet. All new lighting and large floor to ceiling Fleetwood aluminum windows expand views of the trees beyond.
The existing home was enlarged by 700 square feet with a small exterior addition enlarging the kitchen over an existing deck, and a larger amount by excavating out crawlspace at the garage level to create a new home office with full bath, and separate laundry utility room. The remodeled residence became 3,847 square feet in total area including the garage.
Exterior curb appeal was improved with all new Fleetwood windows, stained wood siding and stucco. New steel railing and concrete steps lead up to the front entry. Front and rear yard new landscape design by Huettl Landscape Architecture dramatically alters the site. New planting was added at the front yard with landscape lighting and modern concrete pavers and the rear yard has multiple decks for family gatherings with the focal point a concrete conversation circle with central fire feature.
Everything revolves around the corner kitchen, large windows to the backyard, quartz countertops and cabinetry in painted and walnut finishes. The homeowners enjoyed the process of selecting Heath Tile for the kitchen backsplash and white oval tiles at the family room fireplace. Black brick tiles by Fireclay were used on the living room hearth. The kitchen flows into the family room all with views to the beautifully landscaped yards.
The primary suite has a built-in window seat with large windows overlooking the garden, walnut cabinetry in a skylit walk-in closet, and a large dramatic skylight bouncing light into the shower. The kid’s bath also has a skylight slot with light angling downward over double sinks. More colorful tile shows up in these spaces, as does a geometric patterned tile in the downstairs office bath shower.
The large yard is taken full advantage of with concrete paved walkways, stairs and firepit circle. New retaining walls in the rear yard helped to add more level usable outdoor space, with wood slats to visually blend them into the overall design.
The end result is a beautiful transformation of a mid-century home, that both captures the client’s personalities and elevates the house into the modern age.

90