
Search results for "High ceiling lighting" in Home Design Ideas
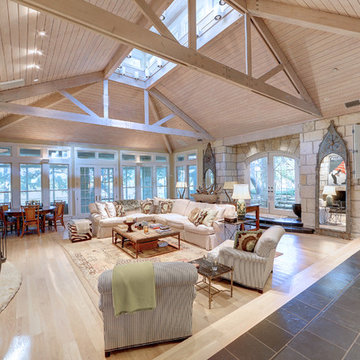
 Crawford Luxury
Crawford Luxury
Inspiration for a farmhouse formal and open concept light wood floor living room remodel in Austin
Inspiration for a farmhouse formal and open concept light wood floor living room remodel in Austin
 Kat Alves Photography
Kat Alves Photography
Matthew Lechowick Design
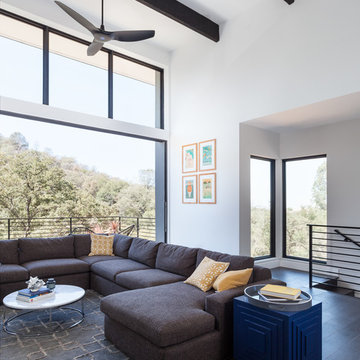
Trendy open concept dark wood floor living room photo in Sacramento with white walls
Trendy open concept dark wood floor living room photo in Sacramento with white walls

 Menendez Architects PC
A cozy space was transformed into an exercise room and enhanced for this purpose as follows: Fluorescent light fixtures recessed into the ceiling provide cool lighting without reducing headroom; windows on three walls balance the natural light and allow for cross ventilation; a mirrored wall widens the appearance of the space and the wood paneled end wall warms the space with the same richness found in the rest of the house.
Find the right local pro for your project
 Bruno Abisror - Sothebys International Realty
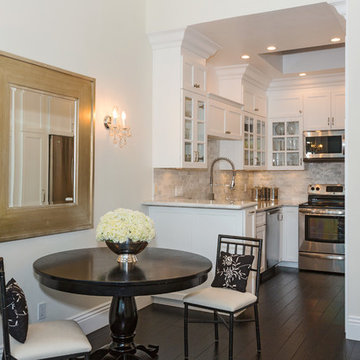
Stunningly remodeled 2-story penthouse offering everything a buyer is looking for: location, views and space. Luxury interiors with dramatic 18-foot ceilings, crown moldings, recessed lighting, hand-scraped wood floors, carrera marble countertops, custom cabinetry with self-closing hinges and stainless steel appliances. 2 large walk-in closets. Gorgeous Pool. HOA dues include EQ insurance, gas, water, and cable. 2 side by side parking spots. South facing with an abundance of natural light, great views and uniquely situated with no common walls with neighbors. Located in the highly sought after Norma Triangle - close to world class shopping, dining and entertainment.

 JDH Remodeling
Jana Linville
Example of a mountain style l-shaped kitchen design in Cincinnati with raised-panel cabinets and an island
Example of a mountain style l-shaped kitchen design in Cincinnati with raised-panel cabinets and an island

 Isla Homes
I built this on my property for my aging father who has some health issues. Handicap accessibility was a factor in design. His dream has always been to try retire to a cabin in the woods. This is what he got.
It is a 1 bedroom, 1 bath with a great room. It is 600 sqft of AC space. The footprint is 40' x 26' overall.
The site was the former home of our pig pen. I only had to take 1 tree to make this work and I planted 3 in its place. The axis is set from root ball to root ball. The rear center is aligned with mean sunset and is visible across a wetland.
The goal was to make the home feel like it was floating in the palms. The geometry had to simple and I didn't want it feeling heavy on the land so I cantilevered the structure beyond exposed foundation walls. My barn is nearby and it features old 1950's "S" corrugated metal panel walls. I used the same panel profile for my siding. I ran it vertical to match the barn, but also to balance the length of the structure and stretch the high point into the canopy, visually. The wood is all Southern Yellow Pine. This material came from clearing at the Babcock Ranch Development site. I ran it through the structure, end to end and horizontally, to create a seamless feel and to stretch the space. It worked. It feels MUCH bigger than it is.
I milled the material to specific sizes in specific areas to create precise alignments. Floor starters align with base. Wall tops adjoin ceiling starters to create the illusion of a seamless board. All light fixtures, HVAC supports, cabinets, switches, outlets, are set specifically to wood joints. The front and rear porch wood has three different milling profiles so the hypotenuse on the ceilings, align with the walls, and yield an aligned deck board below. Yes, I over did it. It is spectacular in its detailing. That's the benefit of small spaces.
Concrete counters and IKEA cabinets round out the conversation.
For those who cannot live tiny, I offer the Tiny-ish House.
Photos by Ryan Gamma
Staging by iStage Homes
Design Assistance Jimmy Thornton
 Jetton Construction, Inc.

Thoughtful design and detailed craft combine to create this timelessly elegant custom home. The contemporary vocabulary and classic gabled roof harmonize with the surrounding neighborhood and natural landscape. Built from the ground up, a two story structure in the front contains the private quarters, while the one story extension in the rear houses the Great Room - kitchen, dining and living - with vaulted ceilings and ample natural light. Large sliding doors open from the Great Room onto a south-facing patio and lawn creating an inviting indoor/outdoor space for family and friends to gather.
Chambers + Chambers Architects
Stone Interiors
Federika Moller Landscape Architecture
Alanna Hale Photography

Sponsored
Columbus, OH

Structural Remodeling
Franklin County's Heavy Timber Specialists | Best of Houzz 2020!

 Steven Ford Interiors
www.landonjacob.com
Example of a transitional medium tone wood floor bedroom design in Other with blue walls
Example of a transitional medium tone wood floor bedroom design in Other with blue walls
 Houchin Construction Inc
Amber Frederiksen Photography

Inspiration for a large timeless master white tile and marble tile marble floor bathroom remodel in Miami with beaded inset cabinets, white cabinets, an undermount sink, marble countertops and gray walls
Inspiration for a large timeless master white tile and marble tile marble floor bathroom remodel in Miami with beaded inset cabinets, white cabinets, an undermount sink, marble countertops and gray walls

 Kathy Tracey Design LLC
Kitchen - mid-sized traditional l-shaped dark wood floor kitchen idea in New York with shaker cabinets, white cabinets, white backsplash, subway tile backsplash, stainless steel appliances, an undermount sink, marble countertops and an island
 George Group Cabinetry
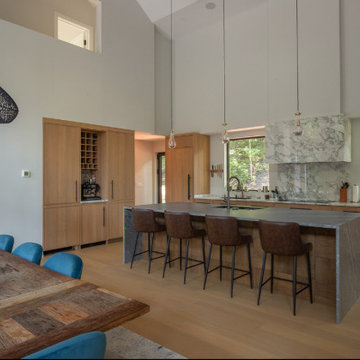
Wide-angle view of the main level open-plan kitchen-dining core zone under a vaulted high ceiling. Continuous light oak flat-panel handleless cabinets wrap the cooking perimeter wall, with a dedicated recessed wine cubby integrated into tall cabinetry for wine bottle storage. The oversized waterfall-edge marble quartz central island embeds a sink and serves as a breakfast bar seating counter. Adjacent reclaimed solid wood farmhouse dining table matches blue upholstered dining chairs, while oversized rattan cluster pendant lights define the dining zone. Floor-to-ceiling windows bring in ample natural light and woodland scenery, light oak flooring runs through the entire public area to maintain a warm natural tone consistent with cabinetry.

 D.E. Interior Designs
This condo underwent an amazing transformation! The kitchen was moved from one side of the condo to the other so the homeowner could take advantage of the beautiful view. This beautiful hutch makes a wonderful serving counter and the tower on the left hides a supporting column. The beams in the ceiling are not only a great architectural detail but they allow for lighting that could not otherwise be added to the condos concrete ceiling. The lovely crown around the room also conceals solar shades and drapery rods.

 MATHISON | MATHISON ARCHITECTS
Chuck Choi Architectural Photography
Indoor basketball/tennis/multi-game court - huge contemporary light wood floor indoor basketball/tennis/multi-game court idea in Boston
Indoor basketball/tennis/multi-game court - huge contemporary light wood floor indoor basketball/tennis/multi-game court idea in Boston


 McKee & Company

Example of a large transitional master dark wood floor bedroom design in Los Angeles with white walls

 Allard Ward Architects
Wiff Harmer
Inspiration for a timeless kitchen remodel in Nashville with an island and gray countertops
Inspiration for a timeless kitchen remodel in Nashville with an island and gray countertops
 We Got Lites
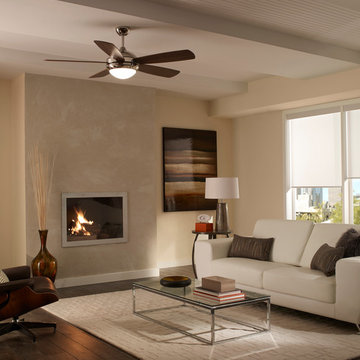
Polished Nickel Ceiling Fan with Light
Polished nickel motor finish
American walnut finished blades
52" Blade span
Includes 6" downrod
Fan height 12.5" blade to ceiling
Fan height 17" ceiling to light kit
12 degree blade pitch designed for optimal air
Integrated downlight features frosted glass lens
Light kit includes one mini-can halogen 75 watt bulb
Pull-chain operation
Premium power 153 X 18 mm torque-induction motor for whisper quiet operation
Triple capacitor, 3 speed reversible motor
Precision balanced motor and blades for wobble-free operation
Extra long 6.5 foot lead wire for use with long downrods
Monte Carlo Limited Lifetime Warranty
Discus Collection
Modern minimalism is achieved here with the fan.

 Marie Flanigan Interiors
Julie Soefer Photography
Beach style medium tone wood floor bedroom photo in Houston with white walls and no fireplace
Beach style medium tone wood floor bedroom photo in Houston with white walls and no fireplace

Sponsored
Columbus, OH

Hope Restoration & General Contracting
Columbus Design-Build, Kitchen & Bath Remodeling, Historic Renovations

 Edgewater Design Group
We were hired to create a Lake Charlevoix retreat for our client’s to be used by their whole family throughout the year. We were tasked with creating an inviting cottage that would also have plenty of space for the family and their guests. The main level features open concept living and dining, gourmet kitchen, walk-in pantry, office/library, laundry, powder room and master suite. The walk-out lower level houses a recreation room, wet bar/kitchenette, guest suite, two guest bedrooms, large bathroom, beach entry area and large walk in closet for all their outdoor gear. Balconies and a beautiful stone patio allow the family to live and entertain seamlessly from inside to outside. Coffered ceilings, built in shelving and beautiful white moldings create a stunning interior. Our clients truly love their Northern Michigan home and enjoy every opportunity to come and relax or entertain in their striking space.
- Jacqueline Southby Photography

 User
UserExposed attic joists in the ceiling add height to the room. Refinished hardwood floors, sophisticated lighting and a large scale floral rug connect all the elements, creating a visually interesting, yet tranquil space.

 Gordon Reese Design Build
We converted this small master bathroom into a large feeling oasis by raising the ceiling, adding lighting, and upgrading all features and fixtures. The large format multi-tiles compliment the counter tops and give this bathroom style and elegance.
Photo Credit: marilyn cunningham photography
89