
Search results for "High ceilings" in Home Design Ideas
 User
Userinterior design: Nickey Kehoe
photo: Mariko Reed
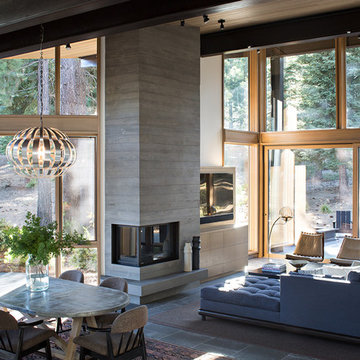
Inspiration for a rustic living room remodel in Sacramento with white walls
Inspiration for a rustic living room remodel in Sacramento with white walls

 Chango
Interior Design, Interior Architecture, Custom Millwork Design, Furniture Design, Art Curation, & AV Design by Chango & Co.
Photography by Sean Litchfield
See the feature in Domino Magazine
 Michael Ross Kersting Architecture, P.A.
Chris Edwards

Living room - large coastal formal and open concept light wood floor living room idea in Wilmington with white walls, a standard fireplace and a stone fireplace
Living room - large coastal formal and open concept light wood floor living room idea in Wilmington with white walls, a standard fireplace and a stone fireplace
Find the right local pro for your project
 Galilee Lighting
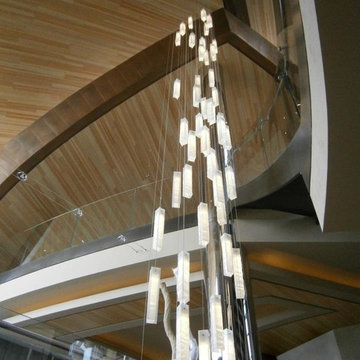
"WHITE CANDLES CHANDELIER"
The graceful chandelier is designed with fused glass pendants, hand crafted in a beautiful wavy texture of glass, in a milk glass color.
The chandelier can be designed in any color size and length, we advise our customers about the right size for the space size and ceiling height.
The dimensions of each pendant is:
15.7L" x 3W" x 3D".
To receive our catalog by email, contact Sales@GalileeLighting.com or call 305-807-8711
We deliver worldwide.
We invite you to visit our modern lighting Miami Design District showroom, to view the real beauty of our work, in person.

 Stephens & Company, Inc.
Wendy Mills
Example of a beach style formal dark wood floor living room design in Boston with beige walls, a standard fireplace, a wall-mounted tv and a stone fireplace
Example of a beach style formal dark wood floor living room design in Boston with beige walls, a standard fireplace, a wall-mounted tv and a stone fireplace

 MSA ARCHITECTURE + INTERIORS
Inspiration for a transitional light wood floor and beige floor kitchen remodel in Austin with a farmhouse sink, white cabinets, gray backsplash, ceramic backsplash, an island, shaker cabinets, paneled appliances and black countertops

 MODEL DESIGN INC.
Photography by Chipper Hatter
Example of a mid-sized classic u-shaped eat-in kitchen design in Los Angeles with a farmhouse sink, recessed-panel cabinets, white cabinets, marble countertops, gray backsplash, mosaic tile backsplash, colored appliances and an island
Example of a mid-sized classic u-shaped eat-in kitchen design in Los Angeles with a farmhouse sink, recessed-panel cabinets, white cabinets, marble countertops, gray backsplash, mosaic tile backsplash, colored appliances and an island



 Courchene Development Corp
Nick Sargent of Sargent Photography
Interior Design by Insignia Design Group
Example of a transitional living room design in Miami with a ribbon fireplace
Example of a transitional living room design in Miami with a ribbon fireplace

 Benbow & Associates
Kevin Meechan Photographer
Inspiration for a farmhouse dark wood floor kitchen pantry remodel with wood countertops, open cabinets and medium tone wood cabinets
Inspiration for a farmhouse dark wood floor kitchen pantry remodel with wood countertops, open cabinets and medium tone wood cabinets
 Harbour Lighting Boutique

Example of a large trendy l-shaped dark wood floor eat-in kitchen design in Providence with a farmhouse sink, white cabinets, marble countertops, white backsplash, ceramic backsplash, stainless steel appliances, an island and beaded inset cabinets

 Tate Studio Architects
The spacious great room combines the kitchen, dining, and living rooms into one large room. Architecture and Interiors - Tate Studio Architects, Builder - Platinum Homes, Photography - Thompson Photographic.

 Studio M Interiors
Scott Amundson
Mid-sized transitional l-shaped dark wood floor and brown floor eat-in kitchen photo in Minneapolis with raised-panel cabinets, multicolored backsplash, paneled appliances, an island, an undermount sink, gray cabinets, granite countertops and porcelain backsplash
Mid-sized transitional l-shaped dark wood floor and brown floor eat-in kitchen photo in Minneapolis with raised-panel cabinets, multicolored backsplash, paneled appliances, an island, an undermount sink, gray cabinets, granite countertops and porcelain backsplash

 Aspen Leaf Interiors
Tom Zikas
Large mountain style medium tone wood floor great room photo with beige walls
Large mountain style medium tone wood floor great room photo with beige walls

Sponsored
Columbus, OH

Structural Remodeling
Franklin County's Heavy Timber Specialists | Best of Houzz 2020!

 Chairma Design Group
This Kitchen space was perfectly remodeled for a busy family with three boys. Plenty of light, space, and compartments for everything under the sun! The eleven foot long Calcutta marble slab island underneath the unique glass light fixtures is spacious and truly adds to the modern feel.

 Robert Brown Interior Design
A mountain house family room designed by Robert Brown in Steamboat Springs, Colorado
Living room - rustic open concept dark wood floor living room idea in Denver with beige walls, a standard fireplace and a stone fireplace
Living room - rustic open concept dark wood floor living room idea in Denver with beige walls, a standard fireplace and a stone fireplace

 Farris Concepts in Architecture
Kitchen
Large elegant u-shaped dark wood floor eat-in kitchen photo in Nashville with recessed-panel cabinets, white cabinets, marble countertops, gray backsplash, stone tile backsplash, stainless steel appliances and an island
Large elegant u-shaped dark wood floor eat-in kitchen photo in Nashville with recessed-panel cabinets, white cabinets, marble countertops, gray backsplash, stone tile backsplash, stainless steel appliances and an island

 Sonora West Development, Inc.
Dino Tonn, www.dinotonn.com
Example of a large tuscan open concept carpeted and green floor game room design in Phoenix with beige walls, a stone fireplace, a standard fireplace and a media wall
Example of a large tuscan open concept carpeted and green floor game room design in Phoenix with beige walls, a stone fireplace, a standard fireplace and a media wall

Sponsored
Columbus, OH

Hope Restoration & General Contracting
Columbus Design-Build, Kitchen & Bath Remodeling, Historic Renovations

 zero ten design
Mariko Reed Architectural Photography
Bedroom - mid-sized cottage master carpeted bedroom idea in San Francisco with white walls
Bedroom - mid-sized cottage master carpeted bedroom idea in San Francisco with white walls

 Kim Ledlie Design
Paula Casentini
Family room - contemporary open concept medium tone wood floor family room idea in Austin with a standard fireplace, a stone fireplace, a wall-mounted tv and beige walls
Family room - contemporary open concept medium tone wood floor family room idea in Austin with a standard fireplace, a stone fireplace, a wall-mounted tv and beige walls

 Sarah Dane-Brown Designs
Inspiration for a large transitional l-shaped medium tone wood floor and brown floor kitchen remodel in San Luis Obispo with an undermount sink, recessed-panel cabinets, white cabinets, gray backsplash, stainless steel appliances, an island and black countertops
41