
Search results for "High ceilings" in Home Design Ideas
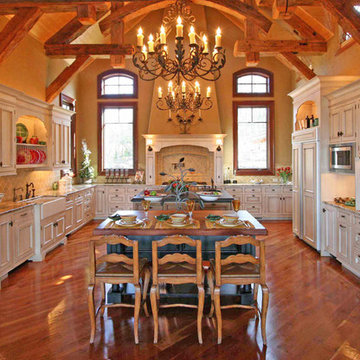
 MossCreek
Designed by MossCreek, this beautiful timber frame home includes signature MossCreek style elements such as natural materials, expression of structure, elegant rustic design, and perfect use of space in relation to build site. Photo by Erwin Loveland

 Crystal Cabinets
GRAND PRIZE OTHER ROOM
Nar Design Group, Sacramento, CA
Photography by: Fred Donham
Dramatic colors, finishes and textures create this eclectic study. Featuring black gloss laminate drawers.

 Celtic Works
Lucas Brown by Kickstand Studio, Landon Thompson Photography
Family room - coastal beige floor family room idea with beige walls and a media wall
Family room - coastal beige floor family room idea with beige walls and a media wall
Find the right local pro for your project

 User
UserShiflet Group Architects
Photographer Nick Johnson
Large farmhouse u-shaped open concept kitchen photo in Austin with gray backsplash, subway tile backsplash, white walls, an island and shaker cabinets
Large farmhouse u-shaped open concept kitchen photo in Austin with gray backsplash, subway tile backsplash, white walls, an island and shaker cabinets

 J. W. Huber Architect LLC
Marvin Windows and Doors
Example of a mid-sized classic formal and open concept medium tone wood floor living room design in New York with yellow walls
Example of a mid-sized classic formal and open concept medium tone wood floor living room design in New York with yellow walls

 DeLeers Construction, Inc.
This 3200 square foot home features a maintenance free exterior of LP Smartside, corrugated aluminum roofing, and native prairie landscaping. The design of the structure is intended to mimic the architectural lines of classic farm buildings. The outdoor living areas are as important to this home as the interior spaces; covered and exposed porches, field stone patios and an enclosed screen porch all offer expansive views of the surrounding meadow and tree line.
The home’s interior combines rustic timbers and soaring spaces which would have traditionally been reserved for the barn and outbuildings, with classic finishes customarily found in the family homestead. Walls of windows and cathedral ceilings invite the outdoors in. Locally sourced reclaimed posts and beams, wide plank white oak flooring and a Door County fieldstone fireplace juxtapose with classic white cabinetry and millwork, tongue and groove wainscoting and a color palate of softened paint hues, tiles and fabrics to create a completely unique Door County homestead.
Mitch Wise Design, Inc.
Richard Steinberger Photography

 BBA Architects
©Nathan Kirkman Photography
Living room - traditional living room idea in Chicago with beige walls
Living room - traditional living room idea in Chicago with beige walls

Sponsored
Columbus, OH

Structural Remodeling
Franklin County's Heavy Timber Specialists | Best of Houzz 2020!

 Ryan Hainey Photography LLC.
Photoshoot for Lisa McGoohan.
Photos by Ryan Hainey
Inspiration for a small coastal guest carpeted bedroom remodel in Milwaukee with blue walls
Inspiration for a small coastal guest carpeted bedroom remodel in Milwaukee with blue walls

 The Guest House Studio, ASID
Entrance to this home features ship lap walls & ceilings that are off set with a brilliant blue barn door and abstract ocean theme art.
Photography by Patrick Brickman

 Dworsky Architecture
View of Kitchen
Example of a trendy u-shaped gray floor open concept kitchen design in Los Angeles with an undermount sink, flat-panel cabinets, dark wood cabinets, quartz countertops, white backsplash, stone slab backsplash and stainless steel appliances
Example of a trendy u-shaped gray floor open concept kitchen design in Los Angeles with an undermount sink, flat-panel cabinets, dark wood cabinets, quartz countertops, white backsplash, stone slab backsplash and stainless steel appliances

 David Charlez Designs
Landmark Photography
Home theater - large contemporary open concept medium tone wood floor and brown floor home theater idea with white walls and a projector screen
Home theater - large contemporary open concept medium tone wood floor and brown floor home theater idea with white walls and a projector screen

 C-Reese Architectural Design
Example of a tuscan u-shaped terra-cotta tile and orange floor eat-in kitchen design in Austin with a farmhouse sink, recessed-panel cabinets, light wood cabinets, multicolored backsplash, mosaic tile backsplash, stainless steel appliances, an island and beige countertops

Inspiration for a mid-sized mid-century modern l-shaped porcelain tile open concept kitchen remodel in Phoenix with a farmhouse sink, flat-panel cabinets, gray cabinets, quartz countertops, gray backsplash, porcelain backsplash, stainless steel appliances, white walls and an island

Sponsored
Columbus, OH

Hope Restoration & General Contracting
Columbus Design-Build, Kitchen & Bath Remodeling, Historic Renovations

 Bella Vita Custom Homes & Remodeling
Bella Vita Custom Homes
Inspiration for a mediterranean travertine curved metal railing staircase remodel in Dallas with beige walls and travertine risers
Inspiration for a mediterranean travertine curved metal railing staircase remodel in Dallas with beige walls and travertine risers
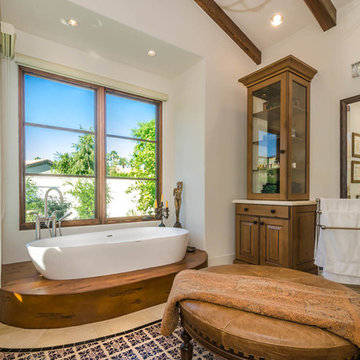
 Advanced Woodwork, INC.
this is a wood base we built out of accoya wood. The tub actually goes thru it and sits on the concrete floor. We had to custom scribe the wood to the contour of the tub which was challenging because it is oblong, and it tapers.

 Witt Construction
Randall Perry Photography
Hardwood Floor: 7” Character Grade Knotty White Oak, Randall Perry Photography
Stained with Rubio Monocoat Oil in White 5%
Custom Wall Color
Trim - SW7006 Extra White

 Boswell Construction
Living room with gas fireplace and venetian plaster walls
#buildboswell
Living room - mid-sized contemporary formal and open concept porcelain tile living room idea in Los Angeles with white walls and a ribbon fireplace
Living room - mid-sized contemporary formal and open concept porcelain tile living room idea in Los Angeles with white walls and a ribbon fireplace

Sponsored
Columbus, OH
Structural Remodeling
Franklin County's Heavy Timber Specialists | Best of Houzz 2020!

 Mark Cristofalo & Company
Kitchen - mediterranean l-shaped medium tone wood floor kitchen idea in San Francisco with a farmhouse sink, recessed-panel cabinets, white cabinets, stainless steel appliances and an island

 Redstart Construction, Inc.
Picture Perfect House
Family room - large transitional open concept dark wood floor and brown floor family room idea in Chicago with beige walls, a standard fireplace, a wall-mounted tv and a stone fireplace
Family room - large transitional open concept dark wood floor and brown floor family room idea in Chicago with beige walls, a standard fireplace, a wall-mounted tv and a stone fireplace

 ALISONDAMONTE
Photo © Bruce Damonte
Inspiration for a 1950s bedroom remodel in San Francisco with white walls
Inspiration for a 1950s bedroom remodel in San Francisco with white walls
43