
Search results for "High current draw" in Home Design Ideas

 Jute Interior Design
Lisa Romerein
Cottage open concept and formal living room photo in San Francisco with beige walls and a wood stove
Cottage open concept and formal living room photo in San Francisco with beige walls and a wood stove

 Black Knight Group
This 1966 contemporary home was completely renovated into a beautiful, functional home with an up-to-date floor plan more fitting for the way families live today. Removing all of the existing kitchen walls created the open concept floor plan. Adding an addition to the back of the house extended the family room. The first floor was also reconfigured to add a mudroom/laundry room and the first floor powder room was transformed into a full bath. A true master suite with spa inspired bath and walk-in closet was made possible by reconfiguring the existing space and adding an addition to the front of the house.

Find the right local pro for your project
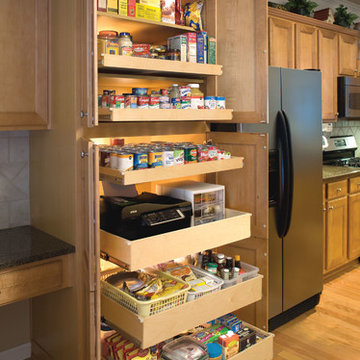
 ShelfGenie National
Streamline your space—no more awkward bending and twisting.
Example of a trendy kitchen design in Atlanta
Example of a trendy kitchen design in Atlanta

 Designline
This room was redesigned to accommodate the latest in audio/visual technology. The exposed brick fireplace was clad with wood paneling, sconces were added and the hearth covered with marble.
photo by Anne Gummerson

 The Interior Edge
This picture is a master bedroom features a silver leaf ceiling, crystal and iron chandelier, and upholstered inset panels.
Bedroom - traditional master bedroom idea in New York
Bedroom - traditional master bedroom idea in New York





Inspiration for a contemporary living room remodel in Tampa with blue walls, a ribbon fireplace and a wall-mounted tv

 Breeze Giannasio Interiors
Stacy Zarin Goldberg
Example of a mid-sized transitional enclosed living room design in DC Metro with gray walls
Example of a mid-sized transitional enclosed living room design in DC Metro with gray walls

 La Casa Builders Inc.
Dino Tonn Photography
Inspiration for a mid-sized mediterranean master beige tile and limestone tile limestone floor alcove shower remodel in Phoenix with raised-panel cabinets, dark wood cabinets, limestone countertops, an undermount sink, beige walls, an undermount tub and a one-piece toilet
Inspiration for a mid-sized mediterranean master beige tile and limestone tile limestone floor alcove shower remodel in Phoenix with raised-panel cabinets, dark wood cabinets, limestone countertops, an undermount sink, beige walls, an undermount tub and a one-piece toilet

 Nancy Finneson | DeMane Design
Organized drawers, like these. make cooking easier. These great cooks needed a space that allowed for entertaining and multiple work zones. Storage was optimized and is efficient with pull-outs and dividers. The kitchen has almost doubled in size and now includes two dishwashers for easy clean up. Lighting was appointed with sparkling pendants, task lighting under cabinets and even the island has a soft glow. A happy space with room to work and entertain. Photo: DeMane Design
Winner: 1st Place ASID WA, Large Kitchen

 Jeri Koegel Photography
Jeri Koegel
Example of a mid-sized beach style light wood floor living room design in Orange County with beige walls and a stone fireplace
Example of a mid-sized beach style light wood floor living room design in Orange County with beige walls and a stone fireplace

 Accents Lighting
Exterior and Landscape Lighting of Chicago Urban Space.
Inspiration for a timeless patio remodel in Chicago
Inspiration for a timeless patio remodel in Chicago

Sponsored
Columbus, OH

Snider & Metcalf Interior Design, LTD
Leading Interior Designers in Columbus, Ohio & Ponte Vedra, Florida

 Element Home Builders
This is a 4 bedrooms, 4.5 baths, 1 acre water view lot with game room, study, pool, spa and lanai summer kitchen.
Inspiration for a large transitional enclosed dark wood floor living room remodel in Orlando with white walls, a standard fireplace, a stone fireplace and a media wall
Inspiration for a large transitional enclosed dark wood floor living room remodel in Orlando with white walls, a standard fireplace, a stone fireplace and a media wall

Inspiration for a large rustic master medium tone wood floor bedroom remodel in Denver with beige walls, a corner fireplace and a stone fireplace

 Ann Lowengart Interiors
The family living in this shingled roofed home on the Peninsula loves color and pattern. At the heart of the two-story house, we created a library with high gloss lapis blue walls. The tête-à-tête provides an inviting place for the couple to read while their children play games at the antique card table. As a counterpoint, the open planned family, dining room, and kitchen have white walls. We selected a deep aubergine for the kitchen cabinetry. In the tranquil master suite, we layered celadon and sky blue while the daughters' room features pink, purple, and citrine.

 Planning and Building, Inc
Inspiration for a large transitional gender-neutral carpeted and gray floor walk-in closet remodel in Miami with gray cabinets, gray walls and open cabinets

Sponsored
Columbus, OH

Structural Remodeling
Franklin County's Heavy Timber Specialists | Best of Houzz 2020!

 MDS Remodeling LLC
Inspiration for a large timeless u-shaped dark wood floor eat-in kitchen remodel in Minneapolis with an undermount sink, white cabinets, white backsplash, subway tile backsplash, an island, raised-panel cabinets and granite countertops

 Keechi Creek Builders
Keechi Creek Builders transformed this Houston closet into an elegant, functional retreat. Featuring custom floor-to-ceiling wood cabinetry, hardwood flooring, and a spacious island with ample storage, the space also showcases double chandeliers for a refined touch. This closet design blends organization with visual sophistication, perfect for modern Houston homeowners.

 ADŌR Homes
Stacked stone, reclaimed ceiling beams, oak floors with custom stain, custom cabinets BM super white with oak niches, windows have auto Hunter Douglas shades furnishing from ID - White Crypton fabric on sofa and green velvet chairs. Antique Turkish rug and super white walls.
Image by @Spacecrafting
15