
Search results for "High current" in Home Design Ideas


 Top Shelf Construction

Inspiration for a small modern l-shaped gray floor open concept kitchen remodel in San Francisco with an undermount sink, shaker cabinets, white cabinets, gray backsplash, subway tile backsplash, stainless steel appliances, no island and black countertops


Find the right local pro for your project

 Carlyn And Company Interiors + Design
Holly Polgreen
Inspiration for a timeless mudroom remodel in DC Metro
Inspiration for a timeless mudroom remodel in DC Metro

 C&R Remodeling
Laundry Room with Pratt and Larson Backsplash, Quartz Countertops and Tile Floor
Terry Poe Photography
Example of a mid-sized classic l-shaped beige floor and ceramic tile dedicated laundry room design in Portland with dark wood cabinets, white countertops, an undermount sink, shaker cabinets, quartz countertops, beige walls and a stacked washer/dryer
Example of a mid-sized classic l-shaped beige floor and ceramic tile dedicated laundry room design in Portland with dark wood cabinets, white countertops, an undermount sink, shaker cabinets, quartz countertops, beige walls and a stacked washer/dryer

 Pazera Cabinetry
Photo by Tony Lopez / East End Film & Digital
Example of a beach style light wood floor mudroom design in New York with white walls and a white front door
Example of a beach style light wood floor mudroom design in New York with white walls and a white front door

 Widler Architecture
Patsy McEnroe Photography
Widler Architectural Inc.
Example of a mid-sized classic u-shaped dark wood floor enclosed kitchen design in Chicago with a farmhouse sink, shaker cabinets, white cabinets, quartz countertops, multicolored backsplash, mosaic tile backsplash, stainless steel appliances and no island
Example of a mid-sized classic u-shaped dark wood floor enclosed kitchen design in Chicago with a farmhouse sink, shaker cabinets, white cabinets, quartz countertops, multicolored backsplash, mosaic tile backsplash, stainless steel appliances and no island

Sponsored
Fredericksburg, OH

High Point Cabinets
Columbus' Experienced Custom Cabinet Builder | 4x Best of Houzz Winner

 Corine Maggio Design
These young hip professional clients love to travel and wanted a home where they could showcase the items that they've collected abroad. Their fun and vibrant personalities are expressed in every inch of the space, which was personalized down to the smallest details. Just like they are up for adventure in life, they were up for for adventure in the design and the outcome was truly one-of-kind.
Photos by Chipper Hatter

 Calista Interiors
Fireplace, Cabinets with Shelves above, Double Sided Fireplace
Inspiration for a transitional living room remodel in Seattle with a two-sided fireplace and a tile fireplace
Inspiration for a transitional living room remodel in Seattle with a two-sided fireplace and a tile fireplace

 MasterBrand Cabinets
Small elegant single-wall porcelain tile and brown floor wet bar photo with an undermount sink, recessed-panel cabinets, beige cabinets, gray backsplash, mosaic tile backsplash and white countertops
 Stephen Alexander Homes & Neighborhoods
Jonathon Edwards Media

Inspiration for a mid-sized coastal medium tone wood floor mudroom remodel with beige walls
Inspiration for a mid-sized coastal medium tone wood floor mudroom remodel with beige walls

 Fairview Custom Homes
Fairview Builders, LLC
Large elegant master beige tile double shower photo with raised-panel cabinets, dark wood cabinets and beige walls
Large elegant master beige tile double shower photo with raised-panel cabinets, dark wood cabinets and beige walls

 Dura Supreme Cabinetry
This gray and transitional kitchen remodel bridges the gap between contemporary style and traditional style. The dark gray cabinetry, light gray walls, and white subway tile backsplash make for a beautiful, neutral canvas for the bold teal blue and yellow décor accented throughout the design.
Designer Gwen Adair of Cabinet Supreme by Adair did a fabulous job at using grays to create a neutral backdrop to bring out the bright, vibrant colors that the homeowners love so much.
This Milwaukee, WI kitchen is the perfect example of Dura Supreme's recent launch of gray paint finishes, it has been interesting to see these new cabinetry colors suddenly flowing across our manufacturing floor, destined for homes around the country. We've already seen an enthusiastic acceptance of these new colors as homeowners started immediately selecting our various shades of gray paints, like this example of “Storm Gray”, for their new homes and remodeling projects!
Dura Supreme’s “Storm Gray” is the darkest of our new gray painted finishes (although our current “Graphite” paint finish is a charcoal gray that is almost black). For those that like the popular contrast between light and dark finishes, Storm Gray pairs beautifully with lighter painted and stained finishes.
Request a FREE Dura Supreme Brochure Packet:
http://www.durasupreme.com/request-brochure

Sponsored
Fredericksburg, OH
High Point Cabinets
Columbus' Experienced Custom Cabinet Builder | 4x Best of Houzz Winner


 Howard Torn Construction
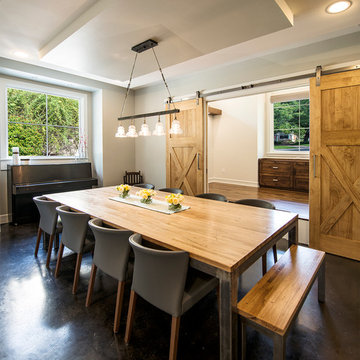
Inspiration for a large mediterranean u-shaped travertine floor and beige floor enclosed kitchen remodel in Miami with recessed-panel cabinets, dark wood cabinets, granite countertops, beige backsplash, stainless steel appliances, a drop-in sink, stone tile backsplash and an island

 Earthwood Custom Remodeling, Inc.
Ryan Garvin Photography
Inspiration for a mid-sized industrial master dark wood floor bedroom remodel in Denver with no fireplace
Inspiration for a mid-sized industrial master dark wood floor bedroom remodel in Denver with no fireplace

 Quality Custom Cabinetry, Inc
Photography by Eric Roth Photography
Inspiration for a mid-sized timeless l-shaped medium tone wood floor eat-in kitchen remodel in Boston with recessed-panel cabinets, green cabinets, stainless steel appliances and white walls
Inspiration for a mid-sized timeless l-shaped medium tone wood floor eat-in kitchen remodel in Boston with recessed-panel cabinets, green cabinets, stainless steel appliances and white walls

Sponsored
Fredericksburg, OH
High Point Cabinets
Columbus' Experienced Custom Cabinet Builder | 4x Best of Houzz Winner

 User
UserJeff Herr
Example of a mid-sized transitional l-shaped medium tone wood floor open concept kitchen design in Atlanta with an undermount sink, recessed-panel cabinets, gray cabinets, marble countertops, white backsplash, black appliances, gray walls, an island and marble backsplash
Example of a mid-sized transitional l-shaped medium tone wood floor open concept kitchen design in Atlanta with an undermount sink, recessed-panel cabinets, gray cabinets, marble countertops, white backsplash, black appliances, gray walls, an island and marble backsplash

 Rosenberg Kolb Architects
Rosenberg Kolb Architects is proud to announce our renovation of a 1747 timber frame house on Nantucket Island, completed in 2011. The first historic renovation project in Nantucket to receive LEED Gold status. The project was given a Grand Award by Eco Home Magazine in July, 2011.
The project included:
Restructuring the foundations to align and stabilize the structure in addition to providing for a new insulated crawl space;
A 260 square foot addition for a kitchen, bath, and new entry;
New cedar shingles, roof shingles, and restored historic windows;
The house met the strict regulations of Nantucket's Historic District.
On the inside, LEED Gold certification was met through:
High R-value insulation and reduced air leakage;
High efficiency heating, air conditioning, plumbing fixtures, and appliances;
Low-emission paints and finishes as well as a clay wall finish;
Using reclaimed materials from the original house and other sites.
The project has been published in:
N Magazine July 2011
Eco Home Magazine July 2011
New England Home June 2011

8