
Search results for "High demand professions" in Home Design Ideas
 Archimedia ME
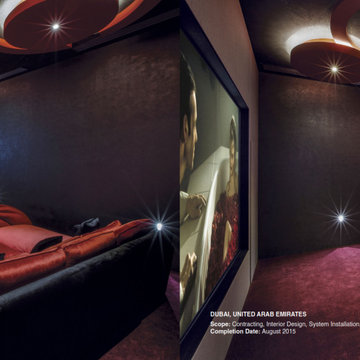
Iconic moments in film stand the test of time. They are unique and have a special kind of magnetism which pulls you to relive them over and over again. These are moments not just filled with entertainment, but pulsing with raw emotions and energy as if you are actually living each second on screen as it unfolds.
Truly reliving moments demands the proper environment. Imagine living these iconic moments in a custom-designed dedicated home cinema in the comfort of your own home, with high performance audio and video equipment meticulously chosen for your special
cinema room.
Let Archimedia open up this world of possibilities for you.
 Archimedia ME
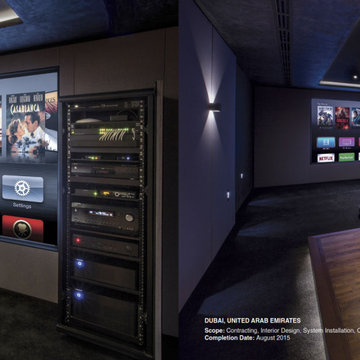
Iconic moments in film stand the test of time. They are unique and have a special kind of magnetism which pulls you to relive them over and over again. These are moments not just filled with entertainment, but pulsing with raw emotions and energy as if you are actually living each second on screen as it unfolds.
Truly reliving moments demands the proper environment. Imagine living these iconic moments in a custom-designed dedicated home cinema in the comfort of your own home, with high performance audio and video equipment meticulously chosen for your special
cinema room.
Let Archimedia open up this world of possibilities for you.
 User
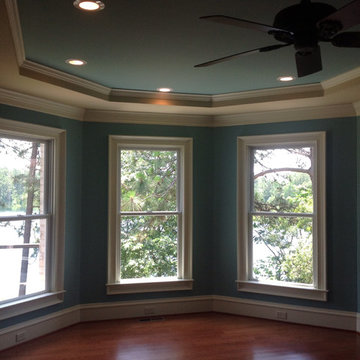
UserTHIS WAS A PLAN DESIGN & INTERIOR DESIGN PROJECT. The Aiken Hunt is a perfect home for a family with many family members. This home was designed for a family who has out of town guests often, and they needed a lot of space to spread out when everyone comes to town for holidays and gatherings. This home meets the demand.
An open concept in the informal areas allows the family to be together when they want to, and separated formal rooms handle the task of formality when entertaining as such. Two Bedroom Suites with private baths, and one addition bedroom with hall bath access and a private Study (plus additional Bonus Room space) are on the second floor. The first floor accommodates a Two Story Foyer, Two Story Living Room, high ceiling Family Room, elaborate Kitchen with eat-in Informal Dining Space, Formal Dining, large Walk-in Closet in the Foyer, Laundry Room, 2 staircases, Master Suite with Sitting Area and a luxury Master Bathroom are all spacious yet, do not waste space. A great house all around.
Find the right local pro for your project
 Stoneshop
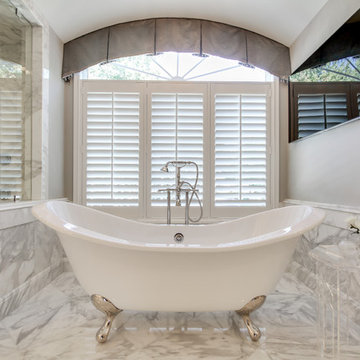
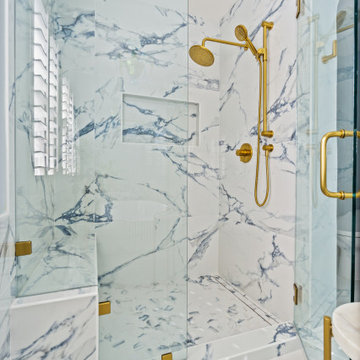
This spacious master bathroom is bright and elegant. It features white Calacatta marble tile on the floor, wainscoting treatment, and enclosed glass shower. The same Calacatta marble is also used on the two vanity countertops. Our crew spent time planning out the installation of the gorgeous water-jet floor tile insert, as well as the detailed Calacatta slab wall treatment in the shower.
This beautiful space was designed by Arnie of Green Eyed Designs.
Photography by Joseph Alfano.
 Next Stage Design + Build
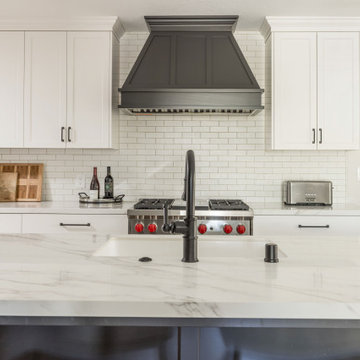
We added an open-concept entertainment hub with a contrasting island and a custom hood. These carefully chosen materials, refined details, and custom cabinetry organization in the new kitchen ensure every item has its place, creating a highly efficient, standout space that meets the demands of both daily use and active entertaining.
 Royalty Design & Build Inc.
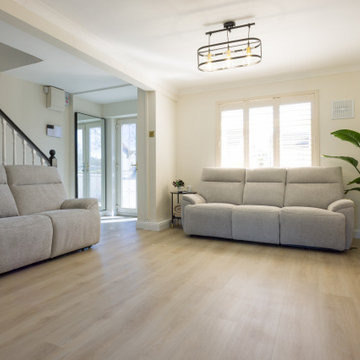
A whole home remodel is a significant undertaking that demands a highly skilled remodeling company with extensive experience in managing complex renovations. As a full-service company, we guide you through every phase of the project, from conceptualizing the initial design to adding the final touches that bring your vision to life. Our team ensures that each detail is executed to perfection, making your home exactly as you've imagined - functional, beautiful, and unique.
 Tile Merchant
The Floor of Our Dreams: Ashton Oak ✨
There is something about this pale grey-beige tone that just breathes life into a room. It’s light, airy, and brings that effortless "Pinterest-perfect" sophistication to any space. ?️
But at Houzz, we know beauty must meet durability. Ashton Oak isn't just a pretty face—it’s engineered for the demands of a modern home:
100% Waterproof: Perfect for seamless transitions from living areas to kitchens.
Acoustic Comfort: The integrated IXPE underlay ensures a silent, soft feel underfoot.
Built to Last: High scratch resistance for busy households and pets.
Modern, elegant, and designed for real life. ?
? Installed by: @AdvanceTiling
? Product: Ashton Oak SPC from @TileMerchant

Sponsored
Fredericksburg, OH

High Point Cabinets
Columbus' Experienced Custom Cabinet Builder | 4x Best of Houzz Winner

 Reflections Water Gardens
Our goal was to create a concept for the client using an assigned space that would resemble a mountain stream. From concept to completion, the entire project was designed and installed by us. Our expectations were high for finishing on time and for the overall aesthetic value of the area. The client also demands quality and for construction that is completed on-time.
The end result was a walk-up pond complete with waterfall and natural landscaping using local rock, boulders and native plants, useable kayaks, and water filled with colorful koi. From any angle, both large and small bits of a natural water feature and surrounding rock and plants were viewable. Standing on the bank of the pond, it was easy to forget one was in a Man made landscape.
Photo by Larry Carnes
 Royalty Design & Build Inc.
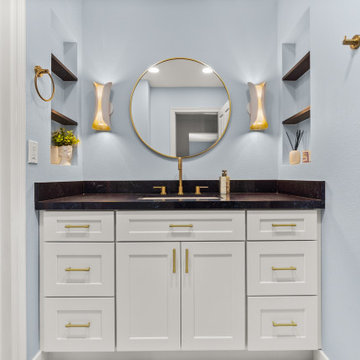
A whole home remodel is a significant undertaking that demands a highly skilled remodeling company with extensive experience in managing complex renovations. As a full-service company, we guide you through every phase of the project, from conceptualizing the initial design to adding the final touches that bring your vision to life. Our team ensures that each detail is executed to perfection, making your home exactly as you've imagined - functional, beautiful, and unique.
 User
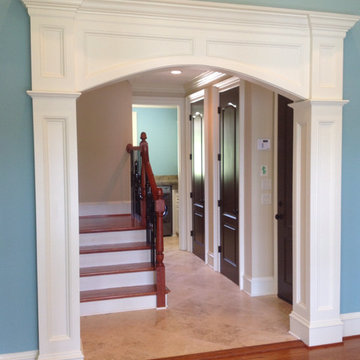
UserTHIS WAS A PLAN DESIGN & INTERIOR DESIGN PROJECT. The Aiken Hunt is a perfect home for a family with many family members. This home was designed for a family who has out of town guests often, and they needed a lot of space to spread out when everyone comes to town for holidays and gatherings. This home meets the demand.
An open concept in the informal areas allows the family to be together when they want to, and separated formal rooms handle the task of formality when entertaining as such. Two Bedroom Suites with private baths, and one addition bedroom with hall bath access and a private Study (plus additional Bonus Room space) are on the second floor. The first floor accommodates a Two Story Foyer, Two Story Living Room, high ceiling Family Room, elaborate Kitchen with eat-in Informal Dining Space, Formal Dining, large Walk-in Closet in the Foyer, Laundry Room, 2 staircases, Master Suite with Sitting Area and a luxury Master Bathroom are all spacious yet, do not waste space. A great house all around.
 User
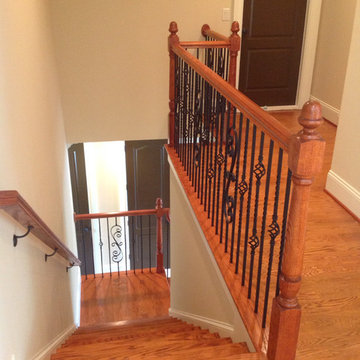
UserTHIS WAS A PLAN DESIGN & INTERIOR DESIGN PROJECT. The Aiken Hunt is a perfect home for a family with many family members. This home was designed for a family who has out of town guests often, and they needed a lot of space to spread out when everyone comes to town for holidays and gatherings. This home meets the demand.
An open concept in the informal areas allows the family to be together when they want to, and separated formal rooms handle the task of formality when entertaining as such. Two Bedroom Suites with private baths, and one addition bedroom with hall bath access and a private Study (plus additional Bonus Room space) are on the second floor. The first floor accommodates a Two Story Foyer, Two Story Living Room, high ceiling Family Room, elaborate Kitchen with eat-in Informal Dining Space, Formal Dining, large Walk-in Closet in the Foyer, Laundry Room, 2 staircases, Master Suite with Sitting Area and a luxury Master Bathroom are all spacious yet, do not waste space. A great house all around.
 User
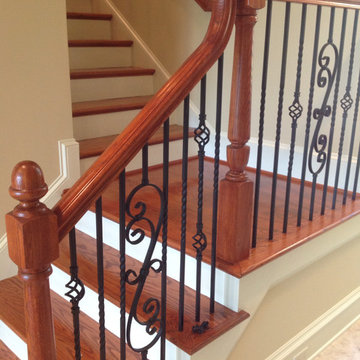
UserTHIS WAS A PLAN DESIGN & INTERIOR DESIGN PROJECT. The Aiken Hunt is a perfect home for a family with many family members. This home was designed for a family who has out of town guests often, and they needed a lot of space to spread out when everyone comes to town for holidays and gatherings. This home meets the demand.
An open concept in the informal areas allows the family to be together when they want to, and separated formal rooms handle the task of formality when entertaining as such. Two Bedroom Suites with private baths, and one addition bedroom with hall bath access and a private Study (plus additional Bonus Room space) are on the second floor. The first floor accommodates a Two Story Foyer, Two Story Living Room, high ceiling Family Room, elaborate Kitchen with eat-in Informal Dining Space, Formal Dining, large Walk-in Closet in the Foyer, Laundry Room, 2 staircases, Master Suite with Sitting Area and a luxury Master Bathroom are all spacious yet, do not waste space. A great house all around.
 EXOSYSTEME - Outdoor Living Solutions
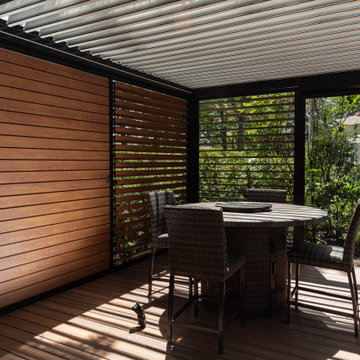
PERGOLA AZUR: With its motorized swivelling blades, the pergola AZUR is the ideal product for creating an outdoor living space that offers you and your guests comfort and protection against the elements. With its unique and modern design, durable aluminum structure, climate resistance and easy maintenance, the AZUR S pergola is a must for all high-end outdoor living spaces.
TAMILUZ PRIVACY SHUTTERS: Our exterior shutters can be integrated to the lateral openings of the AZUR bioclimatic pergola or installed to cover sides of existing covered outdoor living spaces. Built in aluminum and manually adjustable, the TAMILUZ shutters are easy to maintain, provide protection from sun rays and other climatic elements, and offer privacy on demand.

Sponsored
Sunbury, OH

J.Holderby - Renovations
Franklin County's Leading General Contractors - 2X Best of Houzz!
 Tile Merchant
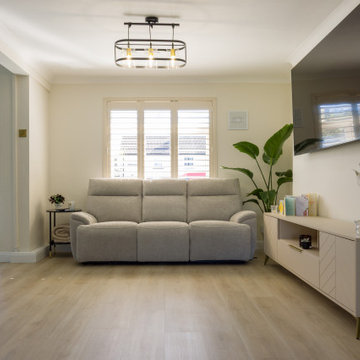
The Floor of Our Dreams: Ashton Oak ✨
There is something about this pale grey-beige tone that just breathes life into a room. It’s light, airy, and brings that effortless "Pinterest-perfect" sophistication to any space. ?️
But at Houzz, we know beauty must meet durability. Ashton Oak isn't just a pretty face—it’s engineered for the demands of a modern home:
100% Waterproof: Perfect for seamless transitions from living areas to kitchens.
Acoustic Comfort: The integrated IXPE underlay ensures a silent, soft feel underfoot.
Built to Last: High scratch resistance for busy households and pets.
Modern, elegant, and designed for real life. ?
? Installed by: @AdvanceTiling
? Product: Ashton Oak SPC from @TileMerchant
 Bay Area Kitchens

This white yet warm kitchen has the perfect balance of wood and white surfaces. Lighting is key in any kitchen, and every inch of this kitchen is well and tastefully lit. SIGN OF THE TIMES: We were still waiting for the Sub-Zero refrigerator at the time we photographed this kitchen. Sub-Zeros are in high demand and take a while to get, but they're definitely worth the wait.
 Royalty Design & Build Inc.
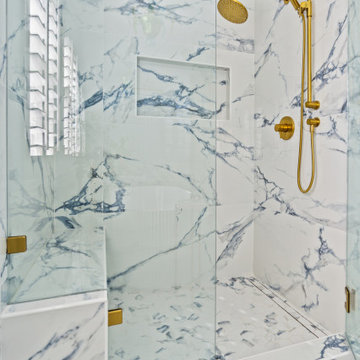
A whole home remodel is a significant undertaking that demands a highly skilled remodeling company with extensive experience in managing complex renovations. As a full-service company, we guide you through every phase of the project, from conceptualizing the initial design to adding the final touches that bring your vision to life. Our team ensures that each detail is executed to perfection, making your home exactly as you've imagined - functional, beautiful, and unique.
 Royalty Design & Build Inc.
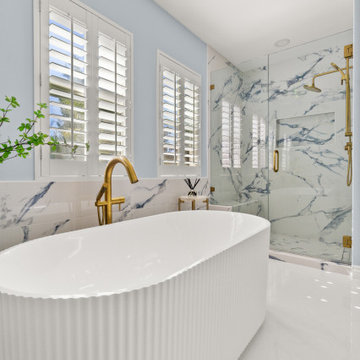
A whole home remodel is a significant undertaking that demands a highly skilled remodeling company with extensive experience in managing complex renovations. As a full-service company, we guide you through every phase of the project, from conceptualizing the initial design to adding the final touches that bring your vision to life. Our team ensures that each detail is executed to perfection, making your home exactly as you've imagined - functional, beautiful, and unique.

Sponsored
Columbus, OH

Hope Restoration & General Contracting
Columbus Design-Build, Kitchen & Bath Remodeling, Historic Renovations
 Tile Merchant
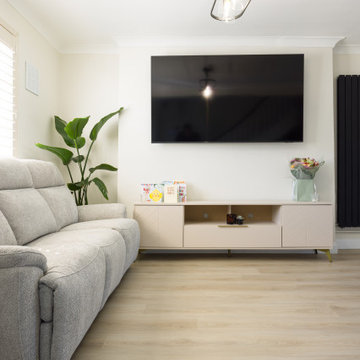
The Floor of Our Dreams: Ashton Oak ✨
There is something about this pale grey-beige tone that just breathes life into a room. It’s light, airy, and brings that effortless "Pinterest-perfect" sophistication to any space. ?️
But at Houzz, we know beauty must meet durability. Ashton Oak isn't just a pretty face—it’s engineered for the demands of a modern home:
100% Waterproof: Perfect for seamless transitions from living areas to kitchens.
Acoustic Comfort: The integrated IXPE underlay ensures a silent, soft feel underfoot.
Built to Last: High scratch resistance for busy households and pets.
Modern, elegant, and designed for real life. ?
? Installed by: @AdvanceTiling
? Product: Ashton Oak SPC from @TileMerchant
 Royalty Design & Build Inc.
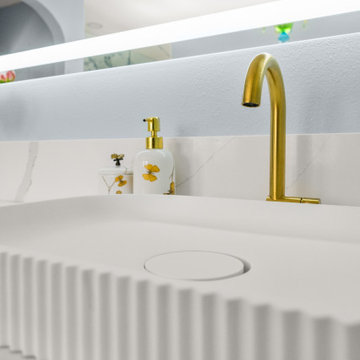
A whole home remodel is a significant undertaking that demands a highly skilled remodeling company with extensive experience in managing complex renovations. As a full-service company, we guide you through every phase of the project, from conceptualizing the initial design to adding the final touches that bring your vision to life. Our team ensures that each detail is executed to perfection, making your home exactly as you've imagined - functional, beautiful, and unique.
 Tile Merchant
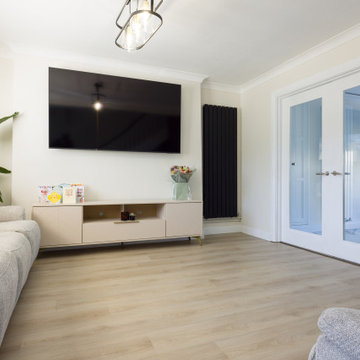
The Floor of Our Dreams: Ashton Oak ✨
There is something about this pale grey-beige tone that just breathes life into a room. It’s light, airy, and brings that effortless "Pinterest-perfect" sophistication to any space. ?️
But at Houzz, we know beauty must meet durability. Ashton Oak isn't just a pretty face—it’s engineered for the demands of a modern home:
100% Waterproof: Perfect for seamless transitions from living areas to kitchens.
Acoustic Comfort: The integrated IXPE underlay ensures a silent, soft feel underfoot.
Built to Last: High scratch resistance for busy households and pets.
Modern, elegant, and designed for real life. ?
? Installed by: @AdvanceTiling
? Product: Ashton Oak SPC from @TileMerchant
43