
Search results for "High demand professions" in Home Design Ideas
 Barrel & Board Design

To create a kitchen worthy of today's demands, we needed a larger space. The formal dining room provided exactly what we needed. The soft blue cabinets and backsplash are a gentle nod to 1900's with an open plan and size that acknowledges the kitchen requirements of today's families. Besides the beautiful double oven 48" Ilve range, the walnut vent hood and the corner fireplace, you won't want to miss the double refrigerators, pull out spices and well appointed butler's pantry.
 Tom Bassett-Dilley Architect, Ltd.

Passive House is a model for low-energy, high-quality living, and the Lake Bluff Passive House achieves it with contemporary style. With non-toxic construction and finish materials and a continuous energy-recovery-ventilation system, indoor air quality will be optimized; with efficient lighting, appliances, and mechanical systems along with a super-insulated envelope, comfort is ensured along with low energy consumption. Low-flow water fixtures with a demand-controlled hot water recirculation system keep water use and energy low. The interior features an aging-in-place ground floor bedroom suite, sophisticated handling of natural light, and a feature stair built of reclaimed oak timbers.
 EB GLASS
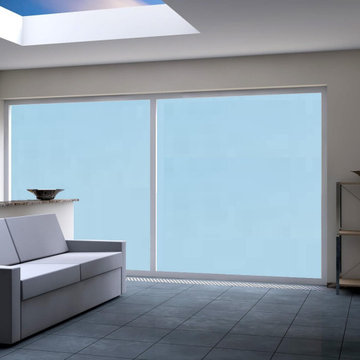
How Can Our Switchable Opaque Glass And Film Solutions Benefit You?
Eco-friendly Energy Conservation Solutions
By using switchable smart glass or film technology, you can reduce your air conditioning, heating, and lighting needs to cut down your energy costs. Due to their hypoallergenic feature, our products keep your home or office environment fresh and bright.
Economical Solutions
The advancement in the manufacturing of technology reduces the cost to the level of traditional window treatments while providing amazing additional benefits.
Enhance Your Property’s Value
With the installation of this smart technology, you can enhance your property’s value, as these solutions are high in demand.
Pet Safe Window Treatment
Usually, pets love playing with window treatments, which can hurt them. Our smart glass and film technology is genuinely safe for pets.
Exercise Complete Control on Your Privacy
No other product gives you complete control over your privacy. You can make your home or office highly productive and energy-efficient with our switchable privacy glass and film solutions.
Prevent Harmful UV Rays
Enjoy 99.99% protection from the harmful UV rays of the sun with exceptional comfort that also adds a ‘WOW’ factor to your space.
Find the right local pro for your project
 Barrel & Board Design

To create a kitchen worthy of today's demands, we needed a larger space. The formal dining room provided exactly what we needed. The soft blue cabinets and backsplash are a gentle nod to 1900's with an open plan and size that acknowledges the kitchen requirements of today's families. Besides the beautiful double oven 48" Ilve range, the walnut vent hood and the corner fireplace, you won't want to miss the double refrigerators, pull out spices and well appointed butler's pantry.
 User
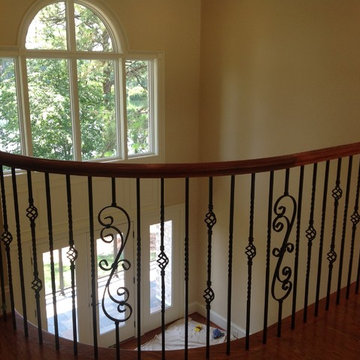
UserTHIS WAS A PLAN DESIGN & INTERIOR DESIGN PROJECT. The Aiken Hunt is a perfect home for a family with many family members. This home was designed for a family who has out of town guests often, and they needed a lot of space to spread out when everyone comes to town for holidays and gatherings. This home meets the demand.
An open concept in the informal areas allows the family to be together when they want to, and separated formal rooms handle the task of formality when entertaining as such. Two Bedroom Suites with private baths, and one addition bedroom with hall bath access and a private Study (plus additional Bonus Room space) are on the second floor. The first floor accommodates a Two Story Foyer, Two Story Living Room, high ceiling Family Room, elaborate Kitchen with eat-in Informal Dining Space, Formal Dining, large Walk-in Closet in the Foyer, Laundry Room, 2 staircases, Master Suite with Sitting Area and a luxury Master Bathroom are all spacious yet, do not waste space. A great house all around.
 Barrel & Board Design

To create a kitchen worthy of today's demands, we needed a larger space. The formal dining room provided exactly what we needed. The soft blue cabinets and backsplash are a gentle nod to 1900's with an open plan and size that acknowledges the kitchen requirements of today's families. Besides the beautiful double oven 48" Ilve range, the walnut vent hood and the corner fireplace, you won't want to miss the double refrigerators, pull out spices and well appointed butler's pantry.
 HomeSource Builders
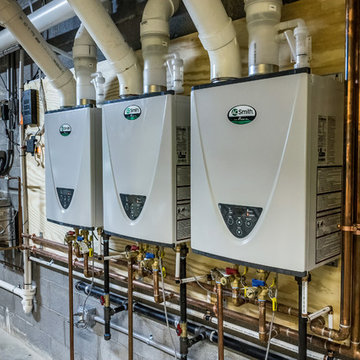
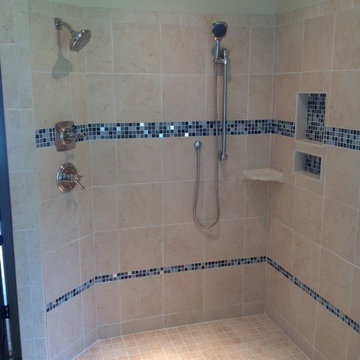
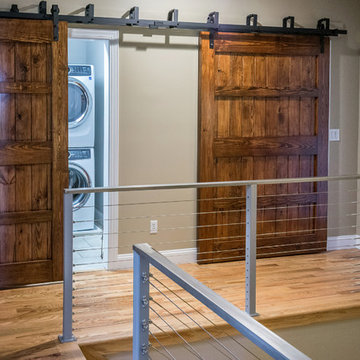
This client couple was serious about their master shower. They researched and had professionally designed a 4x6' shower, outfitted with an all-Kohler system of 3 traditional heads, 6 body heads, a handheld spray and an 18" rain shower head, plus a steam infusion system and audio—all fully monitored and controlled from the wall-mounted touch pad. The top-of-the-line Kohler toilet senses someone approaching and opens itself. It has a heated seat, built-in bidet, hidden tank, and remote control. The advanced-design LaGrand electrical switches and outlets are flexible, innovative, and beautiful. The heated floor keeps feet comfy. A special, high-capacity water line supplies 3 on-demand natural gas water heaters to feed the shower system. We also refinished the wooden floors in the master bedroom, and replaced the traditional wooden stair railings with sleek, stainless steel cable railings. The remodeled laundry room includes a dog food prep station, complete with mini dishwasher.


 Above And Beyond Builders
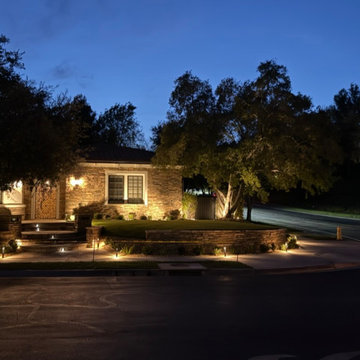
This Calabasas luxury front yard transformation was designed to command attention after sunset, showcasing the home’s custom stone façade through strategically engineered Calabasas landscape lighting. The Calabasas evening curb appeal design features precision uplighting, architectural step illumination, and layered ambient lighting that enhances depth, texture, and security.
Built for a Calabasas residence that demands presence, this project integrates premium stone craftsmanship with sophisticated lighting placement, creating a dramatic yet refined nighttime statement that elevates property value in the Calabasas luxury market.
 User
UserTHIS WAS A PLAN DESIGN & INTERIOR DESIGN PROJECT. The Aiken Hunt is a perfect home for a family with many family members. This home was designed for a family who has out of town guests often, and they needed a lot of space to spread out when everyone comes to town for holidays and gatherings. This home meets the demand.
An open concept in the informal areas allows the family to be together when they want to, and separated formal rooms handle the task of formality when entertaining as such. Two Bedroom Suites with private baths, and one addition bedroom with hall bath access and a private Study (plus additional Bonus Room space) are on the second floor. The first floor accommodates a Two Story Foyer, Two Story Living Room, high ceiling Family Room, elaborate Kitchen with eat-in Informal Dining Space, Formal Dining, large Walk-in Closet in the Foyer, Laundry Room, 2 staircases, Master Suite with Sitting Area and a luxury Master Bathroom are all spacious yet, do not waste space. A great house all around.
 HomeSource Builders
This client couple was serious about their master shower. They researched and had professionally designed a 4x6' shower, outfitted with an all-Kohler system of 3 traditional heads, 6 body heads, a handheld spray and an 18" rain shower head, plus a steam infusion system and audio—all fully monitored and controlled from the wall-mounted touch pad. The top-of-the-line Kohler toilet senses someone approaching and opens itself. It has a heated seat, built-in bidet, hidden tank, and remote control. The advanced-design LaGrand electrical switches and outlets are flexible, innovative, and beautiful. The heated floor keeps feet comfy. A special, high-capacity water line supplies 3 on-demand natural gas water heaters to feed the shower system. We also refinished the wooden floors in the master bedroom, and replaced the traditional wooden stair railings with sleek, stainless steel cable railings. The remodeled laundry room includes a dog food prep station, complete with mini dishwasher.
 Techo-Bloc
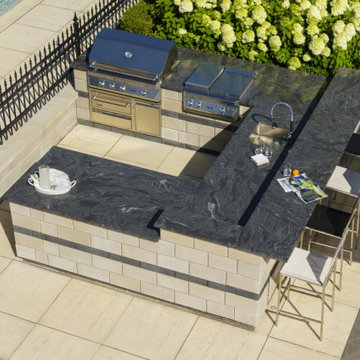
This patio design and outdoor kitchen idea is inspired by our Travertina Raw slab. The Travertina Raw patio slab mimics the texture of natural travertine in a concrete material; making it a more durable option in harsher freeze-thaw climates. Pave luxurious poolsides, patios, walkways and backyards with this travertine stone alternative. This product line has enjoyed huge success and has now been improved with an ultra robust mix design, making it far more durable than the natural travertine stone alternative. Techo-Bloc has now extended the collection to a double-sided, structural retaining wall system, two wall caps and pool coping in order to fulfill customer demand for this luxurious product. Check out our website to shop the look! https://www.techo-bloc.com/shop/slabs/travertina-raw-slab/

 User
UserTHIS WAS A PLAN DESIGN & INTERIOR DESIGN PROJECT. The Aiken Hunt is a perfect home for a family with many family members. This home was designed for a family who has out of town guests often, and they needed a lot of space to spread out when everyone comes to town for holidays and gatherings. This home meets the demand.
An open concept in the informal areas allows the family to be together when they want to, and separated formal rooms handle the task of formality when entertaining as such. Two Bedroom Suites with private baths, and one addition bedroom with hall bath access and a private Study (plus additional Bonus Room space) are on the second floor. The first floor accommodates a Two Story Foyer, Two Story Living Room, high ceiling Family Room, elaborate Kitchen with eat-in Informal Dining Space, Formal Dining, large Walk-in Closet in the Foyer, Laundry Room, 2 staircases, Master Suite with Sitting Area and a luxury Master Bathroom are all spacious yet, do not waste space. A great house all around.


 Barrel & Board Design

To create a kitchen worthy of today's demands, we needed a larger space. The formal dining room provided exactly what we needed. The soft blue cabinets and backsplash are a gentle nod to 1900's with an open plan and size that acknowledges the kitchen requirements of today's families. Besides the beautiful double oven 48" Ilve range, the walnut vent hood and the corner fireplace, you won't want to miss the double refrigerators, pull out spices and well appointed butler's pantry.
 East Coast Flooring and Interiors
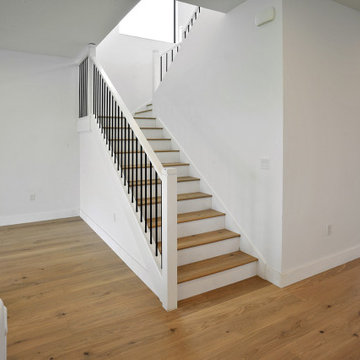
Working on private residences always excites us with their unique challenges. In this exquisite Boca Raton home, we completed a remarkable flooring project, installing 2,700 square feet of luxurious, wide plank oak flooring and crafting twenty custom stairs. Wide plank wood installation demands precision, and we took great care to ensure a perfectly flat layout, sometimes requiring floor re-leveling. Given South Florida's moisture concerns, we used a high-end adhesive with moisture barrier properties on the first floor, as per the homeowner's preference. For the upper floors, we focused on leveling and utilized sound-absorption adhesive. If you're considering floor renovations or building a new home, browse our gallery for inspiration, and let us know if you desire a similar touch of elegance.
 Advanced Misting Systems
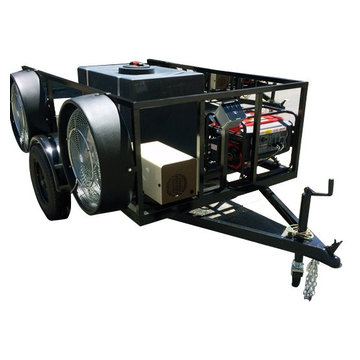
Mobile lll Misting Fan Trailer
7 foot heavy duty custom built single axel trailers that are built to stack for shipping.
Each trailer is equipped with:
3 – 24” misting fans that are intergraded in the frame work of the trailer, each fan is built with our poly shrouds to protect fan grills and increase fan cfm output.
Fans are American made Dayton commercial grade with two speed motors.
350 gal poly water tanks with drain valve.
1000 psi commercial high pressure mist pumps with on demand water transfer pumps.
10” water filter, fully enclosed pump housing. Low water safety switch. Inlet water valve.
4000 watt commercial grade generator.
3/8” stainless steel mist rings on each fan.
Custom built pedestal mounted switch box with switching to each fan and mist pump.
One year limited warranty on complete systems.
 HomeSource Builders
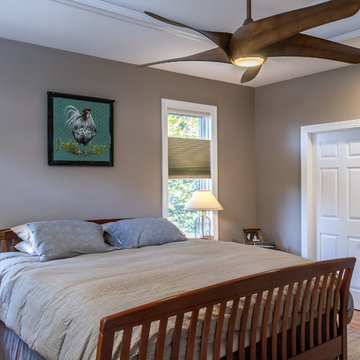
This client couple was serious about their master shower. They researched and had professionally designed a 4x6' shower, outfitted with an all-Kohler system of 3 traditional heads, 6 body heads, a handheld spray and an 18" rain shower head, plus a steam infusion system and audio—all fully monitored and controlled from the wall-mounted touch pad. The top-of-the-line Kohler toilet senses someone approaching and opens itself. It has a heated seat, built-in bidet, hidden tank, and remote control. The advanced-design LaGrand electrical switches and outlets are flexible, innovative, and beautiful. The heated floor keeps feet comfy. A special, high-capacity water line supplies 3 on-demand natural gas water heaters to feed the shower system. We also refinished the wooden floors in the master bedroom, and replaced the traditional wooden stair railings with sleek, stainless steel cable railings. The remodeled laundry room includes a dog food prep station, complete with mini dishwasher.

Sponsored
Columbus, OH

Structural Remodeling
Franklin County's Heavy Timber Specialists | Best of Houzz 2020!
 User
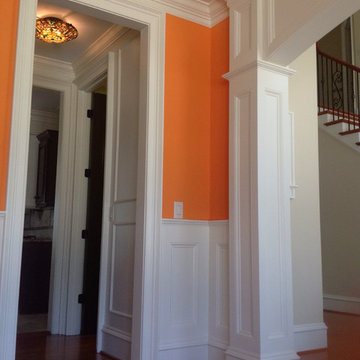
UserTHIS WAS A PLAN DESIGN & INTERIOR DESIGN PROJECT. The Aiken Hunt is a perfect home for a family with many family members. This home was designed for a family who has out of town guests often, and they needed a lot of space to spread out when everyone comes to town for holidays and gatherings. This home meets the demand.
An open concept in the informal areas allows the family to be together when they want to, and separated formal rooms handle the task of formality when entertaining as such. Two Bedroom Suites with private baths, and one addition bedroom with hall bath access and a private Study (plus additional Bonus Room space) are on the second floor. The first floor accommodates a Two Story Foyer, Two Story Living Room, high ceiling Family Room, elaborate Kitchen with eat-in Informal Dining Space, Formal Dining, large Walk-in Closet in the Foyer, Laundry Room, 2 staircases, Master Suite with Sitting Area and a luxury Master Bathroom are all spacious yet, do not waste space. A great house all around.
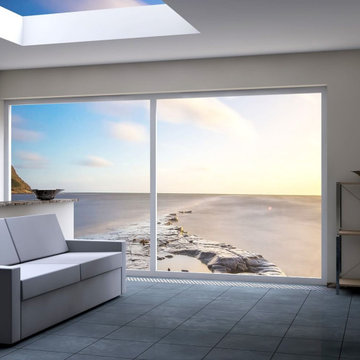 EB GLASS
How Can Our Switchable Opaque Glass And Film Solutions Benefit You?
Eco-friendly Energy Conservation Solutions
By using switchable smart glass or film technology, you can reduce your air conditioning, heating, and lighting needs to cut down your energy costs. Due to their hypoallergenic feature, our products keep your home or office environment fresh and bright.
Economical Solutions
The advancement in the manufacturing of technology reduces the cost to the level of traditional window treatments while providing amazing additional benefits.
Enhance Your Property’s Value
With the installation of this smart technology, you can enhance your property’s value, as these solutions are high in demand.
Pet Safe Window Treatment
Usually, pets love playing with window treatments, which can hurt them. Our smart glass and film technology is genuinely safe for pets.
Exercise Complete Control on Your Privacy
No other product gives you complete control over your privacy. You can make your home or office highly productive and energy-efficient with our switchable privacy glass and film solutions.
Prevent Harmful UV Rays
Enjoy 99.99% protection from the harmful UV rays of the sun with exceptional comfort that also adds a ‘WOW’ factor to your space.
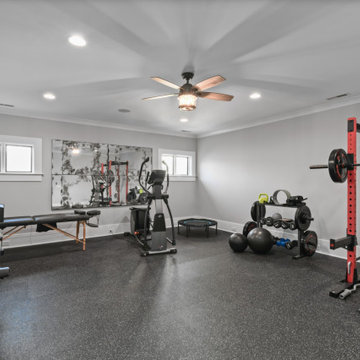
 Luxe Custom Homes
Transform your routine in this sleek, luxury modern-farmhouse home gym designed for serious performance and style. Black rubber speckled flooring absorbs impact while a red power rack, adjustable bench, and full Olympic weight set anchor heavy lifting. Cardio zone features a premium elliptical and wall-mounted TV; Pilates reformer and mirrored wall perfect form. Recessed lighting, wood-blade ceiling fan, and fresh gray palette keep the space airy and inviting. Steps away from a full-spectrum infrared sauna for instant recovery. The ultimate private wellness retreat for homeowners who demand boutique-club quality at home.
46