
Search results for "High demand professions" in Home Design Ideas
 Reflections Water Gardens
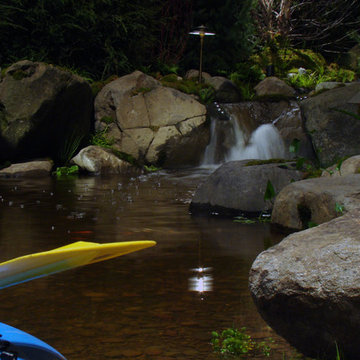
Our goal was to create a concept for the client using an assigned space that would resemble a mountain stream. From concept to completion, the entire project was designed and installed by us. Our expectations were high for finishing on time and for the overall aesthetic value of the area. The client also demands quality and for construction that is completed on-time.
The end result was a walk-up pond complete with waterfall and natural landscaping using local rock, boulders and native plants, useable kayaks, and water filled with colorful koi. From any angle, both large and small bits of a natural water feature and surrounding rock and plants were viewable. Standing on the bank of the pond, it was easy to forget one was in a Man made landscape.
Photo by Larry Carnes
 User
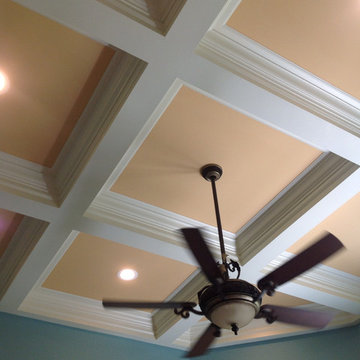
UserTHIS WAS A PLAN DESIGN & INTERIOR DESIGN PROJECT. The Aiken Hunt is a perfect home for a family with many family members. This home was designed for a family who has out of town guests often, and they needed a lot of space to spread out when everyone comes to town for holidays and gatherings. This home meets the demand.
An open concept in the informal areas allows the family to be together when they want to, and separated formal rooms handle the task of formality when entertaining as such. Two Bedroom Suites with private baths, and one addition bedroom with hall bath access and a private Study (plus additional Bonus Room space) are on the second floor. The first floor accommodates a Two Story Foyer, Two Story Living Room, high ceiling Family Room, elaborate Kitchen with eat-in Informal Dining Space, Formal Dining, large Walk-in Closet in the Foyer, Laundry Room, 2 staircases, Master Suite with Sitting Area and a luxury Master Bathroom are all spacious yet, do not waste space. A great house all around.
 Pantuso Architecture
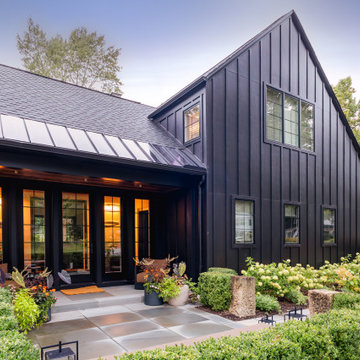
The renovation of this 1965 showcases how you can marry historical integrity with contemporary demands for efficiency and style. The original structure, characterized by its vinyl siding and classic two-story colonial saltbox form, was a blank canvas that offered little hint of its potential. The "after" picture reveals a stunning transformation where the traditional, white, saltbox is intentionally juxtaposed with a sleek, black, vertical-sided modern addition. This design decision preserves the charm and scale of the original building within its neighborhood context while the dark, clean lines of the addition create a striking visual tension that highlights the home's transition into the 21st century. The result is a harmonious coexistence of old and new, demonstrating that deep-rooted authenticity and high-performance living can be achieved in the same elegant package.
Find the right local pro for your project
 Tom Bassett-Dilley Architect, Ltd.
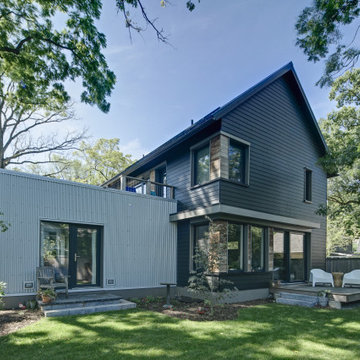
Passive House is a model for low-energy, high-quality living, and the Lake Bluff Passive House achieves it with contemporary style. With non-toxic construction and finish materials and a continuous energy-recovery-ventilation system, indoor air quality will be optimized; with efficient lighting, appliances, and mechanical systems along with a super-insulated envelope, comfort is ensured along with low energy consumption. Low-flow water fixtures with a demand-controlled hot water recirculation system keep water use and energy low. The interior features an aging-in-place ground floor bedroom suite, sophisticated handling of natural light, and a feature stair built of reclaimed oak timbers.
 RoomService 360

Manufactured in Italy by Gamma Arredamenti, Sunset Sofa is bold and casually serene during the day but unabashedly glamorous at night. Drawing its aesthetic inspirations from the multifaceted demands of modern lifestyle, Sunset Modern Leather Sofa allows for sitting areas to double as lounges and, on occasion serve as temporary sleeping areas because of its unique backrest mechanism that moves back.
 Reflections Water Gardens
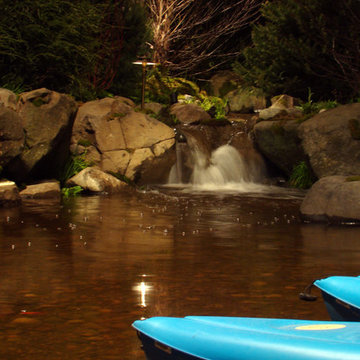
Our goal was to create a concept for the client using an assigned space that would resemble a mountain stream. From concept to completion, the entire project was designed and installed by us. Our expectations were high for finishing on time and for the overall aesthetic value of the area. The client also demands quality and for construction that is completed on-time.
The end result was a walk-up pond complete with waterfall and natural landscaping using local rock, boulders and native plants, useable kayaks, and water filled with colorful koi. From any angle, both large and small bits of a natural water feature and surrounding rock and plants were viewable. Standing on the bank of the pond, it was easy to forget one was in a Man made landscape.
Photo by Larry Carnes
 EXOSYSTEME - Outdoor Living Solutions
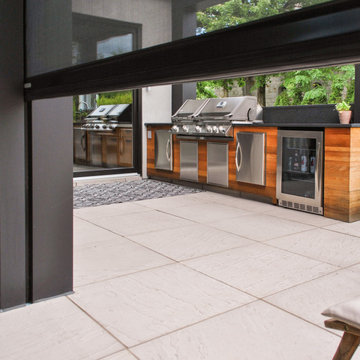
With its motorized swiveling blades, the AZUR S pergola is the ideal product for creating an outdoor living space that offers you and your guests comfort and protection against the elements. With its unique and modern design, durable aluminum structure, climate resistance and easy maintenance, the AZUR S pergola is a must for all high-end outdoor living spaces.
The ECLIPSE is a robust mosquito screen or sun shade system ideal for covering large outdoor living spaces. Controlled with a wireless remote control, the ECLIPSE protects you from bugs, sun rays, wind and increases your privacy on demand, increasing your comfort and home value.

Sponsored
Columbus, OH

Structural Remodeling
Franklin County's Heavy Timber Specialists | Best of Houzz 2020!
 Boerne Kitchens and Baths

This Master Bathroom demands a Grand Entry. Freestanding Tub, Double Shower, Chandelier and a beautiful Cased Entry way designed by White River Hardwoods. Porcelain tile with a marble look and a Carrara Tile accent wall in the shower brings the SPA experience right into the home.
 Francois & Co
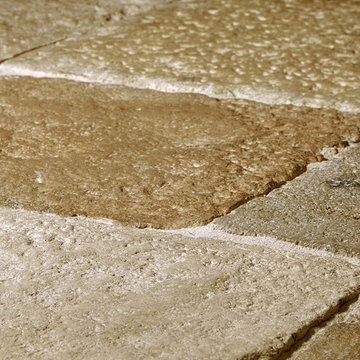
These French limestone pavers, reclaimed from historic manors and farm houses in Burgundy, date as far back as the 13th century. Generations of wear have resulted in pleasingly uneven surfaces. This unique, lived-in patina makes it the crème de la crème of natural stone. As Dalle de Bourgogne and other reclaimed limestone becomes increasingly rare and hard to find, Francois & Co has developed stunning, high quality alternatives to meet demand, including our newly quarried collection of Rustic French limestone.

 KohlMark Architects and Builders
The design of this home was driven by the owners’ desire for a three-bedroom waterfront home that showcased the spectacular views and park-like setting. As nature lovers, they wanted their home to be organic, minimize any environmental impact on the sensitive site and embrace nature.
This unique home is sited on a high ridge with a 45° slope to the water on the right and a deep ravine on the left. The five-acre site is completely wooded and tree preservation was a major emphasis. Very few trees were removed and special care was taken to protect the trees and environment throughout the project. To further minimize disturbance, grades were not changed and the home was designed to take full advantage of the site’s natural topography. Oak from the home site was re-purposed for the mantle, powder room counter and select furniture.
The visually powerful twin pavilions were born from the need for level ground and parking on an otherwise challenging site. Fill dirt excavated from the main home provided the foundation. All structures are anchored with a natural stone base and exterior materials include timber framing, fir ceilings, shingle siding, a partial metal roof and corten steel walls. Stone, wood, metal and glass transition the exterior to the interior and large wood windows flood the home with light and showcase the setting. Interior finishes include reclaimed heart pine floors, Douglas fir trim, dry-stacked stone, rustic cherry cabinets and soapstone counters.
Exterior spaces include a timber-framed porch, stone patio with fire pit and commanding views of the Occoquan reservoir. A second porch overlooks the ravine and a breezeway connects the garage to the home.
Numerous energy-saving features have been incorporated, including LED lighting, on-demand gas water heating and special insulation. Smart technology helps manage and control the entire house.
Greg Hadley Photography
 Reflections Water Gardens
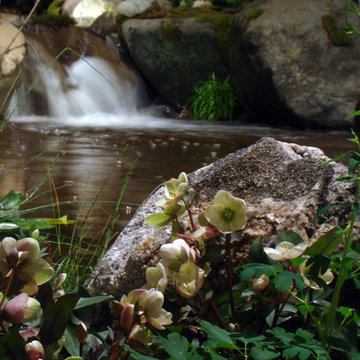
Our goal was to create a concept for the client using an assigned space that would resemble a mountain stream. From concept to completion, the entire project was designed and installed by us. Our expectations were high for finishing on time and for the overall aesthetic value of the area. The client also demands quality and for construction that is completed on-time.
The end result was a walk-up pond complete with waterfall and natural landscaping using local rock, boulders and native plants, useable kayaks, and water filled with colorful koi. From any angle, both large and small bits of a natural water feature and surrounding rock and plants were viewable. Standing on the bank of the pond, it was easy to forget one was in a Man made landscape.
Photo by Larry Carnes
 Pantuso Architecture
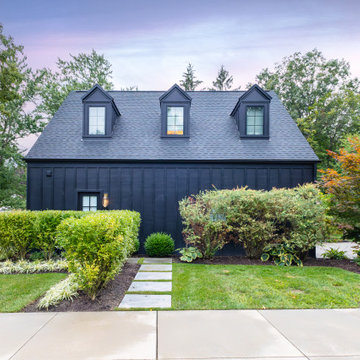
The renovation of this 1965 showcases how you can marry historical integrity with contemporary demands for efficiency and style. The original structure, characterized by its vinyl siding and classic two-story colonial saltbox form, was a blank canvas that offered little hint of its potential. The "after" picture reveals a stunning transformation where the traditional, white, saltbox is intentionally juxtaposed with a sleek, black, vertical-sided modern addition. This design decision preserves the charm and scale of the original building within its neighborhood context while the dark, clean lines of the addition create a striking visual tension that highlights the home's transition into the 21st century. The result is a harmonious coexistence of old and new, demonstrating that deep-rooted authenticity and high-performance living can be achieved in the same elegant package.
 Tom Bassett-Dilley Architect, Ltd.
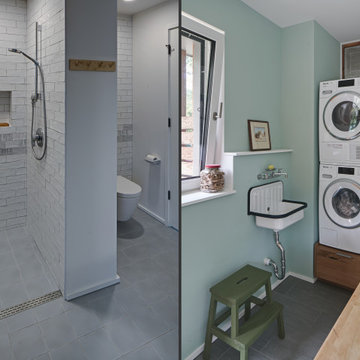
Passive House is a model for low-energy, high-quality living, and the Lake Bluff Passive House achieves it with contemporary style. With non-toxic construction and finish materials and a continuous energy-recovery-ventilation system, indoor air quality will be optimized; with efficient lighting, appliances, and mechanical systems along with a super-insulated envelope, comfort is ensured along with low energy consumption. Low-flow water fixtures with a demand-controlled hot water recirculation system keep water use and energy low. The interior features an aging-in-place ground floor bedroom suite, sophisticated handling of natural light, and a feature stair built of reclaimed oak timbers.

Sponsored
Fredericksburg, OH

High Point Cabinets
Columbus' Experienced Custom Cabinet Builder | 4x Best of Houzz Winner
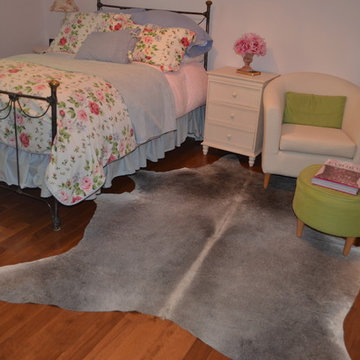
 Pampa Leather Corp.
Our Natural Cowhide Rugs are qualified as tanned finished products, unique natural pieces from animals not in risk of extinction or endangered species. Natural leather is marked with signs of its natural origin as marks, scars, insect bites, veins, hair density, shade and grain variations, among other. These serve as proof that only genuine hides have been used and are the markings which owners cherish and should be embraced as statements of authenticity and individuality.
Grey cowhide rugs are naturally scarce, their high demand has created a shortage in the market, resulting in increasing prices for this color.
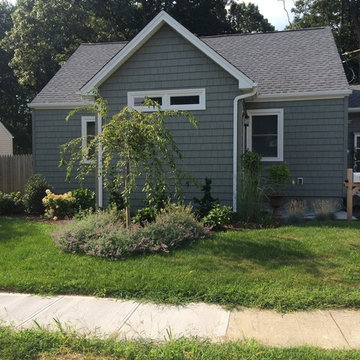
 TRP Construction LLC
Grabell Phase 1 – In this phase of the project, we transformed the entire first floor by gutting it down to studs and subfloor. We replaced rotted exterior walls, completely removed all exterior siding and installed vinyl simulated cedar shingle siding. We removed the chimney and installed central AC and gas heat and on demand hot water. We then installed white oak floors, recessed lights, and converted front porch into a mudroom with a coat closet and custom bench. We created a completely redesigned kitchen, living room, bathroom and two bedrooms to complete the first floor.
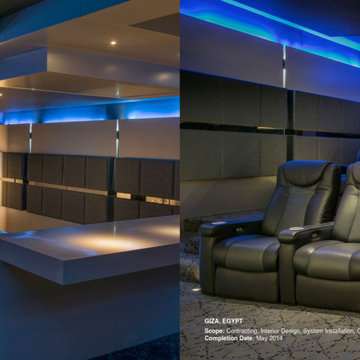
 Archimedia ME
Iconic moments in film stand the test of time. They are unique and have a special kind of magnetism which pulls you to relive them over and over again. These are moments not just filled with entertainment, but pulsing with raw emotions and energy as if you are actually living each second on screen as it unfolds.
Truly reliving moments demands the proper environment. Imagine living these iconic moments in a custom-designed dedicated home cinema in the comfort of your own home, with high performance audio and video equipment meticulously chosen for your special
cinema room.
Let Archimedia open up this world of possibilities for you.
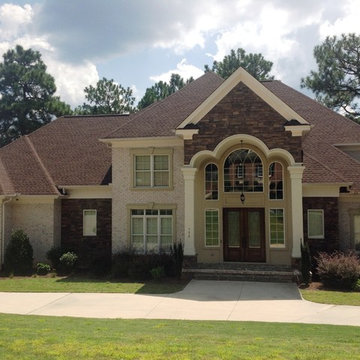 User
UserTHIS WAS A PLAN DESIGN & INTERIOR DESIGN PROJECT. The Aiken Hunt is a perfect home for a family with many family members. This home was designed for a family who has out of town guests often, and they needed a lot of space to spread out when everyone comes to town for holidays and gatherings. This home meets the demand.
An open concept in the informal areas allows the family to be together when they want to, and separated formal rooms handle the task of formality when entertaining as such. Two Bedroom Suites with private baths, and one addition bedroom with hall bath access and a private Study (plus additional Bonus Room space) are on the second floor. The first floor accommodates a Two Story Foyer, Two Story Living Room, high ceiling Family Room, elaborate Kitchen with eat-in Informal Dining Space, Formal Dining, large Walk-in Closet in the Foyer, Laundry Room, 2 staircases, Master Suite with Sitting Area and a luxury Master Bathroom are all spacious yet, do not waste space. A great house all around.

Sponsored
Columbus, OH
Structural Remodeling
Franklin County's Heavy Timber Specialists | Best of Houzz 2020!
 Reflections Water Gardens
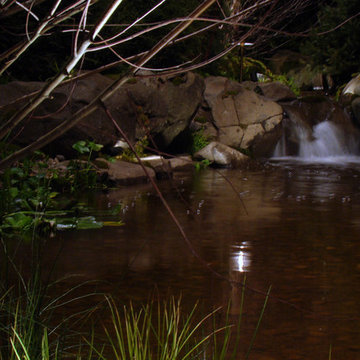
Our goal was to create a concept for the client using an assigned space that would resemble a mountain stream. From concept to completion, the entire project was designed and installed by us. Our expectations were high for finishing on time and for the overall aesthetic value of the area. The client also demands quality and for construction that is completed on-time.
The end result was a walk-up pond complete with waterfall and natural landscaping using local rock, boulders and native plants, useable kayaks, and water filled with colorful koi. From any angle, both large and small bits of a natural water feature and surrounding rock and plants were viewable. Standing on the bank of the pond, it was easy to forget one was in a Man made landscape.
Photo by Larry Carnes
 Royalty Design & Build Inc.
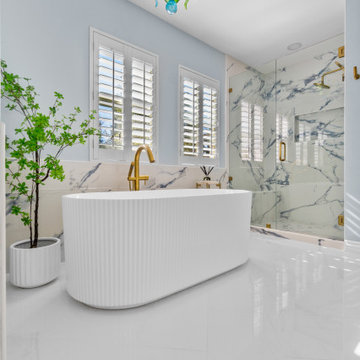
A whole home remodel is a significant undertaking that demands a highly skilled remodeling company with extensive experience in managing complex renovations. As a full-service company, we guide you through every phase of the project, from conceptualizing the initial design to adding the final touches that bring your vision to life. Our team ensures that each detail is executed to perfection, making your home exactly as you've imagined - functional, beautiful, and unique.
 Royalty Design & Build Inc.
A whole home remodel is a significant undertaking that demands a highly skilled remodeling company with extensive experience in managing complex renovations. As a full-service company, we guide you through every phase of the project, from conceptualizing the initial design to adding the final touches that bring your vision to life. Our team ensures that each detail is executed to perfection, making your home exactly as you've imagined - functional, beautiful, and unique.
40